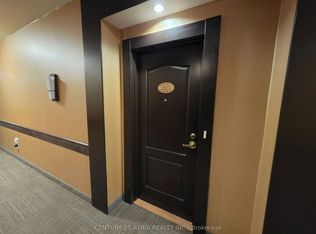
Welcome to Scarborough Mon Sheong Court Life Lease Private Residence! Conveniently located at Kennedy and McNicoll, this freshly painted and impeccably maintained 2-bedroom home offers nearly 1,000 sq. ft. of functional living space. Enjoy bright, northwest-facing views and the convenience of 2 full bathrooms.The all-inclusive maintenance fee covers everything: hydro, water, A/C, cable TV, property tax, parking, and a locker. Designed with senior safety in mind, the unit features bathroom grab bars and a 24/7 monitored emergency medical alert system in both bedrooms and bathrooms.Residents enjoy an incredibly active, independent, and caring community with unparalleled amenities: a pharmacy, medical clinic, cafeteria, library, hair salon, exercise room, and dedicated spaces for Mahjong, ping pong, karaoke, and social programs. Practical perks include a meal delivery service and a shuttle bus to grocery stores. With a TTC bus stop right at the front door and the 24-hour Asia Foodmart and Carefirst nearby, everything you need is at your doorstep.
For sale
Street View
C$589,000
2020 McNicoll Ave #607, Toronto, ON M1V 0B5
2beds
2baths
Condominium
Built in ----
-- sqft lot
$-- Zestimate®
C$--/sqft
C$1,194/mo HOA
What's special
Freshly paintedImpeccably maintainedBright northwest-facing viewsBathroom grab bars
- 36 days |
- 20 |
- 0 |
Zillow last checked:
Listing updated:
Listed by:
RE/MAX EXCEL REALTY LTD.
Source: TRREB,MLS®#: E13521638 Originating MLS®#: Toronto Regional Real Estate Board
Originating MLS®#: Toronto Regional Real Estate BoardFacts & features
Interior
Bedrooms & bathrooms
- Bedrooms: 2
- Bathrooms: 2
Primary bedroom
- Level: Main
- Dimensions: 3.66 x 3.05
Bedroom 2
- Level: Main
- Dimensions: 3.43 x 3.06
Dining room
- Level: Main
- Dimensions: 3.6 x 2.61
Kitchen
- Level: Main
- Dimensions: 2.85 x 2.73
Living room
- Level: Main
- Dimensions: 4.43 x 3.33
Heating
- Forced Air, Gas
Cooling
- Central Air
Appliances
- Laundry: Ensuite, In-Suite Laundry, Laundry Closet
Features
- None
- Basement: None
- Has fireplace: No
Interior area
- Living area range: 900-999 null
Property
Parking
- Total spaces: 1
- Parking features: None
- Has garage: Yes
Accessibility
- Accessibility features: Bath Grab Bars, Elevator, Hard/Low Nap Floors, Open Floor Plan
Features
- Exterior features: Open Balcony
Lot
- Features: Clear View, Hospital, Park, Public Transit, Rec./Commun.Centre, School
Details
- Parcel number: 0
Construction
Type & style
- Home type: Condo
- Property subtype: Condominium
Materials
- Brick, Concrete
Community & HOA
Community
- Security: Concierge/Security, Security System
HOA
- Amenities included: Concierge, Exercise Room, Gym, Party Room/Meeting Room, Recreation Room, Visitor Parking
- Services included: Heat Included, Hydro Included, Water Included, Cable TV Included, CAC Included, Common Elements Included, Building Insurance Included, Parking Included, Condo Taxes Included
- HOA fee: C$1,194 monthly
- HOA name: N/A
Location
- Region: Toronto
Financial & listing details
- Annual tax amount: C$1,992
- Date on market: 7/3/2026
R
RE/MAX EXCEL REALTY LTD.
By pressing Contact Agent, you agree that the real estate professional identified above may call/text you about your search, which may involve use of automated means and pre-recorded/artificial voices. You don't need to consent as a condition of buying any property, goods, or services. Message/data rates may apply. You also agree to our Terms of Use. Zillow does not endorse any real estate professionals. We may share information about your recent and future site activity with your agent to help them understand what you're looking for in a home.
Price history
Price history is unavailable.
Public tax history
Tax history is unavailable.
Climate risks
Neighborhood: Milliken
Nearby schools
GreatSchools rating
No schools nearby
We couldn't find any schools near this home.
- C$448,0003 bd2 ba-- sqft2020 McNicoll Ave #623, Toronto, ON M1V0B5For Sale

- C$488,0002 bd2 ba-- sqft2020 McNicoll Ave #221, Toronto, ON M1V0B5For Sale
- C$478,0002 bd2 ba-- sqft2020 McNicoll Ave #717, Toronto, ON M1V0B5For Sale

- C$508,0002 bd2 ba-- sqft2020 McNicoll Ave #701, Toronto, ON M1V0B5For Sale

- C$649,0003 bd2 ba-- sqft2020 McNicoll Ave #319, Toronto, ON M1V0B5For Sale
- C$--3 bd2 ba1k sqft1883 McNicoll Ave #CONDO, Toronto, ON M1V5M3Off Market
- C$2,7002 bd2 ba-- sqft1883 McNicoll Ave #519, Toronto, ON M1V5M3For Rent
- C$419,9002 bd1 ba-- sqft1883 McNicoll Ave #625, Toronto, ON M1V5M3For Sale
Similar homes
- C$649,0003 bd2 ba-- sqftMon Sheong Court, Toronto, ON M1V 0B5For Sale
 MLS ID #E13629702, EASY LIST REALTY LTD.. TRREB
 - C$478,0002 bd2 ba-- sqftMon Sheong Court, Toronto, ON M1V 0B5For SaleMLS ID #E13420072, CENTURY 21 KING`S QUAY REAL ESTATE INC.. TRREB
- C$448,0003 bd2 ba-- sqft2020 McNicoll Ave #623, Toronto, ON M1V 0B5For SaleMLS ID #E13438616, ROYAL LEPAGE SIGNATURE REALTY. TRREB
- C$599,0003 bd4 ba-- sqft3000 Midland Ave #26, Toronto, ON M1S 3T1For Sale
 MLS ID #E13649804, RE/MAX EXCEL REALTY LTD.. TRREB
 - C$579,0092 bd2 ba-- sqft65 Huntingdale Blvd #1006, Toronto, ON M1W 2P1For SaleMLS ID #E13644616, BIG CITY REALTY INC.. TRREB
- C$599,9003 bd3 ba-- sqft10 Cardwell Ave #75, Toronto, ON M1S 4Y5For SaleMLS ID #E13654628, LANDPOWER REAL ESTATE LTD.. TRREB
- C$618,0003 bd2 ba-- sqftMonterey Condos, Toronto, ON M1W 3X8For SaleMLS ID #E13637498, KW Living Realty. TRREB
- C$570,0003 bd2 ba-- sqftThe Winsor Phrase II, Toronto, ON M1S 5T1For SaleMLS ID #E13639458, HOMELIFE/BAYVIEW REALTY INC.. TRREB
- C$579,9993 bd1 ba-- sqft100 Echo Point #1801, Toronto, ON M1W 2V2For SaleMLS ID #E13635410, HOMELIFE/RESPONSE REALTY INC.. TRREB
- C$629,9003 bd3 ba-- sqft11 Fundy Bay Blvd, Toronto, ON M1W 3A1For SaleMLS ID #E13631528, CENTURY 21 PERCY FULTON LTD.. TRREB
- C$519,0002 bd2 ba-- sqft1 Sun Yat Sen Ave #312, Markham, ON L3R 5K9For SaleMLS ID #N13619584, HOMELIFE LANDMARK REALTY INC.. TRREB
- C$550,0003 bd2 ba-- sqft2550 Birchmount Rd #20, Toronto, ON M1T 2M5For SaleMLS ID #E13646484, ONE PERCENT REALTY LTD.. TRREB
- C$548,8883 bd2 ba-- sqft150 Alton Towers Cir #1503, Toronto, ON M1V 4X7For SaleMLS ID #E13633150, RE/MAX REALTRON REALTY INC.. TRREB
- C$524,9003 bd2 ba-- sqft300 Alton Towers Cir #711, Toronto, ON M1V 4X9For SaleMLS ID #E13632310, RE/MAX REALTRON REALTY INC.. TRREB
- C$568,0003 bd2 ba-- sqft25 Silver Springs Blvd #109, Toronto, ON M1V 1M9For SaleMLS ID #E13502902, HOMELIFE LANDMARK REALTY INC.. TRREB
- C$428,0002 bd2 ba-- sqft3088 Kennedy Rd #608, Toronto, ON M1V 5M4For SaleMLS ID #E13629534, TRADEWORLD REALTY INC. TRREB
- C$699,0003 bd3 ba-- sqft121 Lamoreaux Dr #67, Toronto, ON M1W 2J9For SaleMLS ID #E13643492, TFN REALTY INC.. TRREB
- C$599,9003 bd2 ba-- sqft100 Echo Point #Penthouse 07, Toronto, ON M1W 2V2For SaleMLS ID #E13503092, ROSEMOUNT REALTY AND ASSOCIATES LTD.. TRREB
- C$579,0003 bd2 ba-- sqft300 Alton Towers Cir #908, Toronto, ON M1V 4X9For SaleMLS ID #E13582368, SMART SOLD REALTY. TRREB
- C$560,0003 bd2 ba-- sqft75 Bamburgh Cir #2028, Toronto, ON M1W 3W1For SaleMLS ID #E13525510, RE/MAX HALLMARK REALTY LTD.. TRREB
