Location, location, location! Welcome home to this stunning 5th-floor condo in the highly sought-after York Brook 2020 building. Offering 2 bedrooms, 2 full bathrooms, and an open-concept floor plan, this beautiful residence is filled with abundant natural light and designed for comfortable everyday living and effortless entertaining. The gourmet kitchen features a stainless steel gas stove, microwave and dishwasher, a huge center island, and overlooks the spacious living and dining areas accented by hardwood flooring. Step outside to your oversized private balcony-the perfect place to enjoy your morning coffee, unwind with an evening glass of wine, or simply relax while taking in the views. The luxurious primary suite offers huge walk-in closet and a private ensuite bathroom creating the perfect retreat at the end of the day. A generously sized second bedroom, a updated full hall bathroom, and convenient in-unit laundry add to the home's appeal. Additional highlights include one indoor heated parking space, a secure elevator building, and outstanding HOA amenities including basic cable and internet. During the summer months, enjoy the outdoor pool and beautifully maintained grounds. Ideally located just minutes from I-355 and I-88, and close to shopping, dining, entertainment, and transportation, this move-in-ready condo offers the perfect blend of comfort, convenience, and lifestyle. Easy to show and ready for its next owner-schedule your private tour today. Welcome home!
Contingent
$279,000
2020 Saint Regis Dr APT 508, Lombard, IL 60148
2beds
1,351sqft
:
Get pre-qualified$2,426/mo
Condominium, Single Family Residence
Built in 2000
-- sqft lot
$-- Zestimate®
$207/sqft
$478/mo HOA
What's special
Outdoor poolOversized private balconyGenerously sized second bedroomUpdated full hall bathroomAbundant natural lightHuge center islandLuxurious primary suite
- 47 days |
- 44 |
- 0 |
Likely to sell faster than
Zillow last checked:
Listing updated:
Listed by:
Jeff Stainer 630-865-8530,
RE/MAX Action
Source: MRED as distributed by MLS GRID,MLS#: 12677835
Facts & features
Interior
Bedrooms & bathrooms
- Bedrooms: 2
- Bathrooms: 2
- Full bathrooms: 2
Rooms
- Room types: No additional rooms
Primary bedroom
- Features: Flooring (Wood Laminate), Window Treatments (Blinds), Bathroom (Full)
- Level: Main
- Area: 156 Square Feet
- Dimensions: 12X13
Bedroom 2
- Features: Flooring (Wood Laminate), Window Treatments (Blinds)
- Level: Main
- Area: 144 Square Feet
- Dimensions: 12X12
Dining room
- Features: Flooring (Hardwood)
- Level: Main
- Area: 180 Square Feet
- Dimensions: 10X18
Kitchen
- Features: Kitchen (Eating Area-Breakfast Bar, Island), Flooring (Hardwood)
- Level: Main
- Area: 180 Square Feet
- Dimensions: 10X18
Laundry
- Features: Flooring (Vinyl)
- Level: Main
- Area: 24 Square Feet
- Dimensions: 4X6
Living room
- Features: Flooring (Hardwood)
- Level: Main
- Area: 256 Square Feet
- Dimensions: 16X16
Heating
- Natural Gas, Forced Air
Cooling
- Central Air
Appliances
- Included: Range, Microwave, Dishwasher, Refrigerator, Washer, Dryer
- Laundry: Washer Hookup, In Unit
Features
- Elevator, Storage
- Flooring: Hardwood, Laminate
- Windows: Screens
- Basement: None
Interior area
- Total structure area: 0
- Total interior livable area: 1,351 sqft
Property
Parking
- Total spaces: 1
- Parking features: Garage Door Opener, Heated Garage, Yes, Garage Owned, Attached, Garage
- Attached garage spaces: 1
- Has uncovered spaces: Yes
Accessibility
- Accessibility features: No Disability Access
Features
- Exterior features: Balcony
- Pool features: In Ground
Lot
- Features: Common Grounds
Details
- Parcel number: 0620417035
- Special conditions: None
- Other equipment: TV-Cable, Ceiling Fan(s)
Construction
Type & style
- Home type: Condo
- Property subtype: Condominium, Single Family Residence
Materials
- Concrete
- Foundation: Concrete Perimeter
Condition
- New construction: No
- Year built: 2000
Utilities & green energy
- Electric: Circuit Breakers
- Sewer: Public Sewer, Storm Sewer
- Water: Lake Michigan
- Utilities for property: Cable Available
Community & HOA
Community
- Security: Carbon Monoxide Detector(s)
- Subdivision: York Brook
HOA
- Has HOA: Yes
- Amenities included: Elevator in Residence, Storage, Pool, Sauna, Security Door Lock(s)
- Services included: Water, Parking, Insurance, Cable TV, Pool, Exterior Maintenance, Lawn Care, Scavenger, Snow Removal
- HOA fee: $478 monthly
Location
- Region: Lombard
Financial & listing details
- Price per square foot: $207/sqft
- Tax assessed value: $76,336
- Annual tax amount: $5,309
- Date on market: 6/14/2026
- Ownership: Condo
Estimated market value
Not available
Estimated sales range
Not available
Not available
Price history
| Date | Event | Price |
|---|---|---|
| 6/17/2026 | Contingent | $279,000$207/sqft |
Source:  MRED as distributed by MLS GRID #12677835 Report a problem MRED as distributed by MLS GRID #12677835 Report a problem | ||
| 6/14/2026 | Listed for sale | $279,000+36.1%$207/sqft |
Source: MRED as distributed by MLS GRID #12677835 Report a problem | ||
| 7/2/2019 | Sold | $205,000-1.9%$152/sqft |
Source: MRED as distributed by MLS GRID #10384597 Report a problem | ||
| 6/3/2019 | Pending sale | $209,000$155/sqft |
Source: Acorn Realty Inc. #10384597 Report a problem | ||
| 5/18/2019 | Listed for sale | $209,000+16.1%$155/sqft |
Source: Acorn Realty Inc. #10384597 Report a problem | ||
| 4/8/2015 | Listing removed | $180,000$133/sqft |
Source: RE/MAX of Barrington #08867953 Report a problem | ||
| 4/8/2015 | Pending sale | $180,000$133/sqft |
Source: RE/MAX of Barrington #08867953 Report a problem | ||
| 4/7/2015 | Listed for sale | $180,000+7.1%$133/sqft |
Source: RE/MAX of Barrington #08867953 Report a problem | ||
| 4/6/2015 | Sold | $168,000-6.7%$124/sqft |
Source: MRED as distributed by MLS GRID #08867953 Report a problem | ||
| 3/26/2015 | Pending sale | $180,000$133/sqft |
Source: RE/MAX of Barrington #08867953 Report a problem | ||
| 3/21/2015 | Listed for sale | $180,000-20.7%$133/sqft |
Source: Re/Max Of Barrington #08867953 Report a problem | ||
| 2/24/2006 | Sold | $227,000+5.6%$168/sqft |
Source: Public Record Report a problem | ||
| 7/3/2002 | Sold | $215,000$159/sqft |
Source: Public Record Report a problem | ||
Public tax history
| Year | Property taxes | Tax assessment |
|---|---|---|
| 2024 | $5,309 +5.5% | $76,336 +8.1% |
| 2023 | $5,033 -1.2% | $70,590 +1.1% |
| 2022 | $5,092 +3.3% | $69,810 +2.5% |
| 2021 | $4,929 +2.2% | $68,080 +2.2% |
| 2020 | $4,822 +5.5% | $66,590 +5.2% |
| 2019 | $4,572 +8.5% | $63,310 +11.5% |
| 2018 | $4,215 +3.2% | $56,790 +5% |
| 2017 | $4,086 +3.1% | $54,110 +6.1% |
| 2016 | $3,962 +6.3% | $50,980 +7.3% |
| 2015 | $3,727 +7.2% | $47,490 -2.2% |
| 2014 | $3,477 +1.2% | $48,580 -1.4% |
| 2013 | $3,435 -2.1% | $49,270 -6.2% |
| 2012 | $3,508 +1.5% | $52,500 -7.9% |
| 2011 | $3,457 -10.6% | $57,000 -17.1% |
| 2010 | $3,869 +10.7% | $68,750 -6.8% |
| 2009 | $3,494 +2.3% | $73,790 |
| 2008 | $3,415 -4.3% | $73,790 +8.8% |
| 2007 | $3,568 -11.4% | $67,820 -4.7% |
| 2006 | $4,025 +6.1% | $71,180 +6.9% |
| 2005 | $3,795 -3.7% | $66,590 -3.4% |
| 2004 | $3,940 -4.4% | $68,960 +0.3% |
| 2003 | $4,120 +111.8% | $68,760 +1071.4% |
| 2002 | $1,945 | $5,870 |
Find assessor info on the county website
Monthly payment
Est. payment
Payment breakdown
Explore the cost of this home by adjusting the details. Changes won't be saved.Climate risks
Neighborhood: 60148
Nearby schools
GreatSchools rating
- 7/10Manor Hill Elementary SchoolGrades: K-5Distance: 0.7 mi
- 5/10Glenn Westlake Middle SchoolGrades: 6-8Distance: 0.7 mi
- 4/10Glenbard East High SchoolGrades: 9-12Distance: 4.1 mi
Schools provided by the listing agent
- Elementary: Manor Hill Elementary School
- Middle: Glenn Westlake Middle School
- High: Glenbard East High School
- District: 44
Source: MRED as distributed by MLS GRID. This data may not be complete. We recommend contacting the local school district to confirm school assignments for this home.
- $245,000-- bd-- ba1.3k sqft2020 Saint Regis Dr APT 306, Lombard, IL 60148Sold
- $303,000-- bd-- ba1.3k sqft2020 Saint Regis Dr APT 606, Lombard, IL 60148Off Market
- $250,0002 bd2 ba1.3k sqft2020 Saint Regis Dr APT 501, Lombard, IL 60148Sold

- $287,8002 bd2 ba1.3k sqft2020 Saint Regis Dr APT 203, Lombard, IL 60148Off Market
- $323,100-- bd-- ba1.7k sqft2020 Saint Regis Dr APT 204, Lombard, IL 60148Off Market
- $235,600-- bd-- ba980 sqft2020 Saint Regis Dr APT 205, Lombard, IL 60148Off Market
- $277,600-- bd-- ba1.3k sqft2020 Saint Regis Dr APT 206, Lombard, IL 60148Off Market
- $292,0002 bd2 ba1.3k sqft2020 Saint Regis Dr APT 207, Lombard, IL 60148Off Market
- $260,0002 bd2 ba1.3k sqft2020 Saint Regis Dr APT 208, Lombard, IL 60148Sold
A local agent can set up tours, give advice and negotiate with sellers.
A local lender can help you make sure your offer is ready when you are.
Similar homes
- $249,9002 bd2 ba1k sqft2005 S Finley Rd Unit 703, Lombard, IL 60148Active
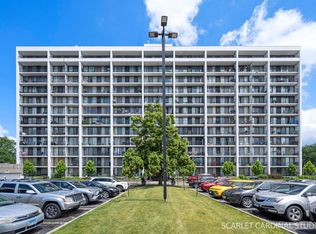 MLS ID #12674211, Becky Chase VanderVeen, C-RET,GRI, Realty Executives Premier Illinois. MRED as distributed by MLS GRID
 - $255,0002 bd2 ba1k sqft2015 S Finley Rd APT 1107, Lombard, IL 60148Active
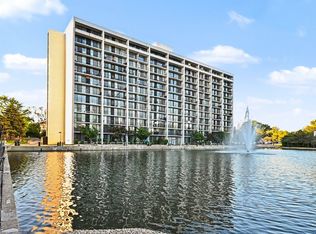 MLS ID #12648337, Veronica Rodriguez, Redfin Corporation. MRED as distributed by MLS GRID
 - $214,9002 bd2 ba1k sqft2005 S Finley Rd Unit 103, Lombard, IL 60148Re-activated
 MLS ID #12712106, Kim Rozycki, J.W. Reedy Realty. MRED as distributed by MLS GRID
 - $225,0002 bd2 ba1k sqft2005 S Finley Rd Unit 1012, Lombard, IL 60148Active
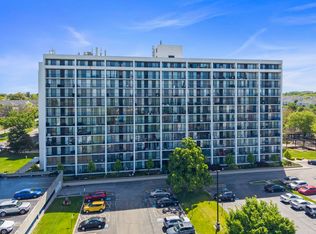 MLS ID #12689330, Brandon Blankenship, Keller Williams Premiere Properties. MRED as distributed by MLS GRID
 - $299,5003 bd2 ba1.2k sqft528 Pershing Ave APT E, Glen Ellyn, IL 60137ActiveMLS ID #12707300, Jeanne Jordan, ABR,CNC,CSC,SFR, J.W. Reedy Realty. MRED as distributed by MLS GRID
- $249,5002 bd2 ba1.2k sqft40 N Tower Rd APT 16N, Oak Brook, IL 60523ActiveMLS ID #12647978, Urai Chiya, ABR,RENE,SRS, @properties Christie's International Real Estate. MRED as distributed by MLS GRID
- $279,0002 bd1 ba1k sqft1623 Salisbury Ct APT C, Wheaton, IL 60189ActiveMLS ID #12700289, Adam Stary, eXp Realty. MRED as distributed by MLS GRID
- $279,9002 bd2 ba1.1k sqft300 Claymoor APT 2E, Hinsdale, IL 60521ActiveMLS ID #12715559, Ana Novakovic, HomeSmart Connect LLC. MRED as distributed by MLS GRID
- $260,0002 bd2 ba1.2k sqft440 Raintree Ct Unit 3S, Glen Ellyn, IL 60137ActiveMLS ID #12698398, Jennifer Van Tichelt, HomeSmart Connect LLC. MRED as distributed by MLS GRID
- $324,9503 bd2 ba1.1k sqft7413 Brookdale Dr APT 208, Darien, IL 60561NewMLS ID #12719440, Shirin Marvi, AHWD,E-PRO,PSA,SFR, Shirin Marvi Real Estate. MRED as distributed by MLS GRID
- $249,0003 bd2 ba1.7k sqft453 Raintree Dr Unit 4C, Glen Ellyn, IL 60137ActiveMLS ID #12703782, Donald Romanelli, Romanelli & Associates. MRED as distributed by MLS GRID
- $225,0002 bd2 ba1.3k sqft40 N Tower Rd APT 4F, Oak Brook, IL 60523ActiveMLS ID #12686104, Lea Smirniotis, @properties Christie's International Real Estate. MRED as distributed by MLS GRID
- $350,0002 bd2 ba1.1k sqft907 Curtiss St APT 304, Downers Grove, IL 60515ActiveMLS ID #12714534, Peggy Smego, Jameson Sotheby's International Realty. MRED as distributed by MLS GRID
- $255,0002 bd2 ba1.2k sqft6248 S Gullikson Rd APT 2E, Chicago, IL 60638Price ChangeMLS ID #12706658, Susan Shoup, @properties Christies International Real Estate. MRED as distributed by MLS GRID
- $280,0002 bd2 ba1k sqft2880 Torrey Pine Ln APT 1H, Lisle, IL 60532ActiveMLS ID #12669524, Mike Loewer, ABR,E-PRO,SRES, Century 21 Circle. MRED as distributed by MLS GRID
- $270,0002 bd2 ba985 sqft6443 Clarendon Hills Rd APT 402, Willowbrook, IL 60527ActiveMLS ID #12699839, Katerina Pavlova, Pavlova Properties. MRED as distributed by MLS GRID
- $297,0002 bd2 ba1.3k sqft828 Graceland Ave APT 404, Des Plaines, IL 60016NewMLS ID #12718644, Michael Lohens, RE/MAX Properties Northwest. MRED as distributed by MLS GRID
- $274,9002 bd2 ba1.3k sqft15745 Ravinia Ave Unit 1W, Orland Park, IL 60462Price ChangeMLS ID #12715912, Robert Moss, CNC,CSC,GRI, RE/MAX 10. MRED as distributed by MLS GRID
- $298,0002 bd2 ba1.1k sqft6565 Main St APT 201, Downers Grove, IL 60516ActiveMLS ID #12629557, Lucy Matune, Baird & Warner. MRED as distributed by MLS GRID
- $289,9003 bd2 ba1.5k sqft6340 Americana Dr APT 1101, Willowbrook, IL 60527ActiveMLS ID #12675977, Kim Wirtz, ABR,CRS,e-PRO, Wirtz Real Estate Group Inc.. MRED as distributed by MLS GRID
