Welcome to this beautifully maintained 5-bedroom, 3-bath turnkey pool home offering comfort, style, and convenience. The open-concept floor plan features a spacious living area filled with natural light, a modern, newly remodeled kitchen with new flooring, custom cabinets, updated Thor and LG stainless steel appliances, a beverage fridge, a large midnight garden green kitchen island, quartz counter tops, Isabel Ornata ceramic back splash, ample storage, and a private primary suite designed for relaxation, with a newly remodeled master bath with dual sinks and Calista White porcelain tile shower. Step down into a spacious additional living area, featuring an inviting entertainment space with direct access to the beautiful private backyard retreat and pool - perfect for outdoor entertaining, grilling, and weekend barbecues. This level also includes an office and guest bedroom, providing the ideal blend of flexibility, comfort, and convenience for work from home, relaxing, or hosting guests. The two-car garage provides metal storage racks, a new water heater, and a EV charger (Tesla). Conveniently located near shopping, dining, parks, and the top-rated Lowell Joint School District, this move-in-ready home presents an exceptional opportunity for homeowners and investors alike. https://listing.dreamhomelist.com/4761364-2021-Sheffield-La-Habra-CA-90631
Pending
Listed by: SYNERGY ONE REAL ESTATE • Oralia Sanchez • Contact: 626-627-5875
$1,299,888
2021 Sheffield Dr, La Habra, CA 90631
5beds
2,404sqft
:
Get pre-qualified$9,619/mo
Single Family Residence
Built in 1962
8,135 Square Feet Lot
$1,297,900 Zestimate®
$541/sqft
$-- HOA
What's special
- 42 days |
- 254 |
- 9 |
Likely to sell faster than
Zillow last checked:
Listing updated:
Listed by:
Oralia Sanchez DRE #01501327 626-627-5875,
SYNERGY ONE REAL ESTATE
Source: CRMLS,MLS#: CV26129053 Originating MLS: California Regional MLS
Originating MLS: California Regional MLSFacts & features
Interior
Bedrooms & bathrooms
- Bedrooms: 5
- Bathrooms: 3
- Full bathrooms: 3
- Main level bathrooms: 1
- Main level bedrooms: 2
Rooms
- Room types: Family Room, Living Room, Primary Bedroom
Bathroom
- Features: Bathtub, Closet, Dual Sinks, Remodeled, Separate Shower, Walk-In Shower
Kitchen
- Features: Kitchen Island, Kitchen/Family Room Combo, Quartz Counters, Remodeled, Self-closing Cabinet Doors, Updated Kitchen
Heating
- Central, Fireplace(s)
Cooling
- Central Air
Appliances
- Included: 6 Burner Stove, Dishwasher, Disposal, Gas Water Heater, Microwave, Refrigerator, Range Hood, Dryer, Washer
- Laundry: Laundry Chute, Washer Hookup, Gas Dryer Hookup, Inside, Laundry Closet
Features
- Ceiling Fan(s), Crown Molding, Recessed Lighting
- Flooring: Laminate
- Windows: Double Pane Windows
- Has fireplace: Yes
- Fireplace features: Living Room
- Common walls with other units/homes: No Common Walls
Interior area
- Total interior livable area: 2,404 sqft
Property
Parking
- Total spaces: 6
- Parking features: Door-Single, Driveway, Garage, Garage Door Opener
- Attached garage spaces: 2
- Uncovered spaces: 4
Features
- Levels: Three Or More
- Stories: 3
- Entry location: front
- Patio & porch: Patio
- Has private pool: Yes
- Pool features: Permits, Private
- Spa features: None
- Fencing: Block,Vinyl,Wood
- Has view: Yes
- View description: None
Lot
- Size: 8,135 Square Feet
- Features: Front Yard, Landscaped
Details
- Parcel number: 01843128
- Special conditions: Standard
Construction
Type & style
- Home type: SingleFamily
- Property subtype: Single Family Residence
Condition
- New construction: No
- Year built: 1962
Utilities & green energy
- Electric: 220 Volts in Garage, Standard
- Sewer: Public Sewer
- Water: Public
- Utilities for property: Electricity Connected, Natural Gas Connected, Sewer Connected, Water Connected
Community & HOA
Community
- Features: Park, Sidewalks
Location
- Region: La Habra
Financial & listing details
- Price per square foot: $541/sqft
- Tax assessed value: $1,009,188
- Annual tax amount: $11,732
- Date on market: 6/14/2026
- Cumulative days on market: 42 days
- Listing terms: Cash,Cash to New Loan,Conventional,Contract,FHA,Fannie Mae,Freddie Mac
Estimated market value
$1,297,900
$1.23M - $1.36M
$5,744/mo
Price history
| Date | Event | Price |
|---|---|---|
| 6/29/2026 | Pending sale | $1,299,888$541/sqft |
Source:  CRMLS #CV26129053 Report a problem CRMLS #CV26129053 Report a problem | ||
| 6/15/2026 | Listed for sale | $1,299,888+34%$541/sqft |
Source: CRMLS #CV26129053 Report a problem | ||
| 11/17/2022 | Sold | $970,000+2.2%$403/sqft |
Source: Public Record Report a problem | ||
| 10/27/2022 | Pending sale | $949,000$395/sqft |
Source: CRMLS #OC22222497 Report a problem | ||
| 10/19/2022 | Listed for sale | $949,000+142.1%$395/sqft |
Source: CRMLS #OC22222497 Report a problem | ||
| 12/21/2011 | Sold | $392,000-15.1%$163/sqft |
Source: Public Record Report a problem | ||
| 7/1/2011 | Sold | $461,519+7.4%$192/sqft |
Source: Public Record Report a problem | ||
| 5/3/2011 | Listed for sale | $429,900$179/sqft |
Source: Weichert Realtors-Gold Coast #P779840 Report a problem | ||
Public tax history
| Year | Property taxes | Tax assessment |
|---|---|---|
| 2025 | $11,732 +6.6% | $1,009,188 +2% |
| 2024 | $11,006 -22.8% | $989,400 +2% |
| 2023 | $14,264 +168.7% | $970,000 +109.1% |
| 2022 | $5,308 +2% | $463,971 +2% |
| 2021 | $5,203 +0.2% | $454,874 +1% |
| 2020 | $5,191 | $450,210 +2% |
| 2019 | $5,191 +2.4% | $441,383 +2% |
| 2018 | $5,069 +6% | $432,729 +2% |
| 2017 | $4,784 | $424,245 +2% |
| 2016 | $4,784 +2.2% | $415,927 +1.5% |
| 2015 | $4,683 +6.1% | $409,680 +2% |
| 2014 | $4,413 | $401,655 +0.5% |
| 2013 | -- | $399,840 +2% |
| 2012 | -- | $392,000 +335.2% |
| 2011 | -- | $90,069 +0.8% |
| 2010 | -- | $89,396 -0.2% |
| 2009 | -- | $89,609 +2% |
| 2008 | -- | $87,852 +2% |
| 2007 | -- | $86,130 +2% |
| 2006 | -- | $84,442 +2% |
| 2005 | -- | $82,787 +2% |
| 2004 | -- | $81,164 +1.9% |
| 2003 | -- | $79,677 +2% |
| 2002 | -- | $78,115 +2% |
| 2001 | $793 +2.1% | $76,584 +2% |
| 2000 | $777 | $75,083 |
Find assessor info on the county website
Monthly payment
Est. payment
Payment breakdown
Explore the cost of this home by adjusting the details. Changes won't be saved.Climate risks
Neighborhood: 90631
Nearby schools
GreatSchools rating
- 6/10Olita Elementary SchoolGrades: K-6Distance: 0.3 mi
- 8/10Rancho-Starbuck Intermediate SchoolGrades: 7-8Distance: 0.6 mi
- 8/10La Habra High SchoolGrades: 9-12Distance: 1.2 mi
Schools provided by the listing agent
- High: La Habra
Source: CRMLS. This data may not be complete. We recommend contacting the local school district to confirm school assignments for this home.
- $1,208,2004 bd3 ba2.3k sqft2031 Sheffield Dr, La Habra, CA 90631Off Market
- $1,156,9003 bd3 ba2k sqft2001 Sheffield Dr, La Habra, CA 90631Off Market

- $1,201,4004 bd3 ba2.3k sqft2041 Sheffield Dr, La Habra, CA 90631Off Market
- $990,0005 bd3 ba2.4k sqft2020 Elmcroft Cir, La Habra, CA 90631Sold

- $1,290,0004 bd3 ba2.3k sqft2030 Elmcroft Cir, La Habra, CA 90631Sold
- $1,356,1005 bd3 ba2.4k sqft2000 Elmcroft Cir, La Habra, CA 90631Off Market
- $1,116,2004 bd3 ba2.3k sqft2040 Elmcroft Cir, La Habra, CA 90631Off Market
- $1,084,3003 bd3 ba1.9k sqft2051 Sheffield Dr, La Habra, CA 90631Off Market
A local agent can set up tours, give advice and negotiate with sellers.
Similar homes
- $1,194,0003 bd3 ba1.9k sqft761 Sturbridge Dr, La Habra, CA 90631For Sale
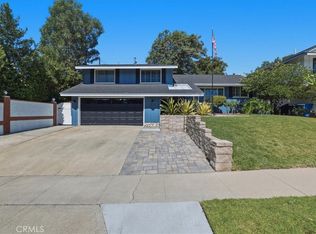 MLS ID #SW26147739, Janet Callaway, LPT Realty, Inc. CRMLS
 - $1,488,8884 bd2 ba1.4k sqft1916 Tumin Rd, La Habra Heights, CA 90631For Sale
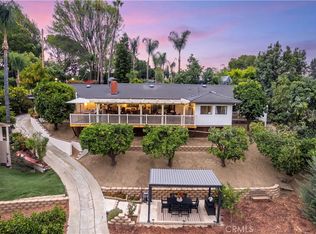 MLS ID #DW26141910, Tom Moore, Keller Williams Pacific Estates. CRMLS
 - $1,500,0005 bd3 ba2.6k sqft1517 Moonbeam Pl, Fullerton, CA 92833For Sale
 MLS ID #PW26132213, Victoria Lim, Keller Williams Realty. CRMLS
 - $1,380,0004 bd3 ba2.5k sqft15331 Elkhill Dr, Hacienda Heights, CA 91745For Sale
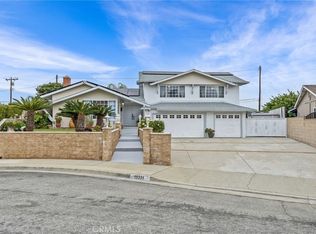 MLS ID #TR26136525, Mauricio Acevedo, Monarch Real Estate Services. CRMLS
 - $1,399,0005 bd3 ba2.9k sqft996 Northwood Ave, Brea, CA 92821For SaleMLS ID #PW26125229, Danielle Ervin, Circa Properties, Inc.. CRMLS
- $1,250,0004 bd2 ba1.8k sqft12736 Carinthia Dr, Whittier, CA 90601For SaleMLS ID #PW26135533, Jenny Bae, New Star Realty & Investment. CRMLS
- $1,200,0003 bd3 ba1.8k sqft15103 Alondra Blvd, La Mirada, CA 90638For SaleMLS ID #PW26133225, Lisa Ancich, Compass. CRMLS
- $1,250,0003 bd3 ba2.1k sqft13944 Freiburg St, Whittier, CA 90602For SaleMLS ID #PW26137597, Thomas Higgins, Redfin Corporation. CRMLS
- $1,369,0004 bd3 ba2.4k sqft1618 Salmon Riv, Placentia, CA 92870For SaleMLS ID #PW26090025, Frank Del Rio, eXp Realty of California Inc. CRMLS
- $1,340,0004 bd3 ba2.6k sqft3106 Cherrydale Dr, Diamond Bar, CA 91765For SaleMLS ID #TR26103368, Anna Yang, New Star Realty & Inv.. CRMLS
- $1,299,9004 bd3 ba1.9k sqft12341 Glacier Cir, Los Alamitos, CA 90720For SaleMLS ID #PW26146109, Tyler Rogina, Compass. CRMLS
- $1,200,0004 bd2 ba1.4k sqft938 Cobb Ave, Placentia, CA 92870For SaleMLS ID #OC26157684, Marc Raine, Redfin. CRMLS
- $1,350,0006 bd3 ba2.7k sqft1013 Calle Carrillo, San Dimas, CA 91773For SaleMLS ID #PW26134419, Sarah Miller, LPT Realty, Inc. CRMLS
- $1,294,9994 bd3 ba2.3k sqft6157 Carpintero Ave, Lakewood, CA 90713For SaleMLS ID #RS25186631, George Santamaria, G.O.S. & Associates Inc.. CRMLS
- $1,368,8004 bd3 ba2.2k sqft20505 Missionary Ridge St, Walnut, CA 91789For SaleMLS ID #TR26058747, Janie Shiau, WeTrust Realty. CRMLS
- $1,350,0004 bd3 ba2k sqft10191 Noel St, Cypress, CA 90630For SaleMLS ID #PW26152028, Bari Harris, Trends RE Inc.. CRMLS
- $1,449,0005 bd4 ba2k sqft11307 Jane Way, Stanton, CA 90680For SaleMLS ID #PW26128211, Tianne Phan, T-Max Realty. CRMLS
- $1,250,0004 bd2 ba1.6k sqft2807 E Alden Pl, Anaheim, CA 92806For SaleMLS ID #PW26146103, Erika Arellano, eXp Realty of Southern Ca, Inc. CRMLS
- $1,200,0004 bd3 ba2k sqft10548 Wiley Burke Ave, Downey, CA 90241For SaleMLS ID #DW26118739, Aracelia Flores, Century 21 Allstars. CRMLS
- $1,325,0004 bd2 ba1.8k sqft3556 Roxanne Ave, Long Beach, CA 90808For SaleMLS ID #PW26118618, Karl Parize, Momentum Realty Group. CRMLS
Local buyer's agents are ready to help
