Welcome to 2022 Glenco Terrace! This designer gem offers a rare level of quality and intentionality, a fabulous find in the well regarded Berkely Place. Unlike a standard flip, this was meticulously gutted and reimagined by an owner in the home design industry. The result is a seamless blend of historic soul and high-end modern function.
Step into a private backyard sanctuary designed for low-stress luxury. The backyard is anchored by a newer (2022) sparkling, heated, saltwater pool and built in jacuzzi with three built-in LED fountains, an outdoor kitchen and TV, surrounded by premium artificial turf for pleasing aesthetics and easy maintenance. Not included in the sq. footage or room count of the property is a detached guest house featuring a clever swing-out window, creating a built-in bar to serve guests poolside. This renovated guest home functions as an entirely separate living space, offering a 2nd indoor kitchen, and a 4th detached bed and bath, fantastic for visiting family or rental opportunity.
• Modern Systems: Enjoy peace of mind with a newer roof, electrical, drywall, HVAC, PEX plumbing, zoned sprinkler system, electric charging, 8 ft privacy fence, and 400 amp panels.
• Restored Heritage: The home features beautifully refinished original hardwood floors, professionally restored original windows, and a stunning original wood and marble gas fireplace.
The layout offers a rare third bedroom suite that provides incredible flexibility to includes a full attached bathroom and its own private entrance, perfect for guests, a home office, or a rental with it's own dedicated yard that opens to its own private dog yard attached to the main grounds, ideal as a quiet morning nook or a secure, private dog yard.
Experience the beauty of a pristine, tree-lined historic community where neighbors take immense pride in their homes, all without the hassle, expenses, or restrictions of an HOA.
Under contract
$995,000
2022 Glenco Ter, Fort Worth, TX 76110
3beds
2,122sqft
:
Get pre-qualified$7,324/mo
Single Family Residence
Built in 1928
8,407 Square Feet Lot
$936,600 Zestimate®
$469/sqft
$-- HOA
What's special
Outdoor kitchen and tvProfessionally restored original windowsZoned sprinkler system
- 23 days |
- 800 |
- 45 |
Zillow last checked:
Listing updated:
Listed by:
Mark Vandervoort 0700136 (214)310-1630,
Leap Property Management 214-310-1630
Source: NTREIS,MLS#: 21238377
Facts & features
Interior
Bedrooms & bathrooms
- Bedrooms: 3
- Bathrooms: 3
- Full bathrooms: 3
Primary bedroom
- Level: First
- Dimensions: 0 x 0
Bedroom
- Level: First
- Dimensions: 0 x 0
Bedroom
- Level: First
- Dimensions: 0 x 0
Living room
- Level: First
- Dimensions: 0 x 0
Appliances
- Included: Dishwasher, Gas Cooktop, Gas Range, Microwave, Vented Exhaust Fan
Features
- Chandelier, Decorative/Designer Lighting Fixtures, Double Vanity, In-Law Floorplan, Kitchen Island, Multiple Master Suites, Open Floorplan, Paneling/Wainscoting, Natural Woodwork, Wired for Sound
- Flooring: Hardwood
- Has basement: No
- Number of fireplaces: 1
- Fireplace features: Gas
Interior area
- Total interior livable area: 2,122 sqft
Video & virtual tour
Property
Parking
- Total spaces: 1
- Parking features: Asphalt, Garage, Garage Door Opener
- Garage spaces: 1
Features
- Levels: One
- Stories: 1
- Pool features: Pool
Lot
- Size: 8,407 Square Feet
Details
- Parcel number: 00215791
Construction
Type & style
- Home type: SingleFamily
- Architectural style: Detached
- Property subtype: Single Family Residence
Condition
- Year built: 1928
Utilities & green energy
- Sewer: Public Sewer
- Water: Public
- Utilities for property: Sewer Available, Water Available
Community & HOA
Community
- Features: Curbs
- Subdivision: Berkeley
HOA
- Has HOA: No
Location
- Region: Fort Worth
Financial & listing details
- Price per square foot: $469/sqft
- Tax assessed value: $600,000
- Annual tax amount: $13,134
- Date on market: 7/1/2026
- Cumulative days on market: 62 days
Estimated market value
$936,600
$890,000 - $983,000
$3,907/mo
Price history
| Date | Event | Price |
|---|---|---|
| 7/16/2026 | Contingent | $995,000$469/sqft |
Source: NTREIS #21238377 Report a problem | ||
| 7/1/2026 | Listed for sale | $995,000$469/sqft |
Source: NTREIS #21238377 Report a problem | ||
| 6/17/2026 | Listing removed | $995,000$469/sqft |
Source: NTREIS #21238377 Report a problem | ||
| 5/27/2026 | Price change | $995,000-5.2%$469/sqft |
Source: NTREIS #21238377 Report a problem | ||
| 5/12/2026 | Listed for sale | $1,050,000$495/sqft |
Source: NTREIS #21238377 Report a problem | ||
| 5/4/2026 | Listing removed | $1,050,000$495/sqft |
Source: NTREIS #21238377 Report a problem | ||
| 4/27/2026 | Listed for sale | $1,050,000+180%$495/sqft |
Source: NTREIS #21238377 Report a problem | ||
| 2/11/2020 | Listing removed | $375,000$177/sqft |
Source: Keller Williams Realty #14179965 Report a problem | ||
| 2/1/2020 | Pending sale | $375,000$177/sqft |
Source: Keller Williams Realty #14179965 Report a problem | ||
| 12/16/2019 | Price change | $375,000-3.6%$177/sqft |
Source: Keller Williams Realty FtWorth #14179965 Report a problem | ||
| 10/8/2019 | Listed for sale | $389,000$183/sqft |
Source: Keller Williams Realty FtWorth #14179965 Report a problem | ||
| 6/6/2000 | Sold | -- |
Source: Public Record Report a problem | ||
Public tax history
| Year | Property taxes | Tax assessment |
|---|---|---|
| 2025 | $10,462 -27.2% | $600,000 -25.2% |
| 2024 | $14,365 +7.7% | $801,992 +6.1% |
| 2023 | $13,335 -6.2% | $755,761 +16.7% |
| 2022 | $14,218 +5.2% | $647,430 +18.8% |
| 2021 | $13,515 +15.7% | $545,000 +27.9% |
| 2020 | $11,685 +78.6% | $425,969 -0.5% |
| 2019 | $6,542 +2% | $428,289 +17.1% |
| 2018 | $6,416 +1.3% | $365,759 -7.4% |
| 2017 | $6,335 +1% | $394,795 +17.6% |
| 2016 | $6,272 -8.4% | $335,808 +22.2% |
| 2015 | $6,844 | $274,800 -8% |
| 2014 | $6,844 | $298,700 +24.5% |
| 2013 | -- | $240,000 |
| 2012 | -- | $240,000 |
| 2011 | -- | $240,000 -18.7% |
| 2010 | -- | $295,200 -2.2% |
| 2009 | -- | $301,700 +15.9% |
| 2008 | -- | $260,400 +9.2% |
| 2007 | -- | $238,500 |
| 2006 | -- | $238,500 +8.4% |
| 2005 | -- | $220,000 -8.5% |
| 2004 | -- | $240,400 +29.9% |
| 2003 | -- | $185,000 |
| 2002 | -- | $185,000 -0.6% |
| 2001 | -- | $186,200 +7.8% |
| 2000 | -- | $172,800 |
Find assessor info on the county website
Monthly payment
Est. payment
Payment breakdown
Explore the cost of this home by adjusting the details. Changes won't be saved.Climate risks
Neighborhood: Berkeley Place
Nearby schools
GreatSchools rating
- 9/10Lily B Clayton Elementary SchoolGrades: PK-5Distance: 0.5 mi
- 6/10W.P. McLean 6th Grade CenterGrades: 6Distance: 1.8 mi
- 5/10Paschal High SchoolGrades: 9-12Distance: 0.8 mi
Schools provided by the listing agent
- Elementary: Clayton Li
- Middle: Mclean
- High: Paschal
- District: Fort Worth ISD
Source: NTREIS. This data may not be complete. We recommend contacting the local school district to confirm school assignments for this home.
- $995,1004 bd3 ba3.2k sqft2020 Glenco Ter, Fort Worth, TX 76110Off Market
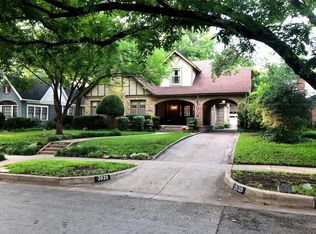
- $--4 bd3 ba2.8k sqft2026 Glenco Ter, Fort Worth, TX 76110Sold

- $750,2003 bd2 ba2.2k sqft2032 Glenco Ter, Fort Worth, TX 76110Off Market
- $853,5002 bd2 ba2.6k sqft2016 Glenco Ter, Fort Worth, TX 76110Off Market
- $694,9003 bd2 ba1.7k sqft2023 Wilshire Blvd, Fort Worth, TX 76110Off Market
- $739,9003 bd2 ba2.4k sqft2017 Wilshire Blvd, Fort Worth, TX 76110Off Market
- $581,1003 bd2 ba1.3k sqft2025 Wilshire Blvd, Fort Worth, TX 76110Off Market
- $675,7003 bd2 ba2k sqft2036 Glenco Ter, Fort Worth, TX 76110Off Market
A local agent can set up tours, give advice and negotiate with sellers.
Similar homes
- $599,0004 bd2 ba2.4k sqft2212 Hurley Ave, Fort Worth, TX 76110For Sale
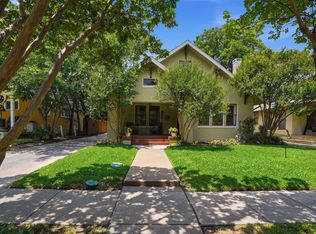 MLS ID #21260652, Chelsie Synatschk. NTREIS
 - $650,0003 bd2 ba1.7k sqft3233 Lubbock Ave, Fort Worth, TX 76109For Sale
 MLS ID #21336003, Landon Melzer. NTREIS
 - $530,0003 bd2 ba1.9k sqft1821 College Ave, Fort Worth, TX 76110For Sale
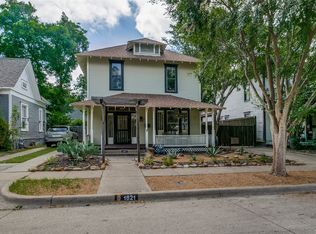 MLS ID #21306665, Mo Atunrase. NTREIS
 - $624,9904 bd2 ba2.1k sqft1810 5th Ave, Fort Worth, TX 76110For Sale
 MLS ID #21241436, Andi Owens. NTREIS
 - $499,0003 bd2 ba1.6k sqft2209 W Rosedale St S, Fort Worth, TX 76110For SaleMLS ID #21077662, Cassandra Spann. NTREIS
- $775,0003 bd3 ba1.8k sqft3628 Manderly Pl, Fort Worth, TX 76109For SaleMLS ID #21249749, Suzanne Burt. NTREIS
- $769,0003 bd2 ba2.4k sqft4312 Warnock Ct, Fort Worth, TX 76109For SaleMLS ID #21277169, Bradley Patterson. NTREIS
- $605,0003 bd3 ba2.2k sqft1401 5th Ave, Fort Worth, TX 76104For SaleMLS ID #21185478, Jessica Warnick. NTREIS
- $649,0003 bd2 ba1.9k sqft4805 Hildring Dr E, Fort Worth, TX 76109For SaleMLS ID #21327859, Bre Story. NTREIS
- $699,0004 bd3 ba2.5k sqft4224 Lanark Ave, Fort Worth, TX 76109For SaleMLS ID #21284721, Mary Kyle Cothran. NTREIS
- $675,0004 bd3 ba2.8k sqft3524 Rashti Ct, Fort Worth, TX 76109For SaleMLS ID #21284475, Carolyn Lafferty. NTREIS
- $648,0005 bd6 ba2.4k sqft2945 Gordon Ave, Fort Worth, TX 76110For SaleMLS ID #21241609, Darlene Dale. NTREIS
- $899,0003 bd3 ba1.6k sqft8313 Lupine Cir S, Fort Worth, TX 76135For SaleMLS ID #21259780, Brian Fuller. NTREIS
- $649,0003 bd2 ba1.9k sqft4004 El Campo Ave, Fort Worth, TX 76107For SaleMLS ID #21251874, Rick Wegman. NTREIS
- $549,0003 bd2 ba1.9k sqft3608 Jeanette Dr, Fort Worth, TX 76109For SaleMLS ID #21287296, Kalyn Mckittrick. NTREIS
- $659,0004 bd3 ba2.9k sqft6909 Kirkwood Rd, Fort Worth, TX 76116For SaleMLS ID #21306360, Anna Tonore. NTREIS
- $595,0003 bd2 ba2.6k sqft1921 Dakar Rd E, Fort Worth, TX 76116For SaleMLS ID #21317455, Kaci Strawn. NTREIS
- $530,0003 bd2 ba2.1k sqft6705 Hanover Rd, Fort Worth, TX 76116For SaleMLS ID #21301249, Kellie Bullinger. NTREIS
- $499,9003 bd2 ba1.6k sqft4000 Linden Ave, Fort Worth, TX 76107For SaleMLS ID #21263507, Adrianne Holland. NTREIS
- $498,0003 bd3 ba3k sqft7921 White Settlement Rd, White Settlement, TX 76108For SaleMLS ID #21311697, Diane Wilemon. NTREIS
