Tucked away on 10 private acres, this one-of-a-kind, pre-inspected homestead oasis has rustic charm and endless possibilities. Built with timber harvested from the property, the home showcases exposed wood beams, an antique wood stove, skylights, and the warm character of a true cabin-inspired escape. Featuring 3 bedrooms and 2 baths, a loft, sunroom, and large entertaining deck overlooking the grounds. In the spacious primary suite, you'll find a raised soaking tub surrounded by windows, a cozy sitting/nursery nook, private deck access, and dual walk-in closets. Outside, explore a lifestyle few properties can offer. Wander wooded trails, a pond and creek, established fruit trees and orchard, multiple firepits, or enjoy the outdoor bar and axe-throwing area. Homestead-ready features include two chicken coops, greenhouse, underground storage, multiple outbuildings, and abundant room for gardening, expansion, and self-sufficiency. The detached studio ADU offers a loft, kitchenette, and flexible space for guests, multigenerational living, a home office, or potential vacation rental income. High-speed Starlink internet is already installed, providing reliable connectivity while enjoying complete privacy and seclusion. Whether you're seeking a hobby farm, homestead property, retreat, private acreage, or a unique Airbnb investment opportunity, this extraordinary property offers the space, character, and lifestyle you've been searching for. Free 1 year warranty
Pending - backup offer requested
Listed by: Best Choice Realty • Cole Mathenia
$749,900
20226 Neat Road SE, Yelm, WA 98597
3beds
2,644sqft
Single Family Residence
Built in 1997
10.61 Acres Lot
$746,900 Zestimate®
$284/sqft
$-- HOA
What's special
- --
- on Zillow
- 85
- views
- 3
- saves
Zillow last checked:
Listing updated:
Listed by:
Cole Mathenia,
Best Choice Realty
Source: NWMLS as distributed by MLS GRID,MLS#: 2529704
Facts & features
Interior
Bedrooms & bathrooms
- Bedrooms: 3
- Bathrooms: 3
- Full bathrooms: 3
- Main level bathrooms: 2
- Main level bedrooms: 3
Primary bedroom
- Level: Main
Bedroom
- Level: Main
Bedroom
- Level: Main
Bathroom full
- Level: Main
Bathroom full
- Level: Main
Dining room
- Level: Main
Entry hall
- Level: Main
Kitchen with eating space
- Level: Main
Living room
- Level: Main
Utility room
- Level: Main
Heating
- Fireplace, Baseboard, Ductless, Stove/Free Standing, Electric, Propane
Cooling
- Ductless
Appliances
- Included: Dishwasher, Dryer, Refrigerator, Stove(s)/Range(s), Washer, Dishwasher(s), Dryer(s), Refrigerator(s), Washer(s), Water Heater: Propane
Features
- Bath Off Primary, Dining Room, Loft
- Flooring: Ceramic Tile, Hardwood, Laminate, Vinyl Plank, Carpet
- Doors: French Doors
- Windows: Skylight(s)
- Basement: None
- Number of fireplaces: 1
- Fireplace features: Gas, Main Level: 1, Fireplace
Interior area
- Total structure area: 2,382
- Total interior livable area: 2,644 sqft
Video & virtual tour
Property
Parking
- Parking features: Driveway, RV Parking
Features
- Levels: One
- Stories: 1
- Entry location: Main
- Patio & porch: Bath Off Primary, Dining Room, Fireplace, French Doors, Loft, Skylight(s), Vaulted Ceiling(s), Walk-In Closet(s), Water Heater, Wired for Generator
- On waterfront: Yes
- Waterfront features: Creek
Lot
- Size: 10.61 Acres
- Features: Secluded, Barn, Deck, Fenced-Partially, Gated Entry, Green House, High Speed Internet, Irrigation, Outbuildings, Patio, RV Parking
- Topography: Level,Partial Slope
- Residential vegetation: Brush, Fruit Trees, Garden Space, Wooded
Details
- Additional structures: ADU Beds: 0, ADU Baths: 1
- Parcel number: 22626410100
- Zoning: RRR1/5
- Zoning description: Jurisdiction: County
- Special conditions: Standard
- Other equipment: Wired for Generator
Construction
Type & style
- Home type: SingleFamily
- Architectural style: Contemporary,1 Story
- Property subtype: Single Family Residence
Materials
- Wood Siding
- Roof: Composition
Condition
- Average
- Year built: 1997
- Major remodel year: 1997
Utilities & green energy
- Electric: Company: PSE
- Sewer: Septic Tank
- Water: Individual Well
Community & HOA
Community
- Features: Trail(s)
- Subdivision: Yelm Rural
Location
- Region: Yelm
Financial & listing details
- Price per square foot: $284/sqft
- Tax assessed value: $600,900
- Annual tax amount: $4,246
- Date on market: 6/4/2026
- Listing terms: Conventional,FHA,USDA Loan,VA Loan
- Inclusions: Dishwasher(s), Dryer(s), Refrigerator(s), Stove(s)/Range(s), Washer(s)
Estimated market value
$746,900
$710,000 - $784,000
$2,914/mo
Price history
| Date | Event | Price |
|---|---|---|
| 7/1/2026 | Pending sale | $749,900$284/sqft |
Source:  NWMLS as distributed by MLS GRID #2529704 Report a problem NWMLS as distributed by MLS GRID #2529704 Report a problem | ||
| 6/4/2026 | Listed for sale | $749,900+11.1%$284/sqft |
Source: NWMLS as distributed by MLS GRID #2529704 Report a problem | ||
| 11/12/2021 | Sold | $675,000+2.3%$255/sqft |
Source: NWMLS as distributed by MLS GRID #1847910 Report a problem | ||
| 10/11/2021 | Pending sale | $660,000$250/sqft |
Source: NWMLS as distributed by MLS GRID #1847910 Report a problem | ||
| 10/5/2021 | Listed for sale | $660,000$250/sqft |
Source: NWMLS as distributed by MLS GRID #1847910 Report a problem | ||
Public tax history
| Year | Property taxes | Tax assessment |
|---|---|---|
| 2025 | $4,334 +2.1% | $600,900 -0.1% |
| 2024 | $4,246 -22.5% | $601,400 +1.8% |
| 2023 | $5,482 +1.6% | $590,600 -0.5% |
| 2022 | $5,398 +5.6% | $593,400 +23.8% |
| 2021 | $5,112 +7% | $479,200 +26.4% |
| 2020 | $4,779 +30% | $379,200 +7.8% |
| 2019 | $3,675 -12.7% | $351,700 +3% |
| 2018 | $4,212 +17.7% | $341,500 +6.8% |
| 2017 | $3,580 | $319,850 +13.8% |
| 2016 | $3,580 | $280,950 +9.9% |
| 2014 | $3,580 | $255,750 -6.5% |
| 2013 | -- | $273,550 |
| 2012 | $3,758 | -- |
| 2011 | -- | -- |
| 2010 | -- | -- |
| 2009 | $3,869 | -- |
| 2008 | -- | -- |
| 2007 | $3,816 -32.2% | -- |
| 2006 | $5,630 +45% | -- |
| 2005 | $3,882 | -- |
| 2004 | -- | -- |
| 2002 | -- | -- |
| 2001 | $1,030 -3.3% | $69,000 |
| 2000 | $1,065 | $69,000 |
Find assessor info on the county website
Monthly payment
Est. payment
Payment breakdown
Explore the cost of this home by adjusting the details. Changes won't be saved.Climate risks
Neighborhood: 98597
Nearby schools
Schools provided by the listing agent
- Elementary: Lackamas Elem
- Middle: Ridgeline Mid
- High: Yelm High12
Source: NWMLS as distributed by MLS GRID. This data may not be complete. We recommend contacting the local school district to confirm school assignments for this home.
Similar homes
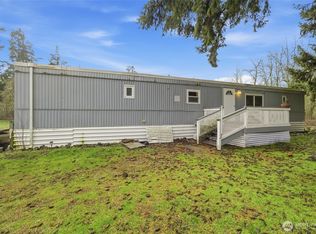
- $712,4503 bd2 ba2.5k sqft15839 Ordway Drive SE, Yelm, WA 98597Active
 MLS ID #2580562, Eldar Zhangozuev. NWMLS as distributed by MLS GRID
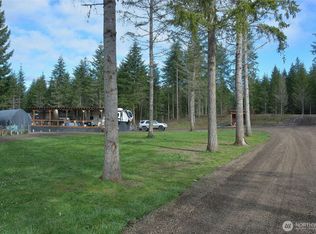
 - $730,0003 bd2 ba1.5k sqft13604 Vail Road SE, Yelm, WA 98597Active
 MLS ID #2559202, Linus Lu. NWMLS as distributed by MLS GRID
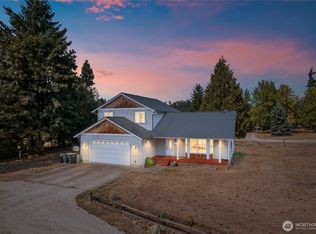
 - $650,0003 bd4 ba3.1k sqftSs-0293, Yelm, WA 98597Active
 MLS ID #2570609, Anita G. Marriott. NWMLS as distributed by MLS GRID
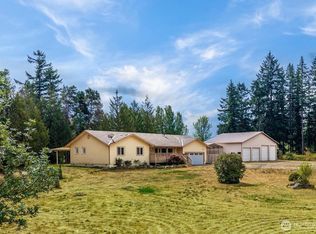
 - $779,9503 bd3 ba2k sqft11123 SE Shaw Road, Yelm, WA 98597Active
 MLS ID #2575753, Natasha K Hackett. NWMLS as distributed by MLS GRID
