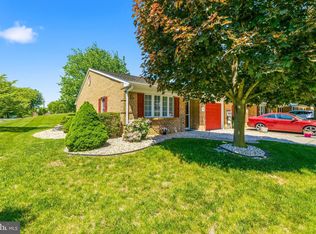
Wonderful brick front townhome in a very convenient location! This one owner home has been lovingly cared for! Spacious first level family room opens to rear yard with wooded view. 1/2 bath on this level too! Second floor includes a rear living room with fireplace opening to formal dining room. Table space kitchen with bay overlooking the neighborhood. a 1/2 bath on this level too. Upstairs is the spacious primary bedroom with a large walk-in closet. Second bedroom is spacious too (Instead of two small bedrooms). There is a nice sized full bath. Robins Glenn is very convenient to Hagerstown Community College, Meritus Medical Center and Med School as well as shopping and restaurants!
Under contract
$259,900
20227 Kellys Ln, Hagerstown, MD 21742
2beds
1,790sqft
:
Get pre-qualified$1,783/mo
Townhouse
Built in 1994
1,716 Square Feet Lot
$258,400 Zestimate®
$145/sqft
$59/mo HOA
What's special
Large walk-in closetBrick front townhomeFormal dining roomSpacious primary bedroom
- 49 days |
- 75 |
- 1 |
Likely to sell faster than
Zillow last checked:
Listing updated:
Listed by:
Roger Fairbourn 301-462-9516,
Roger Fairbourn Real Estate 301-733-4183
Source: Bright MLS,MLS#: MDWA2037160
Facts & features
Interior
Bedrooms & bathrooms
- Bedrooms: 2
- Bathrooms: 3
- Full bathrooms: 1
- 1/2 bathrooms: 2
- Main level bathrooms: 1
Basement
- Area: 0
Heating
- Forced Air, Natural Gas
Cooling
- Central Air, Electric
Appliances
- Included: Dishwasher, Disposal, Dryer, Exhaust Fan, Oven/Range - Gas, Refrigerator, Washer, Gas Water Heater
Features
- Bathroom - Tub Shower, Ceiling Fan(s), Crown Molding, Floor Plan - Traditional, Formal/Separate Dining Room, Eat-in Kitchen, Walk-In Closet(s)
- Flooring: Carpet, Vinyl
- Windows: Window Treatments
- Has basement: No
- Number of fireplaces: 1
Interior area
- Total structure area: 1,790
- Total interior livable area: 1,790 sqft
- Finished area above ground: 1,790
- Finished area below ground: 0
Property
Parking
- Total spaces: 1
- Parking features: Built In, Garage Faces Front, Inside Entrance, Driveway, Attached
- Attached garage spaces: 1
- Has uncovered spaces: Yes
Accessibility
- Accessibility features: None
Features
- Levels: Three
- Stories: 3
- Patio & porch: Patio
- Pool features: None
Lot
- Size: 1,716 Square Feet
- Features: Backs to Trees
Details
- Additional structures: Above Grade, Below Grade
- Parcel number: 2218033070
- Zoning: RM
- Special conditions: Standard
Construction
Type & style
- Home type: Townhouse
- Architectural style: Colonial,Traditional
- Property subtype: Townhouse
Materials
- Brick Front, Vinyl Siding
- Foundation: Slab
- Roof: Architectural Shingle,Composition
Condition
- New construction: No
- Year built: 1994
Utilities & green energy
- Sewer: Public Sewer
- Water: Public
Community & HOA
Community
- Subdivision: Robins Glenn
HOA
- Has HOA: Yes
- HOA fee: $59 monthly
Location
- Region: Hagerstown
Financial & listing details
- Price per square foot: $145/sqft
- Tax assessed value: $210,467
- Annual tax amount: $1,855
- Date on market: 6/10/2026
- Listing agreement: Exclusive Right To Sell
- Ownership: Fee Simple
Estimated market value
$258,400
$245,000 - $271,000
$1,942/mo
Price history
| Date | Event | Price |
|---|---|---|
| 6/26/2026 | Contingent | $259,900$145/sqft |
Source:  Bright MLS #MDWA2037160 Report a problem Bright MLS #MDWA2037160 Report a problem | ||
| 6/10/2026 | Listed for sale | $259,900+153.3%$145/sqft |
Source: Bright MLS #MDWA2037160 Report a problem | ||
| 8/31/1994 | Sold | $102,625$57/sqft |
Source: Public Record Report a problem | ||
Public tax history
| Year | Property taxes | Tax assessment |
|---|---|---|
| 2025 | $1,605 +5.5% | $178,333 +22% |
| 2024 | $1,520 +4.3% | $146,200 +4.3% |
| 2023 | $1,458 +4.5% | $140,200 -4.1% |
| 2022 | $1,396 +2.7% | $146,200 +14% |
| 2021 | $1,359 +0.3% | $128,200 +0.3% |
| 2020 | $1,355 +0.3% | $127,800 -0.3% |
| 2019 | $1,350 +0.3% | $128,200 +0.9% |
| 2018 | $1,346 -12.5% | $127,000 |
| 2017 | $1,539 -1.4% | $127,000 |
| 2016 | $1,561 | $127,000 |
| 2015 | $1,561 | $127,000 |
| 2014 | $1,561 | $127,000 |
| 2013 | -- | $127,000 -20.8% |
| 2012 | -- | $160,400 |
| 2011 | -- | $160,400 |
| 2010 | -- | $160,400 -25.6% |
| 2009 | -- | $215,470 +17.2% |
| 2008 | -- | $183,812 +20.8% |
| 2007 | -- | $152,156 +26.3% |
| 2006 | -- | $120,500 +6.5% |
| 2005 | -- | $113,130 +7% |
| 2004 | -- | $105,760 +7.5% |
| 2003 | -- | $98,390 |
| 2002 | -- | $98,390 |
| 2001 | -- | $98,390 |
Find assessor info on the county website
Monthly payment
Est. payment
Payment breakdown
Explore the cost of this home by adjusting the details. Changes won't be saved.Climate risks
Neighborhood: 21742
Nearby schools
GreatSchools rating
- NARuth Ann Monroe PrimaryGrades: PK-2Distance: 1.2 mi
- 7/10E. Russell Hicks Middle SchoolGrades: 6-8Distance: 3.5 mi
- 4/10South Hagerstown High SchoolGrades: 9-12Distance: 3.4 mi
Schools provided by the listing agent
- District: Washington County Public Schools
Source: Bright MLS. This data may not be complete. We recommend contacting the local school district to confirm school assignments for this home.
- $253,800-- bd2 ba1.7k sqft20229 Kellys Ln, Hagerstown, MD 21742Off Market
- $283,9003 bd4 ba1.7k sqft20225 Kellys Ln, Hagerstown, MD 21742Off Market
- $267,600-- bd3 ba1.7k sqft20231 Kellys Ln, Hagerstown, MD 21742Off Market
- $273,200-- bd2 ba1.7k sqft20233 Kellys Ln, Hagerstown, MD 21742Off Market
- $277,8003 bd3 ba1.7k sqft20223 Kellys Ln, Hagerstown, MD 21742Off Market
- $274,5003 bd4 ba1.7k sqft20235 Kellys Ln, Hagerstown, MD 21742Off Market
- $263,9003 bd2 ba2.4k sqft20221 Kellys Ln, Hagerstown, MD 21742Off Market
- $263,3003 bd3 ba1.7k sqft20219 Kellys Ln, Hagerstown, MD 21742Off Market
A local agent can set up tours, give advice and negotiate with sellers.
Similar homes
- $259,9002 bd2 ba1.1k sqft918 W Irvin Ave, Hagerstown, MD 21742For Sale
 MLS ID #MDWA2037102, Chris Highland, EXP Realty, LLC. Bright MLS
 - $248,0003 bd2 ba1.5k sqft246 Lily Ct, Hagerstown, MD 21740For Sale
 MLS ID #MDWA2038408, Meredith Smith, Samson Properties. Bright MLS
 - $289,9953 bd3 ba2.1k sqft547 Pangborn Blvd, Hagerstown, MD 21742For Sale
 MLS ID #MDWA2038014, Tony La Scola, Welcome Home Realty Group. Bright MLS
 - $269,9982 bd2 ba1.2k sqftSummerland Manor Condos, Hagerstown, MD 21742For Sale
 MLS ID #MDWA2038038, Tony La Scola, Welcome Home Realty Group. Bright MLS
 - $240,0002 bd2 ba1.2k sqft1038 Matthew Ct, Hagerstown, MD 21742For SaleMLS ID #MDWA2036624, Mary Llewellyn, The KW Collective. Bright MLS
- $240,0003 bd1 ba1.3k sqft404 Bethlehem Ct, Hagerstown, MD 21740For SaleMLS ID #MDWA2037048, Alena Kirillov, RE/MAX Plus. Bright MLS
- $327,9003 bd2 ba1.2k sqft20407 Kings Crest Blvd, Hagerstown, MD 21742For SaleMLS ID #MDWA2037386, Kari Shank, Samson Properties. Bright MLS
- $259,9002 bd1 ba1.4k sqft331 Jefferson St, Hagerstown, MD 21740For SaleMLS ID #MDWA2038348, Caleb Gee, The Glocker Group Realty Results. Bright MLS
- $259,9004 bd2 ba1.9k sqft21321 Leiter St, Hagerstown, MD 21742For SaleMLS ID #MDWA2036668, Tammy Barnes, Long & Foster Real Estate, Inc.. Bright MLS
- $319,9002 bd2 ba1.3k sqft1025 Matthew Ct, Hagerstown, MD 21742For SaleMLS ID #MDWA2036804, Steve L Powell, Samson Properties. Bright MLS
- $309,9004 bd4 ba1.9k sqft1153 Lindsay Ln, Hagerstown, MD 21742For SaleMLS ID #MDWA2037410, David Friedrich, Coldwell Banker Realty. Bright MLS
- $314,0003 bd4 ba1.9k sqft1323 Lindsay Ln, Hagerstown, MD 21742For SaleMLS ID #MDWA2037346, Virginia Skinner, Long & Foster Real Estate, Inc.. Bright MLS
- $235,0002 bd2 ba1.1k sqft309 E Ridge Dr, Hagerstown, MD 21740For SaleMLS ID #MDWA2037878, Alice Guy, Real Estate Innovations. Bright MLS
- $319,9902 bd2 ba1.7k sqft1604 Langley Dr, Hagerstown, MD 21740For SaleMLS ID #MDWA2036764, Kimberly Lewis, Real Estate Innovations. Bright MLS
- $310,0002 bd2 ba1.7k sqftCortland Manor, Hagerstown, MD 21742For SaleMLS ID #MDWA2034354, Jason Hose, Mackintosh, Inc.. Bright MLS
- $249,0003 bd2 ba1.2k sqft17904 Hickory Ln, Hagerstown, MD 21740For SaleMLS ID #MDWA2038254, Cynthia Sullivan, Berkshire Hathaway HomeServices Homesale Realty. Bright MLS
- $337,5003 bd4 ba2.2k sqft1257 Lindsay Ln, Hagerstown, MD 21742For SaleMLS ID #MDWA2038020, Melissa Shank, Long & Foster Real Estate, Inc.. Bright MLS
- $299,9002 bd2 ba1.4k sqft115 Sunflower Dr, Hagerstown, MD 21740For SaleMLS ID #MDWA2035188, Joan Jernigan, Samson Properties. Bright MLS
- $349,9002 bd2 ba1.7k sqft1845 Meridian Dr, Hagerstown, MD 21742For SaleMLS ID #MDWA2038086, Barbie Harshman, RE/MAX Results. Bright MLS
- $285,0002 bd2 ba1.4k sqft10920 Bower Ave, Hagerstown, MD 21740For SaleMLS ID #MDWA2038372, Casey Cauffman, Berkshire Hathaway HomeServices Homesale Realty. Bright MLS
