Welcome to this beautiful split-level home in Frankfort, Illinois, perfectly situated on a quiet cul-de-sac corner lot. Designed for modern living, this spacious four-bedroom, 2.5-bathroom property offers a functional layout and generous living areas. Gleaming hardwood floors span the living room and formal dining room. Large windows fill the main level with abundant natural light. A kitchen with granite counter tops, stainless steal appliances and a quaint breakfast table space with French door leading out to a patio. The Upper level has an expansive primary bedroom suite serving as a private oasis A large walk-in closet adds space for a dressing area. The primary bathroom ensures privacy and convenience. Beautiful hardwood flooring in 2 upper-level bedrooms and a full bath for the additional bedrooms is available. The cozy family room has an elegant French door leading out to the lower level covered patio. A convenient half-bath powder room is just down the hall. The fourth bedroom offers flexible use as a home office or playroom. The landscaping of the back yard was inspired by the numerous visits to The Morten Arboretum by the owners. Two patios with one of them completely covered blocking sunlight or shielding a light rain offering a peaceful spot to relax. The current owner has lived and enjoyed a happy life in this home for over 40 years raising her four now adult sons with her loving husband. This has been a happy home, ready for someone to start a new chapter of their life.
Contingent
$350,000
20236 S Pepperwood Ct, Frankfort, IL 60423
4beds
2,253sqft
:
Get pre-qualified$2,486/mo
Single Family Residence
Built in 1979
10,018 Square Feet Lot
$353,500 Zestimate®
$155/sqft
$-- HOA
What's special
Split-level homeQuiet cul-de-sac corner lotCozy family roomQuaint breakfast table spaceFunctional layoutGleaming hardwood floorsKitchen with granite countertops
- 25 days |
- 1,797 |
- 219 |
Likely to sell faster than
Zillow last checked:
Listing updated:
Listed by:
Kenneth Spengel 630-235-0471,
Keller Williams Premiere Properties
Source: MRED as distributed by MLS GRID,MLS#: 12706593
Facts & features
Interior
Bedrooms & bathrooms
- Bedrooms: 4
- Bathrooms: 3
- Full bathrooms: 2
- 1/2 bathrooms: 1
Rooms
- Room types: Utility Room-Lower Level
Primary bedroom
- Features: Flooring (Hardwood), Bathroom (Full)
- Level: Third
- Area: 208 Square Feet
- Dimensions: 13X16
Bedroom 2
- Level: Third
- Area: 120 Square Feet
- Dimensions: 10X12
Bedroom 3
- Features: Flooring (Hardwood)
- Level: Third
- Area: 132 Square Feet
- Dimensions: 12X11
Bedroom 4
- Level: Lower
- Area: 143 Square Feet
- Dimensions: 13X11
Dining room
- Level: Main
- Area: 90 Square Feet
- Dimensions: 9X10
Family room
- Features: Flooring (Carpet)
- Level: Lower
- Area: 220 Square Feet
- Dimensions: 11X20
Kitchen
- Features: Kitchen (Eating Area-Table Space, Pantry-Closet), Flooring (Ceramic Tile)
- Level: Main
- Area: 170 Square Feet
- Dimensions: 10X17
Laundry
- Level: Lower
- Area: 56 Square Feet
- Dimensions: 7X8
Living room
- Level: Main
- Area: 247 Square Feet
- Dimensions: 13X19
Other
- Level: Lower
- Area: 56 Square Feet
- Dimensions: 8X7
Heating
- Natural Gas
Cooling
- Central Air
Appliances
- Included: Range, Dishwasher, Refrigerator, Washer, Dryer, Stainless Steel Appliance(s), Water Purifier Rented, Gas Water Heater
Features
- Doors: French Doors, Panel Door(s)
- Windows: Aluminum Frames, Double Pane Windows, Insulated Windows, Some Tilt-In Windows, Vinyl Frames
- Basement: None
- Attic: Unfinished
Interior area
- Total structure area: 2,253
- Total interior livable area: 2,253 sqft
Property
Parking
- Total spaces: 6
- Parking features: Concrete, Garage Door Opener, Yes, Garage Owned, Attached, Off Street, Garage
- Attached garage spaces: 2
- Has uncovered spaces: Yes
Accessibility
- Accessibility features: No Disability Access
Features
- Patio & porch: Patio
Lot
- Size: 10,018 Square Feet
- Dimensions: 71x141x70x149
- Features: Corner Lot
Details
- Parcel number: 1909142120090000
- Special conditions: None
- Other equipment: Ceiling Fan(s)
Construction
Type & style
- Home type: SingleFamily
- Architectural style: Traditional
- Property subtype: Single Family Residence
Materials
- Vinyl Siding
- Foundation: Concrete Perimeter
- Roof: Asphalt
Condition
- New construction: No
- Year built: 1979
Utilities & green energy
- Sewer: Public Sewer
- Water: Public
Community & HOA
HOA
- Services included: None
Location
- Region: Frankfort
Financial & listing details
- Price per square foot: $155/sqft
- Tax assessed value: $315,252
- Annual tax amount: $8,189
- Date on market: 7/17/2026
- Ownership: Fee Simple
Estimated market value
$353,500
$336,000 - $371,000
$3,511/mo
Price history
| Date | Event | Price |
|---|---|---|
| 7/21/2026 | Contingent | $350,000$155/sqft |
Source:  MRED as distributed by MLS GRID #12706593 Report a problem MRED as distributed by MLS GRID #12706593 Report a problem | ||
| 7/17/2026 | Listed for sale | $350,000$155/sqft |
Source: MRED as distributed by MLS GRID #12706593 Report a problem | ||
Public tax history
| Year | Property taxes | Tax assessment |
|---|---|---|
| 2024 | $8,189 +3.8% | $105,084 +12% |
| 2023 | $7,892 +8.7% | $93,850 +9.8% |
| 2022 | $7,257 +6.8% | $85,481 +6.9% |
| 2021 | $6,795 +1.6% | $79,971 +2.9% |
| 2020 | $6,687 +3.5% | $77,717 +2.7% |
| 2019 | $6,460 +3.9% | $75,637 +3% |
| 2018 | $6,220 +2.2% | $73,462 +2.4% |
| 2017 | $6,086 +3.3% | $71,747 +3.6% |
| 2016 | $5,893 +3.8% | $69,287 +3.7% |
| 2015 | $5,675 | $66,847 +0.7% |
| 2014 | $5,675 +2.9% | $66,382 -1.3% |
| 2013 | $5,514 +0.9% | $67,243 -5% |
| 2012 | $5,463 +1.5% | $70,782 -5% |
| 2011 | $5,379 +5.4% | $74,507 -0.7% |
| 2010 | $5,104 +4.2% | $75,070 -2.3% |
| 2009 | $4,898 -7.6% | $76,876 -10% |
| 2008 | $5,304 | $85,417 +2.5% |
| 2007 | -- | $83,333 +11.7% |
| 2006 | $4,824 +5.9% | $74,620 +8.4% |
| 2005 | $4,557 +9.7% | $68,825 +8% |
| 2004 | $4,155 +3.2% | $63,726 +5.1% |
| 2003 | $4,028 +8.1% | $60,623 +9.5% |
| 2002 | $3,727 +7.5% | $55,340 +1.9% |
| 2001 | $3,466 +2.3% | $54,325 +1.3% |
| 2000 | $3,387 | $53,654 |
Find assessor info on the county website
Monthly payment
Est. payment
Payment breakdown
Explore the cost of this home by adjusting the details. Changes won't be saved.Climate risks
Neighborhood: Frankfort Square
Nearby schools
GreatSchools rating
- 6/10Walker Intermediate SchoolGrades: 5-6Distance: 0.4 mi
- 9/10Summit Hill Junior High SchoolGrades: 7-8Distance: 1.5 mi
- 8/10Lincoln-Way East High SchoolGrades: 9-12Distance: 2 mi
Schools provided by the listing agent
- District: 161
Source: MRED as distributed by MLS GRID. This data may not be complete. We recommend contacting the local school district to confirm school assignments for this home.
- $362,7003 bd2 ba2.4k sqft20244 S Pepperwood Ct, Frankfort, IL 60423Off Market
- $400,0004 bd3 ba2.2k sqft20252 S Pepperwood Ct, Frankfort, IL 60423Sold

- $325,9004 bd2 ba1.5k sqft20241 S Rosewood Ct, Frankfort, IL 60423Off Market
- $425,8004 bd3 ba2.8k sqft20237 S Pepperwood Ct, Frankfort, IL 60423Off Market

- $402,2003 bd1 ba2.2k sqft8330 W Wintergreen Dr, Frankfort, IL 60423Off Market
- $318,4003 bd1 ba1.2k sqft8322 W Wintergreen Dr, Frankfort, IL 60423Off Market
- $467,8004 bd3 ba2.8k sqft20237 Pepperwood Ct, Frankfort, IL 60423Off Market
- $372,9004 bd2 ba2.4k sqft20247 S Rosewood Ct, Frankfort, IL 60423Off Market
A local agent can set up tours, give advice and negotiate with sellers.
Similar homes
- $395,0004 bd2 ba1.9k sqft20033 S Rosewood Dr, Frankfort, IL 60423New
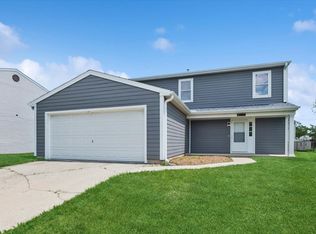 MLS ID #12696294, Jared Gordon, Baird & Warner. MRED as distributed by MLS GRID
 - $349,9004 bd2 ba1.4k sqft20558 S Graceland Ln, Frankfort, IL 60423Price Change
 MLS ID #12712235, Cori Michael, ABR,C-RETS,CSC,MRP,SRS, Nest Equity Realty. MRED as distributed by MLS GRID
 - $374,9994 bd3 ba1.9k sqft19825 S Farmington Ln, Frankfort, IL 60423Active
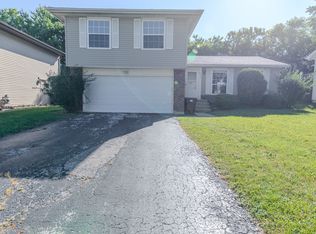 MLS ID #12650909, Abdul Mohammed, GMC Realty LTD. MRED as distributed by MLS GRID
 - $369,0003 bd2 ba1.2k sqft7700 W Jamison Dr, Frankfort, IL 60423Active
 MLS ID #12718373, Melissa Kingsbury, Redfin Corporation. MRED as distributed by MLS GRID
 - $429,0003 bd2 ba1.4k sqft7502 W Lakeside Dr, Frankfort, IL 60423NewMLS ID #12722697, Joseph Siwinski, Lincoln-Way Realty, Inc. MRED as distributed by MLS GRID
- $419,9003 bd2 ba1.9k sqft625 N Locust St, Frankfort, IL 60423NewMLS ID #12726789, Micah Kirstein, john greene, Realtor. MRED as distributed by MLS GRID
- $359,9005 bd3 ba2.2k sqft448 Highland Rd, Matteson, IL 60443NewMLS ID #12723605, Colleen Berg, Berg Properties. MRED as distributed by MLS GRID
- $335,2003 bd1 ba1.6k sqft20547 S Frankfort Square Rd, Frankfort, IL 60423Off Market
- $424,9005 bd2 ba1.9k sqft8131 W Evergreen Dr, Frankfort, IL 60423ActiveMLS ID #12692801, Robert Moss, CNC,CSC,GRI, RE/MAX 10. MRED as distributed by MLS GRID
- $349,9003 bd2 ba2k sqft21329 Windy Hill Dr, Frankfort, IL 60423ActiveMLS ID #12700920, Gus Olofsson, Hoffman Realtors LLC. MRED as distributed by MLS GRID
- $415,0003 bd2 ba1.6k sqft19715 S Skye Dr, Frankfort, IL 60423ActiveMLS ID #12689511, Joey Nelson, CRIS Realty. MRED as distributed by MLS GRID
- $345,0003 bd2 ba1.4k sqft8701 Raintree Rd, Tinley Park, IL 60487NewMLS ID #12718291, Maha Isa, Village Realty Inc. MRED as distributed by MLS GRID
- $349,9004 bd2 ba2.2k sqft5611 Allemong Dr, Matteson, IL 60443ActiveMLS ID #12701229, Edward Boutros, Village Realty, Inc.. MRED as distributed by MLS GRID
- $524,9004 bd2 ba2.7k sqft220 Pfaff Dr, Frankfort, IL 60423ActiveMLS ID #12619981, Joseph Siwinski, Lincoln-Way Realty, Inc. MRED as distributed by MLS GRID
- $334,9003 bd2 ba1.4k sqft19600 Catulpa St, Mokena, IL 60448NewMLS ID #12715957, Kelly Klaff, RE/MAX 10. MRED as distributed by MLS GRID
- $480,0003 bd3 ba2.4k sqft21147 Hunter Woods Dr, Frankfort, IL 60423ActiveMLS ID #12664982, Zilola Chulieva, Keller Williams North Shore West. MRED as distributed by MLS GRID
- $349,9002 bd3 ba1.9k sqft7702 Northfield Ln, Tinley Park, IL 60487NewMLS ID #12713899, George Venturella, Century 21 Integra. MRED as distributed by MLS GRID
- $365,0004 bd3 ba1.5k sqft6835 177th St, Tinley Park, IL 60477ActiveMLS ID #12664646, Kim Wirtz, ABR,CRS,e-PRO, Wirtz Real Estate Group Inc.. MRED as distributed by MLS GRID
- $339,9002 bd2 ba2k sqft21332 Windy Hill Dr, Frankfort, IL 60423ActiveMLS ID #12696747, Jamie Lemmons-Svoboda, Keller Williams Preferred Rlty. MRED as distributed by MLS GRID
- $380,0004 bd3 ba2.8k sqft6333 Virginia Ln, Matteson, IL 60443ActiveMLS ID #12691154, Carolyn Greene, Village Realty, Inc.. MRED as distributed by MLS GRID
