Lake Views, Beautiful Sunsets & Spacious Outdoor Living!
Enjoy peaceful lake views and gorgeous sunsets from the expansive back deck of this 3-bedroom, 2-bath home offering approximately 1,792 square feet of living space. Situated on a quarter-acre lot, this 1999 manufactured home features a welcoming living area with a cozy fireplace, a fenced backyard, and a spacious, partially enclosed carport offering generous covered parking and additional usable space. The large deck overlooking the lake provides the perfect setting for morning coffee, relaxing evenings, or entertaining family and friends. The home offers plenty of potential for buyers looking to add their personal touches. Some cosmetic updates and exterior maintenance are needed. Property is being sold AS-IS, with seller making no repairs. A wonderful opportunity to enjoy lake-area living and beautiful views!
For sale
$214,995
20239 Lakeview Cir, Flint, TX 75762
3beds
1,792sqft
Manufactured Home
Built in 1999
10,280 Square Feet Lot
$211,500 Zestimate®
$120/sqft
$8/mo HOA
What's special
Cozy fireplaceSpacious partially enclosed carportSpacious outdoor livingLake viewsExpansive back deckFenced backyardBeautiful sunsets
- 13 days
- 414
- 26
Likely to sell faster than
Zillow last checked:
Listing updated:
Listed by:
Sandra Garza TREC #0618890 903-373-4105,
Real Property Management Top Tier
Source: HAR,MLS#: 4323163
Facts & features
Interior
Bedrooms & bathrooms
- Bedrooms: 3
- Bathrooms: 2
- Full bathrooms: 2
Primary bedroom
- Level: First
- Area: 168
- Dimensions: 14x12
Bedroom
- Level: First
- Area: 132
- Dimensions: 11x12
Bedroom
- Level: First
- Area: 88
- Dimensions: 11x8
Dining room
- Level: First
- Area: 99
- Dimensions: 9x11
Kitchen
- Level: First
- Area: 132
- Dimensions: 11x12
Living room
- Level: First
- Area: 306
- Dimensions: 17x18
Heating
- Electric
Cooling
- Ceiling Fan(s), Electric
Appliances
- Included: ENERGY STAR Qualified Appliances, Dryer, Refrigerator, Freestanding Oven, Microwave, Electric Cooktop, Free-Standing Range, Dishwasher
- Laundry: Electric Dryer Hookup, Washer Hookup
Features
- High Ceilings, Vaulted Ceiling, Wired for Sound, All Bedrooms Down
- Flooring: Carpet, Laminate
- Windows: Window Coverings
- Number of fireplaces: 1
- Fireplace features: Wood Burning
Interior area
- Total structure area: 1,792
- Total interior livable area: 1,792 sqft
Property
Parking
- Total spaces: 2
- Parking features: Detached, Detached Carport
- Garage spaces: 2
- Has carport: Yes
Features
- Stories: 1
- Patio & porch: Covered, Patio/Deck
- Has spa: Yes
- Fencing: Back Yard
- Has view: Yes
- View description: Lake, Water
- Has water view: Yes
- Water view: Lake,Water
Lot
- Size: 10,280 Square Feet
- Features: Cleared, Corner Lot, Cul-De-Sac, Wooded, 0 Up To 1/4 Acre
Details
- Parcel number: 180950000100028010
Construction
Type & style
- Home type: MobileManufactured
- Architectural style: Traditional
- Property subtype: Manufactured Home
Materials
- Other
- Foundation: Other
- Roof: Metal
Condition
- New construction: No
- Year built: 1999
Utilities & green energy
- Sewer: Septic Tank
- Water: Public
Community & HOA
Community
- Subdivision: Pine Trail Shores
HOA
- Has HOA: Yes
- Amenities included: Boat Ramp, Clubhouse
- HOA fee: $100 annually
Location
- Region: Flint
Financial & listing details
- Price per square foot: $120/sqft
- Tax assessed value: $67,490
- Annual tax amount: $2,471
- Date on market: 10/26/2026
- Listing terms: Cash,Conventional,FHA,Investor,VA Loan
- Ownership: Full Ownership
Estimated market value
$211,500
$201,000 - $222,000
Not available
Price history
| Date | Event | Price |
|---|---|---|
| 10/26/2026 | Listed for sale | $214,995+7.6%$120/sqft |
Source:  HAR #4323163 Report a problem | ||
| 4/30/2024 | Sold | -- |
Source:  GTARMLS #24003544 Report a problem | ||
| 4/11/2024 | Pending sale | $199,900$112/sqft |
Source: BHHS broker feed #24003544 Report a problem | ||
| 3/13/2024 | Listed for sale | $199,900-4.8%$112/sqft |
Source: GTARMLS #24003544 Report a problem | ||
| 2/25/2024 | Listing removed | $209,900$117/sqft |
Source: BHHS broker feed #23009806 Report a problem | ||
| 10/9/2023 | Listed for sale | $209,900$117/sqft |
Source: GTARMLS #23009806 Report a problem | ||
| 7/25/2023 | Listing removed | -- |
Source: GTARMLS #23009806 Report a problem | ||
| 7/24/2023 | Listed for sale | $209,900+5.2%$117/sqft |
Source: GTARMLS #23009806 Report a problem | ||
| 7/22/2023 | Listing removed | -- |
Source: GTARMLS #23003299 Report a problem | ||
| 7/21/2023 | Listed for sale | $199,500$111/sqft |
Source: GTARMLS #23003299 Report a problem | ||
| 5/27/2023 | Pending sale | $199,500$111/sqft |
Source: GTARMLS #23003299 Report a problem | ||
| 4/18/2023 | Listed for sale | $199,500$111/sqft |
Source: GTARMLS #23003299 Report a problem | ||
| 4/1/2023 | Listing removed | -- |
Source: GTARMLS #23003299 Report a problem | ||
| 3/30/2023 | Listed for sale | $199,500$111/sqft |
Source: GTARMLS #23003299 Report a problem | ||
| 3/21/2023 | Pending sale | $199,500$111/sqft |
Source: GTARMLS #23003299 Report a problem | ||
| 3/16/2023 | Listed for sale | $199,500$111/sqft |
Source: GTARMLS #23003299 Report a problem | ||
Public tax history
| Year | Property taxes | Tax assessment |
|---|---|---|
| 2024 | $496 -58.1% | $67,490 -21.6% |
| 2023 | $1,184 +12% | $86,088 +27.8% |
| 2022 | $1,057 +23.1% | $67,355 +32.8% |
| 2021 | $859 -4.2% | $50,725 -3.2% |
| 2020 | $896 -10.3% | $52,418 -7.4% |
| 2019 | $999 -8.8% | $56,617 -5.6% |
| 2018 | $1,096 +7.7% | $59,977 +7.3% |
| 2017 | $1,017 -3.4% | $55,894 -5% |
| 2016 | $1,053 -7.3% | $58,841 -2.9% |
| 2015 | $1,136 | $60,605 |
| 2014 | $1,136 -55.1% | -- |
| 2013 | $2,527 +15.2% | -- |
| 2012 | $2,194 +11.6% | -- |
| 2011 | $1,965 | -- |
| 2010 | -- | $122,336 |
| 2009 | -- | $122,336 -0.1% |
| 2008 | -- | $122,500 |
| 2007 | -- | $122,500 +19.5% |
| 2006 | -- | $102,500 |
| 2005 | -- | $102,500 |
| 2004 | -- | $102,500 +81.4% |
| 2003 | -- | $56,500 +3.7% |
| 2002 | -- | $54,500 |
| 2001 | -- | $54,500 +38% |
| 2000 | -- | $39,500 |
Find assessor info on the county website
Monthly payment
Climate risks
Neighborhood: 75762
Nearby schools
Schools provided by the listing agent
- Elementary: Owens Elementary School (Tyler)
- Middle: Three Lakes Middle School
- High: Robert E Lee High School
Source: HAR. This data may not be complete. We recommend contacting the local school district to confirm school assignments for this home.
Similar homes
- $220,0004 bd2 ba1.7k sqft20623 Bay Shore Dr, Flint, TX 75762For Sale
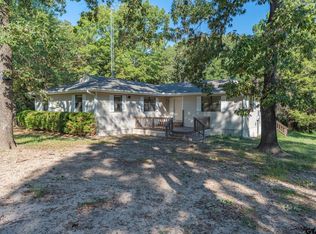 MLS ID #26014177, Wana Crouch, National Agent Network. GTARMLS
- $224,9992 bd1 ba1.1k sqft20394 Lakeshore Dr, Flint, TX 75762For Sale
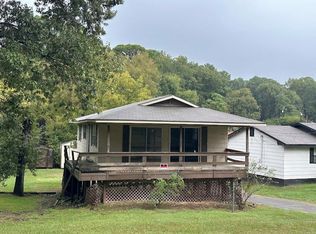 MLS ID #61072217, Chet Polniazek, 1st Texas Realty Services. HAR
- $--3 bd2 ba1.1k sqft16875 Lakeway Cir, Flint, TX 75762Auction
 Auction.com 1
- $220,0003 bd2 ba1.5k sqft20414 Hillside Dr, Chandler, TX 75758For Sale
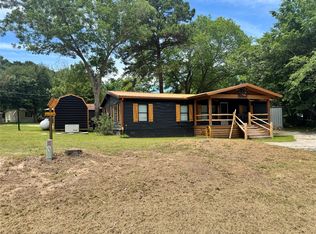 MLS ID #21284977, Lisa Hewitt. NTREIS
