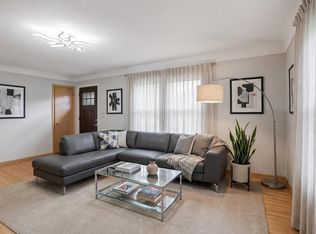
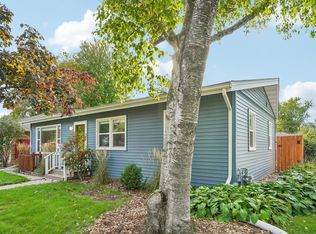
Welcome to this charming home tucked away on a quiet street in a fantastic Saint Paul location. Freshly painted throughout, the bright and inviting main level features an updated kitchen, with tile backsplash, quartz countertops and stainless steel appliances, comfortable living spaces, two bedrooms, and a full bathroom. The finished lower level offers wonderful additional living space with brand-new carpeting throughout, a spacious family room with a cozy fireplace, a large third bedroom, full bathroom, an office space, perfect for working from home, hobbies, or guests. An attached one-car garage adds everyday convenience, while the lovely, fenced backyard and welcoming exterior make this home as appealing outside as it is inside. Best of all, you’re just footsteps from the Mississippi River and its scenic trails, with Highland Village shopping, restaurants, coffee, and neighborhood amenities nearby. Move-in ready and full of charm, this delightful home combines comfortable living spaces, thoughtful updates, and an exceptional location.
Pending
$400,000
2025 Field Ave, Saint Paul, MN 55116
3beds
1,730sqft
Single Family
Built in 1957
6,882 Square Feet Lot
$-- Zestimate®
$231/sqft
$-- HOA
What's special
- 23 days
- 1,291
- 113
Likely to sell faster than
Zillow last checked:
Listing updated:
Listed by:
Marcy Wengler 651-238-7434,
Edina Realty, Inc.
Source: NorthstarMLS as distributed by MLS GRID,MLS#: 7142006
Facts & features
Interior
Bedrooms & bathrooms
- Bedrooms: 3
- Bathrooms: 2
- Full bathrooms: 2
Bedroom
- Area: 115.57 Square Feet
- Dimensions: 12.7x9.10
Bedroom 2
- Area: 92.82 Square Feet
- Dimensions: 10.2x9.1
Bedroom 3
- Area: 193.8 Square Feet
- Dimensions: 17x11.4
Primary bathroom
- Area: 102.83 Square Feet
- Dimensions: 11.3x9.1
Dining room
- Area: 96.6 Square Feet
- Dimensions: 11.5x8.4
Family room
- Area: 200.91 Square Feet
- Dimensions: 18.10x11.10
Kitchen
- Area: 143.88 Square Feet
- Dimensions: 13.2x10.9
Laundry
- Area: 97.18 Square Feet
- Dimensions: 11.3x8.6
Living room
- Area: 257.52 Square Feet
- Dimensions: 23.2x11.1
Office
- Area: 109.74 Square Feet
- Dimensions: 11.8x9.3
Heating
- Forced Air
Cooling
- Central Air
Appliances
- Included: Dishwasher, Dryer, Gas Water Heater, Microwave, Range, Refrigerator, Stainless Steel Appliance(s), Washer
- Laundry: Lower Level, Sink
Features
- Basement: Egress Window(s),Finished,Full
- Number of fireplaces: 1
- Fireplace features: Family Room, Gas
Interior area
- Total structure area: 1,799
- Total interior livable area: 1,730 sqft
- Finished area above ground: 890
- Finished area below ground: 840
Property
Parking
- Total spaces: 1
- Parking features: Attached, Concrete
- Attached garage spaces: 1
- Details: Garage Dimensions (14x21)
Accessibility
- Accessibility features: None
Features
- Levels: One
- Stories: 1
- Patio & porch: Patio
- Fencing: Full,Wood
Lot
- Size: 6,882 Square Feet
- Dimensions: 50 x 115
- Features: Near Public Transit
Details
- Additional structures: Storage Shed
- Foundation area: 909
- Parcel number: 212823220104
- Zoning description: Residential-Single Family
Construction
Type & style
- Home type: SingleFamily
- Property subtype: Single Family
Materials
- Block
- Roof: Asphalt
Condition
- New construction: No
- Year built: 1957
Utilities & green energy
- Electric: Circuit Breakers
- Gas: Natural Gas
- Sewer: City Sewer/Connected
- Water: City Water/Connected
Community & HOA
Community
- Subdivision: South Highland Park
HOA
- Has HOA: No
Location
- Region: Saint Paul
Financial & listing details
- Price per square foot: $231/sqft
- Tax assessed value: $329,200
- Annual tax amount: $4,720
- Date on market: 10/2/2026
- Cumulative days on market: 17 days
Estimated market value
Not available
Estimated sales range
Not available
Not available
Price history
| Date | Event | Price |
|---|---|---|
| 10/22/2026 | Pending sale | $400,000$231/sqft |
Source:  NorthstarMLS as distributed by MLS GRID #7142006 Report a problem | ||
| 10/9/2026 | Listed for sale | $400,000+281%$231/sqft |
Source: NorthstarMLS as distributed by MLS GRID #7142006 Report a problem | ||
| 11/14/1996 | Sold | $105,000$61/sqft |
Source: Public Record Report a problem | ||
Public tax history
| Year | Property taxes | Tax assessment |
|---|---|---|
| 2026 | $5,222 +17.3% | $329,200 +13.7% |
| 2025 | $4,452 +3.2% | $289,500 +6.2% |
| 2024 | $4,316 +6% | $272,500 -2.2% |
| 2023 | $4,072 +8.9% | $278,600 +4.4% |
| 2022 | $3,740 +7.5% | $266,900 +10.2% |
| 2021 | $3,478 -1.6% | $242,200 +3.3% |
| 2020 | $3,535 +13.2% | $234,500 +3.3% |
| 2019 | $3,123 | $226,900 |
| 2018 | $3,123 -2.6% | $226,900 +9% |
| 2017 | $3,206 | $208,200 |
| 2016 | $3,206 +24.4% | -- |
| 2015 | $2,578 +5.1% | $173,200 |
| 2014 | $2,454 -10.3% | -- |
| 2013 | $2,736 +5.2% | -- |
| 2012 | $2,600 +9.6% | -- |
| 2011 | $2,372 | -- |
| 2010 | -- | -- |
| 2009 | $2,084 -7% | -- |
| 2008 | $2,240 +2.9% | -- |
| 2007 | $2,176 +10.6% | -- |
| 2006 | $1,968 +19.7% | -- |
| 2005 | $1,644 -4.6% | -- |
| 2004 | $1,724 +10.5% | -- |
| 2003 | $1,560 +20% | -- |
| 2002 | $1,300 -16.8% | -- |
| 2001 | $1,562 +25% | -- |
| 2000 | $1,250 | -- |
Find assessor info on the county website
Monthly payment
Est. payment
Payment breakdown
Explore the cost of this home by adjusting the details. Changes won't be saved.Climate risks
Neighborhood: Highland

Similar homes
- $395,0004 bd3 ba2.3k sqft707 Hamline Ave S, Saint Paul, MN 55116For Sale

 MLS ID #7153321, Shari D Seifert, Sandy Green Realty, Inc.. NorthstarMLS as distributed by MLS GRID
- $439,9004 bd3 ba1.9k sqft1273 Juno Ave, Saint Paul, MN 55116For Sale
 MLS ID #7142800, Han Zhong, Keller Williams Classic Realty. NorthstarMLS as distributed by MLS GRID
- $375,0004 bd2 ba2k sqft410 Thompson Ave E, West Saint Paul, MN 55118For Sale
 MLS ID #7162588, Nestor Arguello, Edina Realty, Inc.. NorthstarMLS as distributed by MLS GRID
- $375,0003 bd2 ba1.6k sqft7228 Pleasant Ave, Minneapolis, MN 55423For Sale
 MLS ID #7163264, Kirk Duckwall, BRIX Real Estate. NorthstarMLS as distributed by MLS GRID
- $364,9003 bd1 ba1.4k sqft5657 Humboldt Ave S, Minneapolis, MN 55419For SaleMLS ID #7163959, Thomas B Lickteig, Coldwell Banker Realty - Lakes. NorthstarMLS as distributed by MLS GRID
- $367,5003 bd1 ba1.4k sqft6032 Logan Ave S, Minneapolis, MN 55419For SaleMLS ID #7164417, Kary J Marpe, Edina Realty, Inc.. NorthstarMLS as distributed by MLS GRID
- $365,0003 bd2 ba2.3k sqft2050 Farrington Ave, Roseville, MN 55113For SaleMLS ID #7077621, Leslie Larson, Coldwell Banker Realty. NorthstarMLS as distributed by MLS GRID
- $389,9003 bd2 ba1.7k sqft4333 Diamond Dr, Eagan, MN 55122For SaleMLS ID #7153938, Scott A Lindquist, Imagine Realty. NorthstarMLS as distributed by MLS GRID
- $449,9003 bd3 ba1.8k sqft4445 30th Ave S, Minneapolis, MN 55406For SaleMLS ID #7145331, Jeremy D Berg, Edina Realty, Inc.. NorthstarMLS as distributed by MLS GRID
- $364,9003 bd2 ba1.7k sqft6835 11th Ave S, Richfield, MN 55423For SaleMLS ID #7126855, Brent D Nordstrom, Compass. NorthstarMLS as distributed by MLS GRID
- $389,9003 bd2 ba1.4k sqft3849 Country Creek Way, Eagan, MN 55122For SaleMLS ID #7136778, Lisa A. Handley, RE/MAX Advantage Plus. NorthstarMLS as distributed by MLS GRID
- $405,0003 bd2 ba1k sqft5950 Upton Ave S, Minneapolis, MN 55410For SaleMLS ID #7129904, Amber Linda Tyrrell, Lakes Sotheby's International Realty. NorthstarMLS as distributed by MLS GRID
- $372,0003 bd2 ba1.7k sqft2842 Marion St, Roseville, MN 55113For SaleMLS ID #7157159, Betsy J. Morse, Coldwell Banker Realty. NorthstarMLS as distributed by MLS GRID
- $399,9004 bd2 ba2k sqft7232 Girard Ave S, Richfield, MN 55423For SaleMLS ID #7140702, Steven Anderson, VIBE Realty. NorthstarMLS as distributed by MLS GRID
- $399,9004 bd2 ba2k sqft6712 Washburn Ave S, Richfield, MN 55423For SaleMLS ID #7108413, Paul L St Andrew, RE/MAX Results. NorthstarMLS as distributed by MLS GRID
- $465,0003 bd2 ba2.1k sqft5309 Xerxes Ave S, Minneapolis, MN 55410For SaleMLS ID #7163760, Megan Moreau, Kris Lindahl Real Estate. NorthstarMLS as distributed by MLS GRID
- $399,9994 bd3 ba2.5k sqft148 Warburton St E, South Saint Paul, MN 55075For SaleMLS ID #7154652, Louie Ramirez, eXp Realty. NorthstarMLS as distributed by MLS GRID
- $385,0004 bd2 ba1.5k sqft2908 Brunswick Ave S, Saint Louis Park, MN 55416For SaleMLS ID #7154575, Karissa W. White, RE/MAX Advantage Plus. NorthstarMLS as distributed by MLS GRID
- $385,0003 bd1 ba1.6k sqft5544 York Ave S, Edina, MN 55410For SaleMLS ID #7127111, Jessica M Miceli, Compass. NorthstarMLS as distributed by MLS GRID
- $370,0003 bd2 ba2.1k sqft8945 Colfax Ave S, Bloomington, MN 55420For SaleMLS ID #7138545, Bao Tran, LPT Realty, LLC. NorthstarMLS as distributed by MLS GRID
