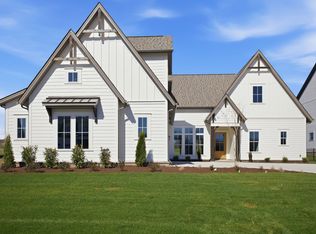
This home is now complete. Custom Plan by Celebration Homes with Covered Front Porch. This customized home offers 5 Bedrooms, 4 Bathrooms, Vaulted Great Room & Dining Room with Beams, Coffee bar in Primary, and Bonus Room. Additional Designer features include Kitchen-Aid appliances, Kitchen Cabinets to the ceiling, Waterfall Island, Soft Close, Trash Bin, Drawer Stacks, 10' Ceiling Heights, Primary Bath boasts a free-standing tub, fully Tiled Shower, 8" wide spread faucets, and hanging mirrors. Fireplace Interior, Extended Rear Covered Porch with fireplace exterior. Tasteful panel details, all trim built shelving and upgraded light fixtures throughout, tankless water heater, 7" Hard Surface Flooring entire 1st floor (excluding wet areas) This is a must see home located close to Historic Downtown Franklin and easy access to I-65. Williamson County Schools, Convenient to shopping, just perfect. Buyer to verify all details. Use these cords: 35.842449,-86.89647016 cul-de-sac sites surrounded by open space.
Under contract - not showing
$1,239,900
2025 Landry Pl Lot 7, Franklin, TN 37064
5beds
3,578sqft
Single Family Residence, Residential
Built in 2025
8,580 Square Feet Lot
$-- Zestimate®
$347/sqft
$134/mo HOA
What's special
- 252 days
- 13
- 1
Zillow last checked:
Listing updated:
Listed by:
George Carter 615-500-8085,
Celebration Homes 615-771-9949
Source: RealTracs MLS as distributed by MLS GRID,MLS#: 3051850
Facts & features
Interior
Bedrooms & bathrooms
- Bedrooms: 5
- Bathrooms: 4
- Full bathrooms: 4
- Main level bedrooms: 2
Heating
- Electric, Natural Gas
Cooling
- Central Air, Electric
Appliances
- Included: Built-In Electric Oven, Cooktop, Dishwasher, Disposal, Microwave
Features
- Air Filter, Built-in Features, Ceiling Fan(s), Entrance Foyer, High Ceilings, Open Floorplan, Pantry, Walk-In Closet(s)
- Flooring: Carpet, Other, Tile
- Basement: None
- Number of fireplaces: 2
- Fireplace features: Gas, Great Room
Interior area
- Total structure area: 3,578
- Total interior livable area: 3,578 sqft
- Finished area above ground: 3,578
Property
Parking
- Total spaces: 2
- Parking features: Garage Door Opener, Garage Faces Front
- Attached garage spaces: 2
Features
- Levels: Two
- Stories: 2
- Patio & porch: Patio, Covered, Porch
Lot
- Size: 8,580 Square Feet
- Dimensions: 65 x 132
- Features: Cul-De-Sac, Level, Views
- Topography: Cul-De-Sac,Level,Views
Details
- Parcel number: 094118P I 00700 00005118P
- Special conditions: Standard
- Other equipment: Irrigation System, Air Purifier
Construction
Type & style
- Home type: SingleFamily
- Property subtype: Single Family Residence, Residential
Materials
- Fiber Cement, Frame
- Roof: Asphalt
Condition
- New construction: Yes
- Year built: 2025
Utilities & green energy
- Sewer: Public Sewer
- Water: Public
- Utilities for property: Electricity Available, Natural Gas Available, Water Available
Green energy
- Energy efficient items: Water Heater
Community & HOA
Community
- Security: Carbon Monoxide Detector(s), Smoke Detector(s)
- Subdivision: Thomas Downs Sec1
HOA
- Has HOA: Yes
- HOA fee: $134 monthly
- Second HOA fee: $500 one time
Location
- Region: Franklin
Financial & listing details
- Price per square foot: $347/sqft
- Annual tax amount: $694
- Date on market: 1/1/2026
- Date available: 09/05/2025
- Electric utility on property: Yes
Estimated market value
Not available
Estimated sales range
Not available
Not available
Price history
| Date | Event | Price |
|---|---|---|
| 1/4/2026 | Pending sale | $1,239,900$347/sqft |
Source:  RealTracs MLS as distributed by MLS GRID #3051850 Report a problem RealTracs MLS as distributed by MLS GRID #3051850 Report a problem | ||
| 12/1/2025 | Listed for sale | $1,239,900$347/sqft |
Source: RealTracs MLS as distributed by MLS GRID #3051850 Report a problem | ||
| 12/1/2025 | Listing removed | $1,239,900$347/sqft |
Source: RealTracs MLS as distributed by MLS GRID #2976735 Report a problem | ||
| 8/20/2025 | Listed for sale | $1,239,900$347/sqft |
Source: RealTracs MLS as distributed by MLS GRID #2976735 Report a problem | ||
| 8/19/2025 | Listing removed | $1,239,900$347/sqft |
Source: RealTracs MLS as distributed by MLS GRID #2885285 Report a problem | ||
| 5/14/2025 | Listed for sale | $1,239,900$347/sqft |
Source: RealTracs MLS as distributed by MLS GRID #2885285 Report a problem | ||
Public tax history
Tax history is unavailable.
Monthly payment
Est. payment
Payment breakdown
Explore the cost of this home by adjusting the details. Changes won't be saved.Climate risks
Neighborhood: 37064
Nearby schools
Schools provided by the listing agent
- Elementary: Winstead Elementary School
- Middle: Legacy Middle School
- High: Independence High School
Source: RealTracs MLS as distributed by MLS GRID. This data may not be complete. We recommend contacting the local school district to confirm school assignments for this home.
Similar homes
- $1,215,3646 bd5 ba3.4k sqft5104 Rambler Loop W Lot 8, Franklin, TN 37064New Construction

 RealTracs MLS as distributed by MLS GRID
 - $1,225,0005 bd5 ba3.8k sqft5112 Terravista Ln, Franklin, TN 37064For Sale
 MLS ID #3246532, Lauren S Walker. RealTracs MLS as distributed by MLS GRID
 - $1,325,0005 bd5 ba4.4k sqft5524 Acre Trl Lot 34, Franklin, TN 37064New Construction
 MLS ID #3531585, Kimberly D Angelo. RealTracs MLS as distributed by MLS GRID
 - $1,198,0005 bd4 ba3.3k sqft3663 Martins Mill Rd, Thompsons Station, TN 37179For Sale
 MLS ID #3519153, Joey Ryles. RealTracs MLS as distributed by MLS GRID
 - $1,369,0005 bd5 ba4.6k sqft5083 Terravista Ln, Franklin, TN 37064For SaleMLS ID #3239620, Axel Reed. RealTracs MLS as distributed by MLS GRID
- $1,395,0005 bd5 ba4.2k sqft4041 Kathie Dr, Thompsons Station, TN 37179For SaleMLS ID #3530220, Kelly Watson. RealTracs MLS as distributed by MLS GRID
- $1,449,0004 bd5 ba3.3k sqft3127 Long Branch Cir, Franklin, TN 37064For SaleMLS ID #3288615, Maile Stover. RealTracs MLS as distributed by MLS GRID
- $1,239,0005 bd4 ba3.9k sqft3201 Chase Point Dr, Franklin, TN 37067For SaleMLS ID #3224276, Josh Anderson. RealTracs MLS as distributed by MLS GRID
- $857,1005 bd3 ba3k sqft2022 Riley Park Dr Lot 5, Franklin, TN 37064New ConstructionMLS ID #3529656, Chad Ramsey. RealTracs MLS as distributed by MLS GRID
- $1,125,0004 bd4 ba4.2k sqft6083 Kidman Ln, Spring Hill, TN 37174For SaleMLS ID #3509942, Pam Ford. RealTracs MLS as distributed by MLS GRID
- $1,272,0004 bd5 ba4k sqft2537 Buckner Ln Lot 194, Thompsons Station, TN 37179New ConstructionMLS ID #3530276, Brooke Hosfield. RealTracs MLS as distributed by MLS GRID
- $1,075,0004 bd4 ba3.2k sqft3487 Burgate Trl, Thompsons Station, TN 37179For SaleMLS ID #3520621, Mirna Basta. RealTracs MLS as distributed by MLS GRID
- $849,9004 bd4 ba3.5k sqft998 Spruce Ridge Ln, Spring Hill, TN 37174For SaleMLS ID #3544795, Debbie Williams. RealTracs MLS as distributed by MLS GRID
- $1,275,0004 bd4 ba3.4k sqft5029 Owenruth Dr Lot 114, Franklin, TN 37069New ConstructionMLS ID #3176132, Sarah Wiley. RealTracs MLS as distributed by MLS GRID
- $847,9995 bd5 ba3.3k sqft2420 Nolan Dr, Franklin, TN 37064New ConstructionRealTracs MLS as distributed by MLS GRID
- $1,024,9004 bd4 ba3.7k sqft106 Arkstone Ln, Spring Hill, TN 37174For SaleMLS ID #3510910, Paula Adams. RealTracs MLS as distributed by MLS GRID
- $1,130,0004 bd5 ba3.7k sqft3000 Ora Ln, Spring Hill, TN 37174For SaleMLS ID #3512990, Heidi Renee Waltz. RealTracs MLS as distributed by MLS GRID
- $1,197,9005 bd5 ba3.6k sqft6223 Cedar Brooke Ln Lot 12, Spring Hill, TN 37174New ConstructionMLS ID #3527423, Leigh Gillig. RealTracs MLS as distributed by MLS GRID
- $1,194,9005 bd5 ba3.9k sqft3231 Bradfield Dr, Nolensville, TN 37135For SaleMLS ID #3520673, Susan Gregory. RealTracs MLS as distributed by MLS GRID
- $1,564,0005 bd4 ba4.7k sqft3199 Chase Point Dr, Franklin, TN 37067For SaleMLS ID #3529968, Angela Sutherland CLHMS, GRI. RealTracs MLS as distributed by MLS GRID
