This newly remodeled 5,400 sq ft estate sits on 1.4 acres along a secluded road shared with only three other homes, minutes from Stones River Country Club. Arrive through the porte-cochere to a gourmet kitchen with professional appliances, wine fridge and ice maker. Four bedrooms with custom closets and three baths, including a renovated primary bath, plus a gym that doubles as flex space. The three-car garage has a bonus room above with a built in theater system. Over 500 sq ft of covered patio with three ceiling fans is ideal for entertaining and just waiting for you to enjoy it this fall. Space, privacy and value in one package. Motivated seller. Schedule your showing today!
Active
Price cut: $46K (10/2)
$949,000
2025 Nelson Ln, Murfreesboro, TN 37129
4beds
5,430sqft
Single Family Residence, Residential
Built in 1975
1.4 Acres Lot
$-- Zestimate®
$175/sqft
$-- HOA
What's special
Renovated primary bathBuilt in theater system
- 359 days
- 290
- 17
Zillow last checked:
Listing updated:
Listed by:
Hayley Hamilton 865-310-0097,
Royal Realty LLC 615-450-6568
Source: RealTracs MLS as distributed by MLS GRID,MLS#: 2946268
Facts & features
Interior
Bedrooms & bathrooms
- Bedrooms: 4
- Bathrooms: 3
- Full bathrooms: 3
- Main level bedrooms: 4
Bedroom 1
- Features: Walk-In Closet(s)
- Level: Walk-In Closet(s)
- Area: 156 Square Feet
- Dimensions: 13x12
Bedroom 2
- Features: Walk-In Closet(s)
- Level: Walk-In Closet(s)
- Area: 132 Square Feet
- Dimensions: 12x11
Bedroom 3
- Features: Walk-In Closet(s)
- Level: Walk-In Closet(s)
- Area: 165 Square Feet
- Dimensions: 11x15
Bedroom 4
- Features: Bath
- Level: Bath
- Area: 552 Square Feet
- Dimensions: 24x23
Primary bathroom
- Features: Double Vanity
- Level: Double Vanity
Den
- Features: Bookcases
- Level: Bookcases
Dining room
- Features: Combination
- Level: Combination
Other
- Features: Other
- Level: Other
Kitchen
- Features: Eat-in Kitchen
- Level: Eat-in Kitchen
Living room
- Features: Combination
- Level: Combination
- Area: 837 Square Feet
- Dimensions: 27x31
Other
- Features: Exercise Room
- Level: Exercise Room
- Area: 552 Square Feet
- Dimensions: 24x23
Other
- Features: Utility Room
- Level: Utility Room
- Area: 30 Square Feet
- Dimensions: 5x6
Recreation room
- Features: Second Floor
- Level: Second Floor
- Area: 1056 Square Feet
- Dimensions: 24x44
Heating
- Central, ENERGY STAR Qualified Equipment, Electric, Forced Air
Cooling
- Attic Fan, Ceiling Fan(s), Central Air, Electric
Appliances
- Included: Built-In Electric Oven, Double Oven, Electric Oven, Oven, Built-In Electric Range, Cooktop, Dishwasher, Disposal, Freezer, Ice Maker, Microwave, Refrigerator, Stainless Steel Appliance(s)
- Laundry: Electric Dryer Hookup, Washer Hookup
Features
- Air Filter, Bookcases, Built-in Features, Ceiling Fan(s), Entrance Foyer, Extra Closets, High Ceilings, Open Floorplan, Pantry, Smart Thermostat, Walk-In Closet(s), High Speed Internet
- Flooring: Carpet, Wood, Tile
- Basement: None
- Has fireplace: No
Interior area
- Total structure area: 5,430
- Total interior livable area: 5,430 sqft
- Finished area above ground: 5,430
Property
Parking
- Total spaces: 3
- Parking features: Garage Door Opener, Attached
- Attached garage spaces: 3
Features
- Levels: Two
- Stories: 2
- Patio & porch: Patio, Covered
Lot
- Size: 1.4 Acres
- Features: Cleared, Level
- Topography: Cleared,Level
Details
- Parcel number: 080 02000 R0045123
- Special conditions: Standard
- Other equipment: Air Purifier
Construction
Type & style
- Home type: SingleFamily
- Property subtype: Single Family Residence, Residential
Materials
- Brick, Hardboard Siding, Stone, Stucco
- Roof: Asphalt
Condition
- New construction: No
- Year built: 1975
Utilities & green energy
- Sewer: Septic Tank
- Water: Public
- Utilities for property: Electricity Available, Water Available
Green energy
- Energy efficient items: Attic Fan, Insulation, Water Heater, Windows, Thermostat
- Indoor air quality: Contaminant Control
Community & HOA
Community
- Security: Fire Alarm, Smoke Detector(s), Smart Camera(s)/Recording
HOA
- Has HOA: No
Location
- Region: Murfreesboro
Financial & listing details
- Price per square foot: $175/sqft
- Tax assessed value: $219,100
- Annual tax amount: $4,061
- Date on market: 10/28/2025
- Electric utility on property: Yes
Estimated market value
Not available
Estimated sales range
Not available
Not available
Price history
| Date | Event | Price |
|---|---|---|
| 10/2/2026 | Price change | $949,000-4.6%$175/sqft |
Source:  RealTracs MLS as distributed by MLS GRID #2946268 Report a problem RealTracs MLS as distributed by MLS GRID #2946268 Report a problem | ||
| 5/17/2026 | Price change | $995,000-9.1%$183/sqft |
Source: RealTracs MLS as distributed by MLS GRID #2946268 Report a problem | ||
| 4/28/2026 | Price change | $1,095,000-8.7%$202/sqft |
Source: RealTracs MLS as distributed by MLS GRID #2946268 Report a problem | ||
| 1/19/2026 | Price change | $1,199,000-14.3%$221/sqft |
Source: RealTracs MLS as distributed by MLS GRID #2946268 Report a problem | ||
| 1/1/2026 | Price change | $1,399,000+7.7%$258/sqft |
Source: RealTracs MLS as distributed by MLS GRID #2946268 Report a problem | ||
| 10/20/2025 | Price change | $1,299,000-7.1%$239/sqft |
Source: RealTracs MLS as distributed by MLS GRID #2946268 Report a problem | ||
| 9/23/2025 | Price change | $1,399,000-6.7%$258/sqft |
Source: RealTracs MLS as distributed by MLS GRID #2946268 Report a problem | ||
| 9/2/2025 | Price change | $1,499,000-11.8%$276/sqft |
Source: RealTracs MLS as distributed by MLS GRID #2946268 Report a problem | ||
| 7/23/2025 | Listed for sale | $1,699,000+777.6%$313/sqft |
Source: RealTracs MLS as distributed by MLS GRID #2946268 Report a problem | ||
| 11/14/2018 | Sold | $193,600+93.6%$36/sqft |
Source: RealTracs MLS as distributed by MLS GRID #1960503 Report a problem | ||
| 8/14/2018 | Price change | $100,000+400%$18/sqft |
Source: Bob Parks Realty #1960503 Report a problem | ||
| 8/8/2018 | Listed for sale | -- |
Source: Parks Auction and Land Division #1960503 Report a problem | ||
| 6/4/1996 | Sold | $20,000$4/sqft |
Source: Agent Provided Report a problem | ||
Public tax history
| Year | Property taxes | Tax assessment |
|---|---|---|
| 2018 | $1,844 +14.1% | $54,775 +31.7% |
| 2017 | $1,616 | $41,575 |
| 2016 | $1,616 | $41,575 |
| 2015 | $1,616 | $41,575 +10.5% |
| 2013 | $1,616 +14.8% | $37,625 |
| 2012 | $1,407 +1.6% | $37,625 +1.5% |
| 2011 | $1,385 | $37,075 |
| 2010 | $1,385 +6.9% | $37,075 +10.1% |
| 2008 | $1,295 | $33,675 |
| 2007 | $1,295 | $33,675 |
| 2006 | $1,295 -2.2% | $33,675 +14.9% |
| 2005 | $1,325 | $29,315 |
| 2004 | $1,325 | $29,315 |
| 2002 | $1,325 | $29,315 |
| 2001 | -- | $29,315 -73.2% |
| 2000 | -- | $109,295 |
Find assessor info on the county website
Monthly payment
Est. payment
Payment breakdown
Explore the cost of this home by adjusting the details. Changes won't be saved.Climate risks
Neighborhood: 37129
Nearby schools
Schools provided by the listing agent
- Elementary: Northfield Elementary
- Middle: Siegel Middle School
- High: Siegel High School
Source: RealTracs MLS as distributed by MLS GRID. This data may not be complete. We recommend contacting the local school district to confirm school assignments for this home.
Similar homes
- $999,9995 bd5 ba4.1k sqft2104 Riverbend Dr, Murfreesboro, TN 37129For Sale
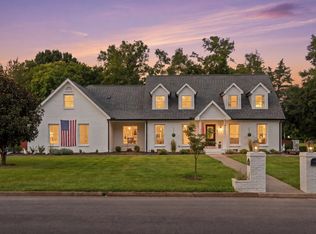
 MLS ID #3597977, Maddie Duncan. RealTracs MLS as distributed by MLS GRID
 - $1,075,0004 bd3 ba3.1k sqft2207 Shannon Dr, Murfreesboro, TN 37129For Sale
 MLS ID #3260349, Claire Seneca. RealTracs MLS as distributed by MLS GRID
 - $764,9994 bd3 ba3k sqft2104 Shannon Dr, Murfreesboro, TN 37129For Sale
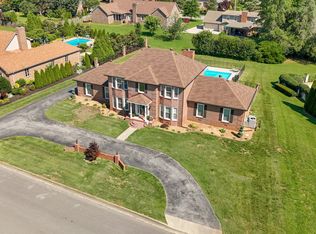 MLS ID #3511021, Brannon Lee. RealTracs MLS as distributed by MLS GRID
 - $658,0005 bd5 ba3.1k sqft1430 Haynes Dr, Murfreesboro, TN 37129For Sale
 MLS ID #3597645, Joe Hafner. RealTracs MLS as distributed by MLS GRID
 - $999,9004 bd4 ba3.2k sqft7014 Baker Rd, Murfreesboro, TN 37129New ConstructionMLS ID #3619337, Matt Sargent. RealTracs MLS as distributed by MLS GRID
- $925,0005 bd3 ba3.7k sqft1819 Fairhaven Ln, Murfreesboro, TN 37128For SaleMLS ID #3612886, Christopher Wilson. RealTracs MLS as distributed by MLS GRID
- $970,0004 bd3 ba3.5k sqft1929 Fairhaven Ln, Murfreesboro, TN 37128For SaleMLS ID #3256242, Peggy Weebe. RealTracs MLS as distributed by MLS GRID
- $775,0004 bd3 ba3.4k sqft1649 Constellation Ct, Murfreesboro, TN 37129For SaleMLS ID #3526793, Brad Elam. RealTracs MLS as distributed by MLS GRID
- $849,0004 bd4 ba2.7k sqft0 Tiger Woods Way Lot 54, Murfreesboro, TN 37129New ConstructionMLS ID #3216156, Jessica Bellingeri. RealTracs MLS as distributed by MLS GRID
- $999,0004 bd3 ba3.3k sqft1917 Orchard Park Dr Lot 10, Murfreesboro, TN 37128New ConstructionMLS ID #3545032, David S. Price. RealTracs MLS as distributed by MLS GRID
- $559,0003 bd3 ba3.2k sqft8988 Big Oak Dr, Murfreesboro, TN 37129For SaleMLS ID #3311827, Julie Groover. RealTracs MLS as distributed by MLS GRID
- $1,400,0005 bd5 ba4.1k sqft3271 Sulphur Springs Rd Lot 2, Murfreesboro, TN 37129New ConstructionMLS ID #3311569, Dan L. Elam. RealTracs MLS as distributed by MLS GRID
- $724,9004 bd5 ba4.4k sqft1419 Ascot Close, Murfreesboro, TN 37130For SaleMLS ID #3239583, Bernie Gallerani. RealTracs MLS as distributed by MLS GRID
- $746,0004 bd3 ba3.3k sqft6901 Hiatus Ct, Murfreesboro, TN 37129For SaleMLS ID #3506552, Olivia Jordan Thompson. RealTracs MLS as distributed by MLS GRID
- $864,9004 bd3 ba3.3k sqft4440 Maryweather Ln, Murfreesboro, TN 37128For SaleMLS ID #3598086, Mike Winton. RealTracs MLS as distributed by MLS GRID
- $549,9004 bd3 ba3k sqft218 Autumn Glen Dr, Murfreesboro, TN 37129For SaleMLS ID #3518735, Tammy Deckard-Smith. RealTracs MLS as distributed by MLS GRID
- $1,324,9005 bd5 ba4.2k sqft5713 Eaglemont Dr, Murfreesboro, TN 37129For SaleMLS ID #3612672, James Hamlett. RealTracs MLS as distributed by MLS GRID
- $747,4994 bd4 ba3.1k sqft1545 Shalom St, Murfreesboro, TN 37128For SaleMLS ID #3186285, Beth Brown. RealTracs MLS as distributed by MLS GRID
- $935,0004 bd4 ba3.1k sqft3701 Rock Springs Midland Rd, Christiana, TN 37037For SaleMLS ID #3527465, Gary Ashton. RealTracs MLS as distributed by MLS GRID
- $799,9004 bd4 ba3.1k sqft5762 Willoughby Way, Murfreesboro, TN 37129For SaleMLS ID #3592036, Diana Brackin. RealTracs MLS as distributed by MLS GRID
