Positioned on a premier oversized lot within the prestigious, gated community of The Pecans, this single-level estate offers an extraordinary blend of elegance and livability. Dramatic ceilings, expansive open spaces, and floor-to-ceiling glass create a seamless connection to the resort grounds beyond.
The chef's kitchen exudes sophistication with professional-grade Viking appliances, gas cooking, a warming drawer, built-in refrigeration, and dedicated ice maker. Thoughtfully designed living spaces include four secondary bedrooms, a private office, a custom-built teen lounge, and a secluded guest suite with its own entrance, perfect for long-term guests or multigenerational living. Seller will accept a seller financing!
Pending
Price cut: $80K (6/8)
$1,800,000
20268 E SUNSET Court, Queen Creek, AZ 85142
6beds
4,405sqft
:
Get pre-qualified$10,471/mo
Single Family Residence
Built in 2014
0.69 Acres Lot
$-- Zestimate®
$409/sqft
$338/mo HOA
What's special
Floor-to-ceiling glassDramatic ceilingsWarming drawerPrivate officeGas cookingPremier oversized lotBuilt-in refrigeration
- 190 days |
- 176 |
- 2 |
Zillow last checked:
Listing updated:
Listed by:
Brett Johnson 720-413-9102,
Keller Williams Realty Sonoran Living
Source: ARMLS,MLS#: 6954135
Facts & features
Interior
Bedrooms & bathrooms
- Bedrooms: 6
- Bathrooms: 5
- Full bathrooms: 4
- 1/2 bathrooms: 1
Heating
- Electric
Cooling
- Central Air, Ceiling Fan(s), Programmable Thmstat
Appliances
- Included: Dryer, Washer, Water Softener Owned, Refrigerator, Built-in Microwave, Dishwasher, Disposal, Gas Cooktop, Water Purifier
- Laundry: Inside
Features
- Pantry, High Speed Internet, Smart Home, Granite Counters, Double Vanity, Eat-in Kitchen, Breakfast Bar, 9+ Flat Ceilings, No Interior Steps, Vaulted Ceiling(s), Wet Bar, Kitchen Island, Full Bth Master Bdrm, Separate Shwr & Tub
- Flooring: Carpet, Tile
- Windows: Double Pane Windows, Tinted Windows
- Has basement: No
- Has fireplace: No
Interior area
- Total structure area: 4,405
- Total interior livable area: 4,405 sqft
Video & virtual tour
Property
Parking
- Total spaces: 8
- Parking features: Attached, RV Access/Parking, RV Gate, Garage Door Opener, Extended Length Garage, Direct Access, Circular Driveway, Over Height Garage, Detached, RV Garage
- Attached garage spaces: 4
- Uncovered spaces: 4
Features
- Stories: 1
- Patio & porch: Covered, Patio
- Has private pool: Yes
- Pool features: Outdoor Pool, Diving Pool, Fenced, Heated
- Has spa: Yes
- Spa features: Heated, Private, Bath
- Fencing: Block
Lot
- Size: 0.69 Acres
- Features: North/South Exposure, Sprinklers In Rear, Sprinklers In Front, Cul-De-Sac, Gravel/Stone Front, Grass Front, Grass Back, Auto Timer H2O Front, Auto Timer H2O Back
Details
- Parcel number: 30493944
Construction
Type & style
- Home type: SingleFamily
- Architectural style: Ranch
- Property subtype: Single Family Residence
Materials
- Stucco, Wood Frame, Painted, Stone
- Roof: Tile
Condition
- Year built: 2014
Details
- Builder name: Blanford
Utilities & green energy
- Sewer: Public Sewer
- Water: City Water
Community & HOA
Community
- Features: Gated, Playground, Biking/Walking Path
- Security: Security System Owned
- Subdivision: PECANS PHASE 4
HOA
- Has HOA: Yes
- Services included: Maintenance Grounds
- HOA fee: $338 monthly
- HOA name: The Pecans
- HOA phone: 602-957-9191
Location
- Region: Queen Creek
Financial & listing details
- Price per square foot: $409/sqft
- Tax assessed value: $1,231,000
- Annual tax amount: $6,495
- Date on market: 1/1/2026
- Cumulative days on market: 191 days
- Listing terms: Owner May Carry,Cash,Conventional,FHA,VA Loan
- Ownership: Fee Simple
Estimated market value
Not available
Estimated sales range
Not available
Not available
Price history
| Date | Event | Price |
|---|---|---|
| 6/28/2026 | Pending sale | $1,800,000$409/sqft |
Source:  ARMLS #6954135 Report a problem ARMLS #6954135 Report a problem | ||
| 6/8/2026 | Price change | $1,800,000-4.3%$409/sqft |
Source: ARMLS #6954135 Report a problem | ||
| 3/9/2026 | Price change | $1,880,000-1.1%$427/sqft |
Source: ARMLS #6954135 Report a problem | ||
| 2/2/2026 | Listed for sale | $1,900,000+61.7%$431/sqft |
Source: ARMLS #6954135 Report a problem | ||
| 11/15/2021 | Sold | $1,175,000+11.9%$267/sqft |
Source: Public Record Report a problem | ||
| 10/10/2020 | Sold | $1,050,000-4.1%$238/sqft |
Source: ARMLS #6103554 Report a problem | ||
| 10/2/2020 | Pending sale | $1,095,000$249/sqft |
Source: eXp Realty #6103554 Report a problem | ||
| 9/7/2020 | Price change | $1,095,000-8.4%$249/sqft |
Source: eXp Realty #6103554 Report a problem | ||
| 7/31/2020 | Price change | $1,195,000-4.4%$271/sqft |
Source: eXp Realty #6103554 Report a problem | ||
| 7/21/2020 | Listed for sale | $1,250,000+57.3%$284/sqft |
Source: eXp Realty #6103554 Report a problem | ||
| 11/10/2014 | Sold | $794,661$180/sqft |
Source: ARMLS #5092611 Report a problem | ||
Public tax history
| Year | Property taxes | Tax assessment |
|---|---|---|
| 2025 | $6,424 -4.6% | $123,100 -0.9% |
| 2024 | $6,733 -2.1% | $124,280 +96.5% |
| 2023 | $6,876 +2.4% | $63,233 -23.7% |
| 2022 | $6,716 +1.9% | $82,920 +9.1% |
| 2021 | $6,589 +3.2% | $76,020 +7.2% |
| 2020 | $6,384 +4% | $70,900 +7.2% |
| 2019 | $6,141 | $66,150 +10% |
| 2018 | $6,141 +5.6% | $60,120 +1.8% |
| 2017 | $5,817 +23.2% | $59,070 +2.2% |
| 2016 | $4,722 +13683.7% | $57,780 +5.3% |
| 2015 | $34 | $54,870 |
Find assessor info on the county website
Monthly payment
Est. payment
Payment breakdown
Explore the cost of this home by adjusting the details. Changes won't be saved.Climate risks
Neighborhood: 85142
Nearby schools
GreatSchools rating
- 9/10Queen Creek Elementary SchoolGrades: PK-6Distance: 0.3 mi
- 5/10Crismon High SchoolGrades: 7-11Distance: 2.1 mi
Schools provided by the listing agent
- Elementary: Queen Creek Elementary School
- Middle: Newell Barney College Preparatory School
- High: Queen Creek High School
- District: Queen Creek Unified District
Source: ARMLS. This data may not be complete. We recommend contacting the local school district to confirm school assignments for this home.
- $1,533,300-- bd5 ba4.5k sqft20294 E Sunset Ct, Queen Creek, AZ 85142Off Market
- $1,640,0006 bd5 ba4.4k sqft20242 E Sunset Ct, Queen Creek, AZ 85142Sold

- $780,0000.69 acres20241 E Via De Arboles, Queen Creek, AZ 85142Sold
- $780,0000.69 acres20241 E Via De Arboles #131, Queen Creek, AZ 85142Sold
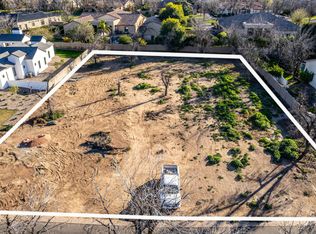
- $3,400,0006 bd8 ba5k sqft20265 E Via De Arboles, Queen Creek, AZ 85142Sold
- $2,544,2004 bd3 ba4.5k sqft20281 E Via De Arboles, Queen Creek, AZ 85142Off Market
- $1,540,0006 bd4 ba4k sqft20263 E Sunset Ct, Queen Creek, AZ 85142Sold
- $2,073,6006 bd7 ba6k sqft20215 E Via De Arboles, Queen Creek, AZ 85142Off Market
A local agent can set up tours, give advice and negotiate with sellers.
Similar homes
- $1,995,0005 bd6 ba5.3k sqft24400 S 202ND Court, Queen Creek, AZ 85142For Sale
 MLS ID #6991443, Melanie S Sanders, eXp Realty. ARMLS
 - $1,950,0005 bd5 ba4.1k sqft24724 S 213TH Place, Queen Creek, AZ 85142For Sale
 MLS ID #7046898, David L. Ryan, West USA Realty. ARMLS
 - $2,175,0004 bd5 ba5.4k sqft24129 S 201ST Place, Queen Creek, AZ 85142For Sale
 MLS ID #7048783, Mikaela N Clark, Limitless Real Estate. ARMLS
 - $1,925,0005 bd6 ba4.4k sqft21022 E AQUARIUS Way, Queen Creek, AZ 85142For Sale
 MLS ID #7037858, Kimberly A Weber, Russ Lyon Sotheby's International Realty. ARMLS
 - $1,790,0006 bd5 ba6.1k sqft24824 S SIGNAL BUTTE Road, Queen Creek, AZ 85142For SaleMLS ID #6994173, Michael Peterson, Gentry Real Estate. ARMLS
- $1,389,0005 bd4 ba4.2k sqft22655 S 231ST Way, Queen Creek, AZ 85142For SaleMLS ID #7063244, Richard Harless, AZ Flat Fee. ARMLS
- $1,750,0004 bd4 ba3.6k sqft17811 E Augusta Avenue, Queen Creek, AZ 85142For SaleMLS ID #6990151, Kathleen C Kallner, SERHANT.. ARMLS
- $1,940,0004 bd5 ba4.7k sqft34157 N MIRAGE Court, San Tan Valley, AZ 85144For SaleMLS ID #7053270, Brendon B Adcox, Gentry Real Estate. ARMLS
- $1,399,9006 bd5 ba3.7k sqft5643 W ROCK Court, San Tan Valley, AZ 85144For SaleMLS ID #6982166, Mary Lokka, Century 21 Arizona Foothills. ARMLS
- $2,550,0005 bd6 ba4.9k sqft25017 S 198TH Place, Queen Creek, AZ 85142For SaleMLS ID #7033402, Kyler J Martin, W and Partners, LLC. ARMLS
- $1,125,0004 bd4 ba4.1k sqft20137 E VIA DEL PALO --, Queen Creek, AZ 85142For SaleMLS ID #7013368, Kim Espinoza, Good Oak Real Estate. ARMLS
- $1,285,0004 bd4 ba3.2k sqft19635 E SILVER CREEK Lane, Queen Creek, AZ 85142For SaleMLS ID #7037591, Leonard Saavedra, Keller Williams Realty Phoenix. ARMLS
- $1,150,0005 bd4 ba3.1k sqft25824 S 194TH Street, Queen Creek, AZ 85142For SaleMLS ID #7019493, Angela Patten, Realty ONE Group. ARMLS
- $1,299,0004 bd5 ba4k sqft19277 E Walnut Road, Queen Creek, AZ 85142For SaleMLS ID #7049279, Rebecca Beck, West USA Realty. ARMLS
- $1,398,9004 bd4 ba3.4k sqft3976 E BELLERIVE Drive, Queen Creek, AZ 85142For SaleMLS ID #6993766, Kali Jensen, Fathom Realty Elite. ARMLS
- $975,0004 bd3 ba3.6k sqft21420 E WAVERLY Drive, Queen Creek, AZ 85142For SaleMLS ID #7034981, Janine A Williams, HomeSmart. ARMLS
- $1,195,0003 bd3 ba3.5k sqft21983 E CAMACHO Road, Queen Creek, AZ 85142For SaleMLS ID #7040057, Colby Barnes, Citiea. ARMLS
- $945,0004 bd3 ba2.8k sqft19732 E PALM BEACH Drive, Queen Creek, AZ 85142For SaleMLS ID #7048875, Bradley D Cox, Keller Williams Realty Phoenix. ARMLS
- $1,749,0005 bd6 ba5.3k sqft3119 E BELLFLOWER Drive, Gilbert, AZ 85298For SaleMLS ID #6878707, Amber Kundrat, My Home Group Real Estate. ARMLS
- $1,700,0006 bd5 ba4.7k sqft24027 S 121ST Place, Chandler, AZ 85249For SaleMLS ID #6984547, Kirstyn Prater, Compass. ARMLS
