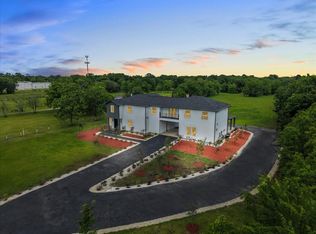
2027 Cullen is a very unique, custom estate conveniently located within minutes of both Highway 288 and Beltway 8 south in Pearland, Texas. Situated on approximately 1.5 private acres, this beautiful home offers a full basketball court, oversized garage and extended driveway, resort-style pool and outdoor kitchen, separate gym/spa and personal sound studio/podcast space. The home features 5 spacious bedrooms, 4 full baths, multiple living and dining spaces, chef's kitchen and all the luxurious finishes one would expect in a home of this stature. The property is accessed by an extended driveway that is met by a controlled, automatic gate, providing additional security to the homeowner. Automatic roll-down metal shutters are installed on each window and door, offering storm and security protection. You won't find another home that offers these custom amenities, ideal location and luxurious appointments here in Pearland! Make an appointment to view this exquisite property today!
For sale
Price cut: $100K (7/17)
$1,350,000
2027 Cullen Blvd #865, Pearland, TX 77581
5beds
4,339sqft
:
Get pre-qualified$9,228/mo
Single Family Residence
Built in 2001
1.82 Acres Lot
$1,276,500 Zestimate®
$311/sqft
$-- HOA
What's special
Full basketball courtOutdoor kitchenResort-style poolLuxurious finishesOversized garageControlled automatic gateExtended driveway
- 97 days |
- 1,065 |
- 94 |
Zillow last checked:
Listing updated:
Listed by:
Megan David TREC #0641039 713-471-9250,
Keller Williams Preferred,
Sandra Gonzalez TREC #0711447 832-875-1522,
Keller Williams Preferred
Source: HAR,MLS#: 48117713
Facts & features
Interior
Bedrooms & bathrooms
- Bedrooms: 5
- Bathrooms: 4
- Full bathrooms: 4
Rooms
- Room types: Den, Family Room, Media Room, Utility Room
Primary bedroom
- Level: First
- Area: 280
- Dimensions: 20x14
Bedroom
- Level: Second
- Area: 144
- Dimensions: 12x12
Bedroom
- Level: Second
- Area: 280
- Dimensions: 14x20
Bedroom
- Level: Second
- Area: 140
- Dimensions: 14x10
Bedroom
- Level: First
- Area: 168
- Dimensions: 12x14
Den
- Level: First
- Area: 176
- Dimensions: 11x16
Dining room
- Level: First
- Area: 180
- Dimensions: 12x15
Family room
- Level: First
- Area: 210
- Dimensions: 15x14
Game room
- Level: Second
- Area: 450
- Dimensions: 25x18
Kitchen
- Level: First
- Area: 224
- Dimensions: 16x14
Living room
- Level: First
- Area: 494
- Dimensions: 26x19
Media room
- Level: First
- Area: 196
- Dimensions: 14x14
Utility room
- Level: First
- Area: 120
- Dimensions: 10x12
Heating
- Electric
Cooling
- Electric
Appliances
- Included: Disposal, Water Softener, Double Oven, Electric Oven, Microwave, Electric Cooktop, Dishwasher
- Laundry: Electric Dryer Hookup, Washer Hookup
Features
- 2 Staircases, Crown Molding, Formal Entry/Foyer, High Ceilings, Prewired for Alarm System, Vaulted Ceiling, Wired for Sound, 1 Bedroom Down - Not Primary BR, 3 Bedrooms Up, En-Suite Bath, Primary Bed - 1st Floor, Sitting Area, Walk-In Closet(s)
- Flooring: Engineered Hardwood, Marble, Tile
- Windows: Shutters, Window Coverings
- Number of fireplaces: 1
- Fireplace features: Gas
Interior area
- Total structure area: 4,339
- Total interior livable area: 4,339 sqft
Property
Parking
- Total spaces: 3
- Parking features: Electric Gate, Attached, Oversized, Additional Parking, Garage Door Opener, Circular Driveway, Double-Wide Driveway, Driveway Gate, Extra Driveway, RV Access/Parking
- Attached garage spaces: 3
Features
- Stories: 2
- Patio & porch: Covered, Patio/Deck
- Exterior features: Back Green Space, Outdoor Kitchen
- Has private pool: Yes
- Pool features: Gunite, In Ground, Pool/Spa Combo
- Has spa: Yes
- Spa features: Spa/Hot Tub, Private
- Fencing: Full
Lot
- Size: 1.82 Acres
- Features: Back Yard, Cleared, 1 Up to 2 Acres
Details
- Parcel number: 02430042125
Construction
Type & style
- Home type: SingleFamily
- Architectural style: Traditional
- Property subtype: Single Family Residence
Materials
- Brick
- Foundation: Slab
- Roof: Composition
Condition
- New construction: No
- Year built: 2001
Utilities & green energy
- Sewer: Public Sewer
- Water: Public
Community & HOA
Community
- Security: Prewired for Alarm System
- Subdivision: H T & B R R
Location
- Region: Pearland
Financial & listing details
- Price per square foot: $311/sqft
- Annual tax amount: $27,237
- Date on market: 4/28/2026
- Listing terms: Cash,Conventional
- Road surface type: Concrete
Estimated market value
$1,276,500
$1.21M - $1.34M
$4,325/mo
Price history
| Date | Event | Price |
|---|---|---|
| 7/17/2026 | Price change | $1,350,000-6.9%$311/sqft |
Source:  HAR #48117713 Report a problem HAR #48117713 Report a problem | ||
| 4/28/2026 | Price change | $1,450,000+20.8%$334/sqft |
Source: HAR #48117713 Report a problem | ||
| 7/1/2025 | Price change | $1,200,000-99%$277/sqft |
Source: HAR #68990632 Report a problem | ||
| 6/27/2025 | Listed for sale | $120,000,000$27,656/sqft |
Source: HAR #68990632 Report a problem | ||
Public tax history
Tax history is unavailable.
Monthly payment
Est. payment
Payment breakdown
Explore the cost of this home by adjusting the details. Changes won't be saved.Climate risks
Neighborhood: 77581
Nearby schools
GreatSchools rating
- 9/10E A Lawhon Elementary SchoolGrades: PK-4Distance: 1.9 mi
- 9/10Pearland Junior High WestGrades: 7-8Distance: 4.1 mi
- 9/10Glenda Dawson High SchoolGrades: 9-12Distance: 0.2 mi
Schools provided by the listing agent
- Elementary: Lawhon Elementary School
- Middle: Pearland Junior High West
- High: Glenda Dawson High School
Source: HAR. This data may not be complete. We recommend contacting the local school district to confirm school assignments for this home.
- $1,244,8005 bd4 ba3k sqft2027 Cullen Pkwy #865, Pearland, TX 77581Off Market

- $913,7005 bd4 ba4.9k sqft2027 Cullen Blvd, Pearland, TX 77581Off Market
- $1,136,0003 bd2 ba2.9k sqft2005 Cullen Pkwy, Pearland, TX 77581Off Market
- $824,800-- bd8 ba2.6k sqft2042 Lee Rd #664, Pearland, TX 77581Off Market
- $756,600-- bd10 ba1k sqft2110 Lee Rd #664, Pearland, TX 77581Off Market
- $696,300-- bd14 ba3.5k sqft2030 Lee Rd #664, Pearland, TX 77581Off Market
- $387,400-- bd8 ba2k sqft2106 Lee Rd #664, Pearland, TX 77581Off Market
- $340,0003 bd2 ba2k sqft2106 Lee Rd, Pearland, TX 77581Off Market
A local agent can set up tours, give advice and negotiate with sellers.
Similar homes
- $999,9996 bd6 ba4.1k sqft3237 Harkey Rd, Pearland, TX 77584New Construction
 MLS ID #98921736, Laci Barnard, Real Broker, LLC. HAR
 - $1,335,0004 bd4 ba4k sqft5413 Evergreen St, Bellaire, TX 77401For Sale
 MLS ID #3426262, Stephen Taussig, TAUS Realty. HAR
 - $955,0006 bd6 ba5.2k sqft1407 Bentlake Ln, Pearland, TX 77581For Sale
 MLS ID #51759062, Michelle Gomez, Pat Griffin Realty. HAR
 - $1,289,0004 bd4 ba3.3k sqft5422 Valerie St, Bellaire, TX 77401For Sale
 MLS ID #81012529, Jessica Escamilla, Coldwell Banker Realty - Bellaire-Metropolitan. HAR
 - $1,250,0004 bd6 ba4.9k sqft23 Westpoint Dr, Missouri City, TX 77459For SaleMLS ID #46115533, Joann Garza, Better Homes and Gardens Real Estate Gary Greene - Sugar Land. HAR
- $1,395,0005 bd6 ba5.2k sqft4923 Grapevine Ln, Manvel, TX 77578For SaleMLS ID #89055523, Lisseth Larios, The Larios Home Group. HAR
- $1,399,0005 bd7 ba5k sqft5735 Genoa Springs Ln, Sugar Land, TX 77479For SaleMLS ID #8863150, Sonit Seth, eXp Realty LLC. HAR
- $999,0006 bd7 ba6.1k sqft12402 Pepper Creek Ln, Pearland, TX 77584For SaleMLS ID #34687827, Stephanie Willis, Martha Turner Sotheby's International Realty. HAR
- $1,650,0004 bd4 ba4.8k sqft3515 County Road 62, Rosharon, TX 77583For SaleMLS ID #39235533, Jennifer Thomas, Pinnacle Realty Advisors. HAR
- $1,160,0005 bd4 ba4.6k sqft2811 Waters Lake Ln, Missouri City, TX 77459For SaleMLS ID #55909009, Leeanne Dyment, Keller Williams Preferred. HAR
- $1,200,0004 bd5 ba5k sqft2761 San Nicolo Ln, League City, TX 77573For SaleMLS ID #70359035, Marita Corkill, eXp Realty, LLC. HAR
- $1,099,0006 bd5 ba3.9k sqft8800 Brae Acres Rd, Houston, TX 77074For SaleMLS ID #44001579, Anita Bormaster, Bernstein Realty. HAR
- $750,0004 bd4 ba3.9k sqft3002 Joshua Tree Ln, Manvel, TX 77578For SaleMLS ID #63254053, Aimee Fader, Berkshire Hathaway HomeServices Premier Properties. HAR
- $1,600,0004 bd5 ba5.5k sqft7627 Scott Ave, Manvel, TX 77578For SaleMLS ID #98241849, Mandie McMillan, RE/MAX Coastal. HAR
- $1,525,0004 bd5 ba4.1k sqft2402 McClendon St, Houston, TX 77030For SaleMLS ID #40023240, Anna Teplitskaya, Compass RE Texas, LLC - Houston. HAR
- $999,9905 bd6 ba4.5k sqft45 Clansmoor Ct, Sugar Land, TX 77479For SaleMLS ID #21337928, Abby Selman. NTREIS
- $1,485,0004 bd5 ba3.8k sqft3505 Gramercy St, Houston, TX 77025For SaleMLS ID #3872579, Brad Fleming, Better Homes and Gardens Real Estate Gary Greene - Memorial. HAR
- $1,365,0005 bd6 ba5.6k sqft10631 Crystal Spring Dr, Missouri City, TX 77459For SaleMLS ID #56168112, Nina Patel, eXp Realty LLC. HAR
- $1,200,0005 bd6 ba4.2k sqft10114 Mariner Oaks Dr, Missouri City, TX 77459For SaleMLS ID #62819096, Rhonda Woodard, Woodard Properties. HAR
- $1,299,9994 bd5 ba3.8k sqft6005 Inwood Dr Unit A, Houston, TX 77057For SaleMLS ID #62054213, Jay Kavathia, Momin Properties LLC. HAR
