Stunning custom home designed for both luxury and functionality. No detail was overlooked. This spacious residence features two primary suites: one on each floor with 4 additonal bedrooms up, 3 with ensuite bathrooms and large walk-in closets. Gourmet kitchen boasts GE Monogram appliances, marble coutertops and large island all open to the family room. Soaring 10' cieliengs throughout the first floor with procelain flooring down and 9' ceilings with hardwood floors up. Enjoy a private home office and impressive game room with an amazing bar and outdoor patio overlooking the expansive backyard. Relax and recharge in your own dry sauna, creating a true at-home retreat. Large covered patio with gas and water hook ups ready for your outdoor kitchen. Perfect for outdoor gatherings. An oversized 4-car garage provides ample storage and parking. Thoughtfully designed with high-end features throughout, this home combines comfort, style, and versatility for modern living.
For sale
$999,000
12402 Pepper Creek Ln, Pearland, TX 77584
6beds
6,160sqft
Single Family Residence
Built in 2021
0.26 Acres Lot
$957,300 Zestimate®
$162/sqft
$-- HOA
What's special
Private home officeTwo primary suitesLarge walk-in closetsGourmet kitchenDry saunaLarge islandGe monogram appliances
- 127 days |
- 650 |
- 44 |
Zillow last checked:
Listing updated:
Listed by:
Stephanie Willis TREC #0677718 713-256-3369,
Martha Turner Sotheby's International Realty
Source: HAR,MLS#: 34687827
Facts & features
Interior
Bedrooms & bathrooms
- Bedrooms: 6
- Bathrooms: 7
- Full bathrooms: 5
- 1/2 bathrooms: 2
Rooms
- Room types: Media Room
Primary bedroom
- Level: Second
- Area: 280
- Dimensions: 20x14
Primary bedroom
- Level: First
- Area: 374
- Dimensions: 17x22
Bedroom
- Level: Second
- Area: 180
- Dimensions: 15x12
Bedroom
- Level: Second
- Area: 266
- Dimensions: 19x14
Bedroom
- Level: Second
- Area: 180
- Dimensions: 15x12
Bedroom
- Level: Second
- Area: 180
- Dimensions: 15x12
Other
- Level: First
- Area: 210
- Dimensions: 14x15
Other
- Level: First
- Area: 54
- Dimensions: 6x9
Breakfast
- Level: First
- Area: 165
- Dimensions: 11x15
Dining room
- Level: First
- Area: 195
- Dimensions: 15x13
Family room
- Level: First
- Area: 483
- Dimensions: 23x21
Game room
- Level: Second
- Area: 696
- Dimensions: 24x29
Kitchen
- Level: First
- Area: 255
- Dimensions: 17x15
Media room
- Level: Second
- Area: 357
- Dimensions: 21x17
Primary bath
- Level: First
- Area: 180
- Dimensions: 10x18
Heating
- Natural Gas
Cooling
- Ceiling Fan(s), Electric
Appliances
- Included: ENERGY STAR Qualified Appliances, Water Heater, Disposal, Ice Maker, Wine Refrigerator, Double Oven, Gas Oven, Microwave, Gas Range, Indoor Grill, Dishwasher
- Laundry: Electric Dryer Hookup, Gas Dryer Hookup, Washer Hookup
Features
- Wet Bar, Wired for Sound, 2 Primary Bedrooms, En-Suite Bath, Primary Bed - 1st Floor, Walk-In Closet(s)
- Flooring: Engineered Hardwood, Tile
- Doors: Insulated Doors
- Windows: Insulated/Low-E windows
- Number of fireplaces: 1
- Fireplace features: Electric
Interior area
- Total structure area: 6,160
- Total interior livable area: 6,160 sqft
Property
Parking
- Total spaces: 4
- Parking features: Attached, Garage Door Opener
- Attached garage spaces: 4
Features
- Stories: 2
- Patio & porch: Covered
- Exterior features: Balcony
- Has spa: Yes
- Fencing: Back Yard
Lot
- Size: 0.26 Acres
- Features: Subdivided, 0 Up To 1/4 Acre
Details
- Parcel number: 77087002005
Construction
Type & style
- Home type: SingleFamily
- Architectural style: Contemporary
- Property subtype: Single Family Residence
Materials
- Batts Insulation, Blown-In Insulation, Stucco
- Foundation: Pillar/Post/Pier, Slab on Builders Pier
- Roof: Composition
Condition
- New construction: No
- Year built: 2021
Utilities & green energy
- Water: Water District
Green energy
- Energy efficient items: Thermostat, Lighting, HVAC
Community & HOA
Community
- Features: Subdivision Tennis Court
- Subdivision: Southern Trails Ph 1 Sec 7
HOA
- Has HOA: Yes
- Amenities included: Clubhouse, Fitness Center, Jogging Path, Park, Party Room, Picnic Area, Playground, Pond, Pool, Tennis Court(s), Trail(s)
- HOA fee: $495 bi-annually
Location
- Region: Pearland
Financial & listing details
- Price per square foot: $162/sqft
- Tax assessed value: $765,350
- Annual tax amount: $21,009
- Date on market: 4/20/2026
- Listing terms: Cash,Conventional
Estimated market value
$957,300
$909,000 - $1.01M
$4,788/mo
Price history
| Date | Event | Price |
|---|---|---|
| 4/20/2026 | Listed for sale | $999,000-4.9%$162/sqft |
Source:  HAR #34687827 Report a problem HAR #34687827 Report a problem | ||
| 3/24/2026 | Listing removed | $1,050,000$170/sqft |
Source: HAR #89984445 Report a problem | ||
| 2/27/2026 | Price change | $1,050,000-4.1%$170/sqft |
Source: HAR #89984445 Report a problem | ||
| 2/4/2026 | Listed for sale | $1,095,000$178/sqft |
Source: HAR #89984445 Report a problem | ||
| 2/2/2026 | Pending sale | $1,095,000$178/sqft |
Source: HAR #89984445 Report a problem | ||
| 12/6/2025 | Price change | $1,095,000-4.4%$178/sqft |
Source: HAR #89984445 Report a problem | ||
| 11/2/2025 | Price change | $1,145,000-2.6%$186/sqft |
Source: HAR #89984445 Report a problem | ||
| 10/24/2025 | Price change | $1,175,000-5.6%$191/sqft |
Source: HAR #89984445 Report a problem | ||
| 9/30/2025 | Price change | $1,245,000-3.9%$202/sqft |
Source: HAR #89984445 Report a problem | ||
| 7/2/2025 | Listed for sale | $1,295,000$210/sqft |
Source: HAR #89984445 Report a problem | ||
Public tax history
| Year | Property taxes | Tax assessment |
|---|---|---|
| 2025 | $15,649 +2% | $765,350 +5.6% |
| 2024 | $15,348 -2.4% | $725,000 -0.3% |
| 2023 | $15,721 -2.9% | $727,320 +10% |
| 2022 | $16,198 +560.2% | $661,200 +660.2% |
| 2021 | $2,454 | $86,980 |
| 2020 | -- | $86,980 +67.2% |
| 2019 | $1,501 -22% | $52,010 |
| 2018 | $1,925 | $52,010 |
| 2017 | $1,925 +19.8% | $52,010 |
| 2016 | $1,607 | $52,010 |
| 2015 | $1,607 | $52,010 |
| 2014 | $1,607 | $52,010 |
| 2012 | -- | $52,010 |
| 2011 | -- | $52,010 |
| 2010 | -- | $52,010 |
| 2009 | -- | $52,010 +1.8% |
| 2008 | -- | $51,100 |
Find assessor info on the county website
Monthly payment
Est. payment
Payment breakdown
Explore the cost of this home by adjusting the details. Changes won't be saved.Climate risks
Neighborhood: Southern Trails
Nearby schools
GreatSchools rating
- 9/10Shirley Dill Brothers Elementary SchoolGrades: PK-5Distance: 0.4 mi
- 10/10Dr Ronald E McNair Junior High SchoolGrades: 6-8Distance: 0.6 mi
- 7/10Shadow Creek High SchoolGrades: 9-12Distance: 0.5 mi
Schools provided by the listing agent
- Elementary: Brothers Elementary School
- Middle: Mcnair Junior High School
- High: Shadow Creek High School
Source: HAR. This data may not be complete. We recommend contacting the local school district to confirm school assignments for this home.
- $---- bd16 ba3.3k sqft12404 Pepper Creek Ln, Pearland, TX 77584Sold
- $566,000-- bd15 ba3k sqft3111 Mason Grove Ln, Pearland, TX 77584Off Market
- $552,600-- bd13 ba3.1k sqft12406 Pepper Creek Ln, Pearland, TX 77584Off Market
- $434,6003 bd3 ba2.7k sqft3114 Mossy Trail Ln, Pearland, TX 77584Off Market
- $519,400-- bd16 ba3.3k sqft3109 Mason Grove Ln, Pearland, TX 77584Off Market
- $424,400-- bd11 ba2.4k sqft12401 Pepper Creek Ln, Pearland, TX 77584Off Market
- $446,200-- bd14 ba2.8k sqft3112 Mossy Trail Ln, Pearland, TX 77584Off Market
- $511,7003 bd4 ba2.7k sqft3108 Mason Grove Ln, Pearland, TX 77584Off Market
A local agent can set up tours, give advice and negotiate with sellers.
Similar homes
- $999,9996 bd6 ba4.1k sqft3237 Harkey Rd, Pearland, TX 77584New Construction
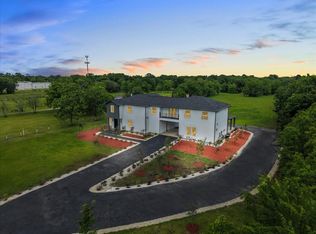 MLS ID #75731416, Laci Barnard, Real Broker, LLC. HAR
 - $1,075,0005 bd4 ba4.6k sqft2811 Waters Lake Ln, Missouri City, TX 77459For Sale
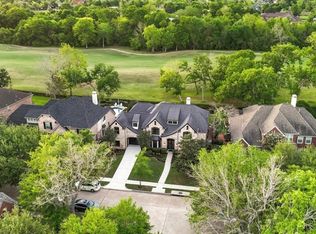 MLS ID #16682879, Leeanne Dyment, Keller Williams Preferred. HAR
 - $1,350,0005 bd4 ba4.3k sqft2027 Cullen Blvd #865, Pearland, TX 77581For Sale
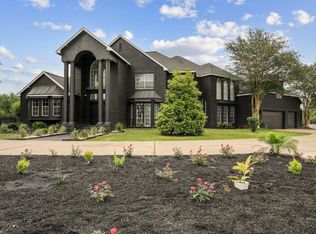 MLS ID #48117713, Megan David, Keller Williams Preferred. HAR
 - $1,070,9895 bd5 ba4.7k sqft9907 Regal Bend Dr, Missouri City, TX 77459For Sale
 MLS ID #96969124, Linda Riddle, Team Riddle Realty. HAR
 - $1,092,5005 bd6 ba5k sqft9502 Plaza Terrace Dr, Missouri City, TX 77459For SaleMLS ID #23905995, Arthur Confait, eXp Realty LLC. HAR
- $949,0005 bd6 ba6.1k sqft10606 Comeaux Ln, Richmond, TX 77407For SaleMLS ID #6233539, Jamie McMartin, Compass RE Texas, LLC - West Houston. HAR
- $949,0004 bd4 ba4.6k sqft2734 Peninsulas Dr, Missouri City, TX 77459For SaleMLS ID #94289923, Jessica Kessler, Compass RE Texas, LLC - The Heights. HAR
- $985,0003 bd4 ba3.4k sqft11 Marys Creek Ln, Friendswood, TX 77546For SaleMLS ID #92384257, Maria Cuevas, Atlas Realty Group, LLC. HAR
- $774,9005 bd5 ba4.3k sqft9518 Sanger Way, Rosharon, TX 77583For SaleMLS ID #94047827, Lance Loken, Keller Williams Platinum. HAR
- $849,0005 bd6 ba4.3k sqft10623 Sawmill Park Dr, Missouri City, TX 77459For SaleMLS ID #61339386, Nicole Handy, Braden Real Estate Group. HAR
- $1,395,0005 bd6 ba5.2k sqft4923 Grapevine Ln, Manvel, TX 77578For SaleMLS ID #89055523, Lisseth Larios, The Larios Home Group. HAR
- $949,5003 bd4 ba3.5k sqft1526 Vermont St, Houston, TX 77006For SaleMLS ID #23781690, Jay Monroe, Martha Turner Sotheby's International Realty. HAR
- $1,399,9005 bd7 ba5.9k sqft10643 Crystal Spring Dr, Missouri City, TX 77459For SaleMLS ID #42711990, Ryan Adams, Real Broker, LLC. HAR
- $750,0004 bd4 ba3.9k sqft3002 Joshua Tree Ln, Manvel, TX 77578For SaleMLS ID #63254053, Aimee Fader, Berkshire Hathaway HomeServices Premier Properties. HAR
- $860,0004 bd6 ba4.2k sqft10611 Sawmill Park Cir, Missouri City, TX 77459For SaleMLS ID #15789163, Joselyn Anabel Gonzalez, Premier Haus Realty, LLC. HAR
- $1,250,0004 bd6 ba4.9k sqft23 Westpoint Dr, Missouri City, TX 77459For SaleMLS ID #46115533, Joann Garza, Better Homes and Gardens Real Estate Gary Greene - Sugar Land. HAR
- $1,200,0005 bd6 ba4.2k sqft10114 Mariner Oaks Dr, Missouri City, TX 77459For SaleMLS ID #62819096, Rhonda Woodard, Woodard Properties. HAR
- $750,0005 bd5 ba5.3k sqft3103 Cape Blanco, Missouri City, TX 77459For SaleMLS ID #7843759, Jamie Philips, Real Broker, LLC. HAR
- $1,174,9005 bd5 ba4.6k sqft5602 King Plains Creek Ln, Sugar Land, TX 77479For SaleMLS ID #39699228, Sarah Sawal, Keller Williams Memorial. HAR
- $1,295,0006 bd7 ba5.6k sqft10315 Fountain Shore Dr, Missouri City, TX 77459For SaleMLS ID #54349951, Manika Sethia, Home Dream Solutions. HAR
