Fantastic opportunity in a highly desirable White Bear Lake location! This spacious 4-bedroom, 3-bath split-level home offers over 2,400 square feet of living space and is full of potential. Previously under contract, the sale fell through — Since then, the sellers have taken the opportunity to freshen up the property and prepare it for its next owner. The home has also been attractively repriced to reflect the opportunity for future window updates, giving buyers an excellent chance to add their own style while building equity.
With solid bones, a functional layout, and generous room sizes, this home is the perfect canvas to create the home you've always envisioned.
Enjoy the convenience of being within walking distance to White Bear Lake Beach, local parks, restaurants, shopping, and everyday amenities. The flexible floor plan provides plenty of space for entertaining, working from home, or accommodating a growing household.
Whether you're a first-time buyer looking to personalize your space, an investor, or someone searching for a home with great potential in an unbeatable location, this property is one you won't want to miss. Bring your ideas, add your personal touches, and make this White Bear Lake gem your own!
Pending
$335,000
2028 Dotte Dr, White Bear Lake, MN 55110
4beds
2,300sqft
Single Family
Built in 1974
10,149 Square Feet Lot
$333,500 Zestimate®
$146/sqft
$-- HOA
What's special
Functional layoutFlexible floor planGenerous room sizes
- 34 days |
- 2,481 |
- 144 |
Zillow last checked:
Listing updated:
Listed by:
Monica Schafer 651-428-3747,
RE/MAX Results
Source: NorthstarMLS as distributed by MLS GRID,MLS#: 7077935
Facts & features
Interior
Bedrooms & bathrooms
- Bedrooms: 4
- Bathrooms: 3
- Full bathrooms: 1
- 3/4 bathrooms: 2
Bedroom
- Level: Main
- Area: 165 Square Feet
- Dimensions: 15 x 11
Bedroom 2
- Level: Main
- Area: 169 Square Feet
- Dimensions: 13 x 13
Bedroom 3
- Level: Lower
- Area: 132 Square Feet
- Dimensions: 12 x 11
Bedroom 4
- Level: Lower
- Area: 110 Square Feet
- Dimensions: 11 x 10
Dining room
- Level: Main
- Area: 117 Square Feet
- Dimensions: 13 x 9
Family room
- Level: Lower
- Area: 273 Square Feet
- Dimensions: 21 x 13
Kitchen
- Level: Main
- Area: 121 Square Feet
- Dimensions: 11 x 11
Living room
- Level: Main
- Area: 270 Square Feet
- Dimensions: 18 x 15
Heating
- Forced Air
Cooling
- Central Air
Appliances
- Included: Cooktop, Dishwasher, Exhaust Fan, Range, Refrigerator
- Laundry: In Basement
Features
- Basement: Daylight,Finished,Full
- Has fireplace: No
Interior area
- Total structure area: 2,300
- Total interior livable area: 2,300 sqft
- Finished area above ground: 1,232
- Finished area below ground: 1,068
Property
Parking
- Total spaces: 2
- Parking features: Attached
- Attached garage spaces: 2
Accessibility
- Accessibility features: None
Features
- Levels: Multi/Split
- Patio & porch: Patio
Lot
- Size: 10,149 Square Feet
- Dimensions: 10164
- Features: Corner Lot, Tree Coverage - Medium
Details
- Foundation area: 1232
- Parcel number: 263022120031
- Zoning description: Residential-Single Family
Construction
Type & style
- Home type: SingleFamily
- Property subtype: Single Family
Materials
- Concrete
- Roof: Asphalt
Condition
- New construction: No
- Year built: 1974
Utilities & green energy
- Electric: Circuit Breakers, Power Company: Xcel Energy
- Gas: Natural Gas
- Sewer: City Sewer/Connected
- Water: City Water/Connected
Community & HOA
Community
- Subdivision: Dottes
HOA
- Has HOA: No
Location
- Region: White Bear Lake
Financial & listing details
- Price per square foot: $146/sqft
- Tax assessed value: $347,200
- Annual tax amount: $4,264
- Date on market: 7/18/2026
- Cumulative days on market: 53 days
Estimated market value
$333,500
$317,000 - $350,000
$2,940/mo
Price history
| Date | Event | Price |
|---|---|---|
| 8/15/2026 | Pending sale | $335,000$146/sqft |
Source:  NorthstarMLS as distributed by MLS GRID #7077935 Report a problem NorthstarMLS as distributed by MLS GRID #7077935 Report a problem | ||
| 7/18/2026 | Listed for sale | $335,000-4.3%$146/sqft |
Source: NorthstarMLS as distributed by MLS GRID #7077935 Report a problem | ||
| 6/8/2026 | Listing removed | $350,000$152/sqft |
Source: NorthstarMLS as distributed by MLS GRID #7077935 Report a problem | ||
| 5/20/2026 | Listed for sale | $350,000+144.8%$152/sqft |
Source: NorthstarMLS as distributed by MLS GRID #7077935 Report a problem | ||
| 10/22/2009 | Sold | $143,000$62/sqft |
Source: Public Record Report a problem | ||
| 7/27/2009 | Sold | $143,000-39.1%$62/sqft |
Source:  Lake Superior Area Realtors as distributed by MLS GRID #1283676 Report a problem Lake Superior Area Realtors as distributed by MLS GRID #1283676 Report a problem | ||
| 12/13/2005 | Sold | $235,000+34.1%$102/sqft |
Source: Public Record Report a problem | ||
| 4/4/2001 | Sold | $175,200$76/sqft |
Source: Public Record Report a problem | ||
Public tax history
| Year | Property taxes | Tax assessment |
|---|---|---|
| 2025 | $4,264 +2.6% | $347,200 +8.4% |
| 2024 | $4,154 +2% | $320,200 -0.2% |
| 2023 | $4,072 +16.1% | $320,700 -0.9% |
| 2022 | $3,508 +4.3% | $323,500 +19.3% |
| 2021 | $3,362 +4.4% | $271,200 +1.5% |
| 2020 | $3,220 +28.8% | $267,300 +17.4% |
| 2019 | $2,500 | $227,600 |
| 2018 | $2,500 -1.7% | $227,600 +6.3% |
| 2017 | $2,542 | $214,100 |
| 2016 | $2,542 +9.7% | -- |
| 2015 | $2,318 -7.3% | $186,200 |
| 2014 | $2,500 +10.5% | -- |
| 2013 | $2,262 -5.5% | -- |
| 2012 | $2,394 +10.7% | -- |
| 2011 | $2,162 | -- |
| 2010 | -- | -- |
| 2009 | $2,916 -1.4% | -- |
| 2008 | $2,958 +5.2% | -- |
| 2007 | $2,812 +35.3% | -- |
| 2006 | $2,078 +0.6% | -- |
| 2005 | $2,066 +1.6% | -- |
| 2004 | $2,034 +9.9% | -- |
| 2003 | $1,850 +11.2% | -- |
| 2002 | $1,664 -11.5% | -- |
| 2001 | $1,880 +8% | -- |
| 2000 | $1,740 | -- |
Find assessor info on the county website
Monthly payment
Est. payment
Payment breakdown
Explore the cost of this home by adjusting the details. Changes won't be saved.Climate risks
Neighborhood: 55110
Nearby schools
GreatSchools rating
- 6/10Lakeaires Elementary SchoolGrades: PK-5Distance: 0.1 mi
- NAWhite Bear Lake Middle Distance Learning AcademyGrades: 6-8Distance: 0.8 mi
- NAWhite Bear Lake Area High SchoolGrades: 9-12Distance: 2.1 mi
- $273,1002 bd1 ba892 sqft4010 White Bear Ave, White Bear Lake, MN 55110Off Market
- $333,6003 bd2 ba1.6k sqft4036 White Bear Ave, White Bear Lake, MN 55110Off Market
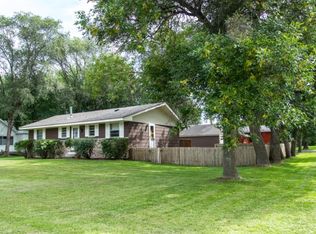
- $---- bd-- ba-- sqft4036 White Bear Ave N, Saint Paul, MN 55110Off Market
- $323,3003 bd1 ba1k sqft2040 Dotte Dr, White Bear Lake, MN 55110Off Market
- $380,6002 bd1 ba900 sqft4008 White Bear Ave, White Bear Lake, MN 55110Off Market
- $---- bd-- ba-- sqft4008 White Bear Ave N, Saint Paul, MN 55110Off Market
- $387,5003 bd2 ba1.2k sqft2043 Dotte Dr, White Bear Lake, MN 55110Off Market
- $386,2003 bd2 ba1.9k sqft4015 White Bear Ave, White Bear Lake, MN 55110Off Market
A local agent can set up tours, give advice and negotiate with sellers.
Similar homes
- $355,0004 bd2 ba1.6k sqft3704 Glen Oaks Ave, White Bear Lake, MN 55110For Sale
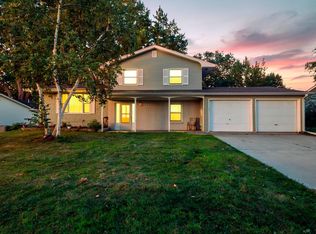
 MLS ID #7120941, Darryn A Sanders, RE/MAX Results. NorthstarMLS as distributed by MLS GRID
 - $320,0003 bd2 ba1.5k sqft1735 Birch Lake Ave, White Bear Lake, MN 55110For Sale
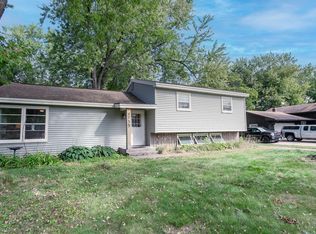 MLS ID #7119375, Paige C Tollefsbol, RE/MAX Results. NorthstarMLS as distributed by MLS GRID
 - $339,9004 bd2 ba1.7k sqft5307 Hugo Rd, White Bear Township, MN 55110For Sale
 MLS ID #7119160, Michael L. Burth, RLC Realty. NorthstarMLS as distributed by MLS GRID
 - $375,0004 bd2 ba1.9k sqft2327 Circle Dr, White Bear Lake, MN 55110For Sale
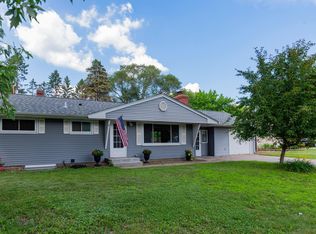 MLS ID #7108124, Marcy Wengler, Edina Realty, Inc.. NorthstarMLS as distributed by MLS GRID
 - $340,0004 bd3 ba2.2k sqft4254 Oakmede Ln #87B, White Bear Township, MN 55110For SaleMLS ID #7109544, Carina McCall, RE/MAX Results. NorthstarMLS as distributed by MLS GRID
- $380,0004 bd2 ba1.9k sqft3674 McKnight Rd N, White Bear Lake, MN 55110For SaleMLS ID #7102883, Cheryl J. Larson, eXp Realty. NorthstarMLS as distributed by MLS GRID
- $349,9003 bd2 ba1.9k sqft2110 Stillwater St, White Bear Township, MN 55110For SaleMLS ID #7100428, Tina Altman, Keller Williams Premier Realty. NorthstarMLS as distributed by MLS GRID
- $390,0003 bd2 ba1.3k sqft3684 Prairie Rd, White Bear Lake, MN 55110For SaleMLS ID #7127914, Rebecca L Solberg, eXp Realty. NorthstarMLS as distributed by MLS GRID
- $400,0002 bd2 ba1.6k sqft1949 Lakeaires Blvd, White Bear Lake, MN 55110For SaleMLS ID #7110189, Crush Real Estate Group - Jennifer A. Tillges, LaBelle Real Estate Group Inc. NorthstarMLS as distributed by MLS GRID
- $350,0003 bd1 ba1.4k sqft2145 County Road East E, White Bear Lake, MN 55110For SaleMLS ID #7099748, Carina McCall, RE/MAX Results. NorthstarMLS as distributed by MLS GRID
- $--3 bd3 ba2.2k sqft1678 Village Trl E Unit 1, Maplewood, MN 55109AuctionAuction.com 2
- $399,9904 bd3 ba2.7k sqft3488 Midland Ct, White Bear Lake, MN 55110For SaleMLS ID #7108371, Eric J. Opsahl, Real Broker, LLC. NorthstarMLS as distributed by MLS GRID
- $299,9003 bd2 ba1.7k sqft1710 Eugene St, White Bear Lake, MN 55110For SaleMLS ID #7100577, Sara Ofstead, GRI, LPT Realty, LLC. NorthstarMLS as distributed by MLS GRID
- $330,0004 bd3 ba2.3k sqft2628 Sumac Rdg, White Bear Lake, MN 55110For SaleMLS ID #7122369, Kathi Vetter, RE/MAX Results. NorthstarMLS as distributed by MLS GRID
- $399,9904 bd2 ba2k sqft3454 Willow Ct, White Bear Lake, MN 55110For SaleMLS ID #7122363, Gregory W Lawrence, Home Avenue Flat Fee Realty. NorthstarMLS as distributed by MLS GRID
- $419,9003 bd3 ba2.8k sqft3951 Stacker Pl, White Bear Township, MN 55110For SaleMLS ID #7125936, Ben Mains, Keller Williams Select Realty. NorthstarMLS as distributed by MLS GRID
- $--3 bd2 ba1.2k sqft2166 12th St, White Bear Lake, MN 55110AuctionServiceLink Auction
- $374,9003 bd2 ba1.5k sqft2207 Orchard Ln, White Bear Lake, MN 55110For SaleMLS ID #7110665, Dain A Johnson, RE/MAX Results. NorthstarMLS as distributed by MLS GRID
- $389,9003 bd2 ba1.9k sqft2607 Valley View Pl, White Bear Lake, MN 55110For SaleMLS ID #7110303, Mark Nelson, Timber Ghost Realty, LLC. NorthstarMLS as distributed by MLS GRID
- $429,9004 bd2 ba1.8k sqft2623 Riviera Dr N, White Bear Lake, MN 55110Off Market
