Welcome to this charming 3-bedroom ranch-style home nestled on the soundside of Brandywine Bay. The thoughtfully designed floor plan features a kitchen with white cabinetry, granite countertops, stainless steel appliances, and a seamless flow into the dining area complete with custom built-ins.
The inviting living room offers a decorative electric fireplace and direct access to the outdoor living spaces. Enjoy relaxing or entertaining on the covered and uncovered decks overlooking the tranquil, maturely landscaped backyard--perfect for morning coffee, afternoon cocktails, or grilling with family and friends. A newer standing seam metal roof was added over the deck in 2023.
The spacious primary suite features a vaulted ceiling, walk-in closet, and private ensuite bath with a dual-sink vanity, soaking tub, and tile shower. Two additional guest bedrooms share a well-appointed hall bath.
Located within the Brandywine Bay community, residents enjoy access to a gated entrance, community pool, tennis courts, and the scenic surroundings of the sound and golf course. Situated in the Brandywine Place section of the neighborhood, lawn maintenance is included, allowing for easy coastal living.
With exceptional amenities, low-maintenance living, and a prime location, this home is ready to welcome you.
Pending
Price cut: $10K (7/16)
$464,900
203 Brandywine Place Drive, Morehead City, NC 28557
3beds
1,932sqft
Single Family Residence
Built in 2004
8,712 Square Feet Lot
$-- Zestimate®
$241/sqft
$203/mo HOA
What's special
- 37 days |
- 67 |
- 2 |
Zillow last checked:
Listing updated:
Listed by:
Mary Cheatham King Real Estate team 252-518-5222,
Keller Williams Crystal Coast
Source: Hive MLS,MLS#: 100584057 Originating MLS: Carteret County Association of Realtors
Originating MLS: Carteret County Association of RealtorsFacts & features
Interior
Bedrooms & bathrooms
- Bedrooms: 3
- Bathrooms: 2
- Full bathrooms: 2
Rooms
- Room types: Living Room, Dining Room, Other, Master Bedroom, Bedroom 2, Bedroom 3
Other
- Description: Gathering Room
Heating
- Heat Pump, Electric, Forced Air
Cooling
- Central Air, Heat Pump
Appliances
- Included: Built-In Microwave, Water Softener, Washer, Refrigerator, Dryer, Dishwasher, Electric Range
- Laundry: Dryer Hookup, Washer Hookup, Laundry Closet
Features
- Master Downstairs, Entrance Foyer, Bookcases, Ceiling Fan(s), Pantry, Blinds/Shades, Eat-in Kitchen
- Flooring: Carpet, Tile
- Basement: None
- Attic: Partially Floored,Pull Down Stairs
- Number of fireplaces: 1
Interior area
- Total structure area: 1,932
- Total interior livable area: 1,932 sqft
Property
Parking
- Total spaces: 2
- Parking features: Garage Faces Front, Concrete, Off Street, Garage
- Attached garage spaces: 2
Features
- Levels: One
- Patio & porch: Open, Covered, Deck, Rear Porch, Side Porch
- Fencing: None
- Has view: Yes
- View description: None
- Frontage type: See Remarks
Lot
- Size: 8,712 Square Feet
Details
- Parcel number: 635613045092000
- Zoning: PD
- Special conditions: Standard
Construction
Type & style
- Home type: SingleFamily
- Property subtype: Single Family Residence
Materials
- Brick Veneer, Stucco, Wood Frame
- Foundation: Slab
- Roof: Metal,See Remarks,Composition
Condition
- New construction: No
- Year built: 2004
Utilities & green energy
- Water: Public
- Utilities for property: Sewer Connected, Water Connected
Community & HOA
Community
- Subdivision: Brandywine Bay
HOA
- Has HOA: Yes
- Amenities included: Pool, Gated, Maintenance Common Areas, Maintenance Grounds, Maintenance Roads, Playground, Street Lights, Tennis Court(s)
- HOA fee: $840 annually
- HOA name: Brandywine Bay Assoc. HOA
- Second HOA fee: $1,600 annually
- Second HOA name: Brandywine Place HOA
Location
- Region: Morehead City
Financial & listing details
- Price per square foot: $241/sqft
- Tax assessed value: $444,352
- Annual tax amount: $1,453
- Date on market: 6/26/2026
- Cumulative days on market: 37 days
- Listing agreement: Exclusive Right To Sell
- Listing terms: Cash,Conventional
- Road surface type: Paved
Estimated market value
Not available
Estimated sales range
Not available
$2,490/mo
Price history
| Date | Event | Price |
|---|---|---|
| 7/24/2026 | Pending sale | $464,900$241/sqft |
Source:  Hive MLS #100584057 Report a problem Hive MLS #100584057 Report a problem | ||
| 7/16/2026 | Price change | $464,900-2.1%$241/sqft |
Source: Hive MLS #100584057 Report a problem | ||
| 6/26/2026 | Listed for sale | $474,900+15.8%$246/sqft |
Source: Hive MLS #100584057 Report a problem | ||
| 11/10/2022 | Sold | $410,000-4.6%$212/sqft |
Source: Hive MLS #100348054 Report a problem | ||
| 9/23/2022 | Pending sale | $429,900$223/sqft |
Source: Hive MLS #100348054 Report a problem | ||
| 9/9/2022 | Listed for sale | $429,900+72%$223/sqft |
Source: Hive MLS #100348054 Report a problem | ||
| 4/28/2022 | Sold | $250,000$129/sqft |
Source: Public Record Report a problem | ||
Public tax history
| Year | Property taxes | Tax assessment |
|---|---|---|
| 2025 | $1,453 +8.5% | $444,362 +61.9% |
| 2024 | $1,340 +6.6% | $274,419 |
| 2023 | $1,257 -9.3% | $274,419 |
| 2022 | $1,386 +4.1% | $274,419 +0.8% |
| 2021 | $1,331 | $272,116 -0.8% |
| 2020 | -- | $274,419 +5.1% |
| 2019 | $1,166 | $261,071 |
| 2017 | $1,166 | $261,071 |
| 2016 | $1,166 | $261,071 |
| 2015 | $1,166 +2.3% | $261,071 +5.4% |
| 2014 | $1,139 | $247,604 |
| 2013 | -- | $247,604 |
| 2012 | -- | -- |
| 2011 | -- | -- |
| 2010 | -- | $294,414 |
| 2009 | -- | $294,414 |
Find assessor info on the county website
Monthly payment
Est. payment
Payment breakdown
Explore the cost of this home by adjusting the details. Changes won't be saved.Climate risks
Neighborhood: Brandywine Bay
Nearby schools
GreatSchools rating
- 8/10Morehead City Primary SchoolGrades: PK-3Distance: 3.2 mi
- 5/10West Carteret High SchoolGrades: 8-12Distance: 2.8 mi
- 5/10Morehead Elementary At Camp GlennGrades: 4-5Distance: 4.8 mi
Schools provided by the listing agent
- Elementary: Morehead City Primary
- Middle: Morehead City
- High: West Carteret
Source: Hive MLS. This data may not be complete. We recommend contacting the local school district to confirm school assignments for this home.
- $563,8003 bd4 ba2.2k sqft201 Brandywine Place Dr, Morehead City, NC 28557Off Market
- $442,5003 bd3 ba1.9k sqft205 Brandywine Place Dr, Morehead City, NC 28557Off Market
- $477,6003 bd3 ba2.2k sqft207 Brandywine Place Dr, Morehead City, NC 28557Off Market
- $360,7003 bd3 ba1.5k sqft108 Bay Ct #108, Morehead City, NC 28557Off Market
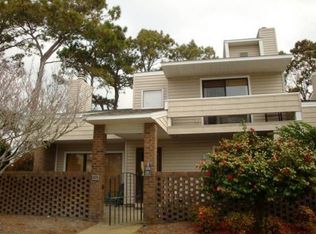
- $370,0003 bd3 ba1.5k sqft108 Bay Ct, Morehead City, NC 28557Sold
- $332,6003 bd4 ba1.5k sqft109 Bay Ct #109, Morehead City, NC 28557Off Market
- $---- bd-- ba-- sqft109 Bay Ct, Morehead City, NC 28557Off Market
- $313,6002 bd2 ba1.4k sqft110 Bay Ct #110, Morehead City, NC 28557Off Market
A local agent can set up tours, give advice and negotiate with sellers.
Similar homes
- $449,9003 bd3 ba1.9k sqft206 Spruce Drive, Morehead City, NC 28557For Sale
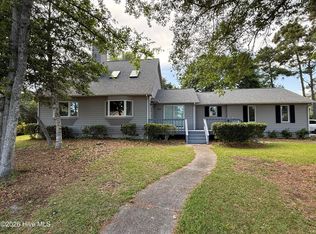
 MLS ID #100576860, Pamela Baumgardner, ReMax Real Estate Center. Hive MLS
 - $470,0003 bd3 ba1.9k sqft907 Oak Drive, Morehead City, NC 28557For Sale
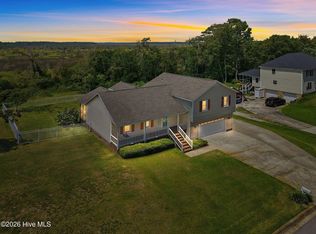 MLS ID #100596661, LEONTINE ZAMBRANO, COLDWELL BANKER SEA COAST ADVANTAGE. Hive MLS
 - $579,9904 bd4 ba2.7k sqft415 Hillcrest Drive, Morehead City, NC 28557For Sale
 MLS ID #100592912, Mary Cheatham King Real Estate team, Keller Williams Crystal Coast. Hive MLS
 - $452,0003 bd3 ba2.4k sqft1601 River Bluff Road, Morehead City, NC 28557For Sale
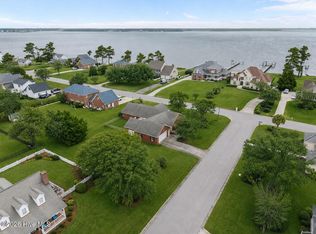 MLS ID #100558407, Kristie R Elliott, Bluewater Real Estate - EI. Hive MLS
 - $447,9003 bd4 ba1.9k sqft1800 Bay Street #206, Morehead City, NC 28557For SaleMLS ID #100595869, Joshua Hardison, United Real Estate East Carolina. Hive MLS
- $375,0003 bd2 ba1.6k sqft4111 Country Club Road, Morehead City, NC 28557For SaleMLS ID #100594609, Mary Cheatham King Real Estate team, Keller Williams Crystal Coast. Hive MLS
- $375,0003 bd4 ba2k sqft142 Corncake Circle, Morehead City, NC 28557For SaleMLS ID #100566302, Bailey Basnight Real Estate, Coldwell Banker Sea Coast AB. Hive MLS
- $550,0003 bd2 ba1.6k sqft1705 River Drive, Morehead City, NC 28557For SaleMLS ID #100585760, Mary Cheatham King Real Estate team, Keller Williams Crystal Coast. Hive MLS
- $399,0003 bd3 ba2k sqft104 Gull Harbor Drive, Newport, NC 28570For SaleMLS ID #100577910, Karen Ahern, RE/MAX Ocean Properties. Hive MLS
- $449,5003 bd3 ba1.6k sqft4425 Arendell Street #106, Morehead City, NC 28557For SaleMLS ID #100559092, Bradberry Garner Real Estate, Keller Williams Crystal Coast. Hive MLS
- $370,0003 bd2 ba1.4k sqft902 Hedrick Boulevard, Morehead City, NC 28557For SaleMLS ID #100574614, Dennis M Goodwin, RE/MAX Ocean Properties. Hive MLS
- $550,0004 bd3 ba2.7k sqft2604 One Iron Street, Morehead City, NC 28557For SaleMLS ID #100575330, O'Conor Properties, Keller Williams Crystal Coast. Hive MLS
- $599,9003 bd2 ba2k sqft213 Pensacola Avenue, Morehead City, NC 28557For SaleMLS ID #100548199, Bailey Basnight Real Estate, Coldwell Banker Sea Coast AB. Hive MLS
- $299,9003 bd3 ba1.6k sqft1202 Cedarwood Village, Morehead City, NC 28557For SaleMLS ID #100565977, Bradberry Garner Real Estate, Keller Williams Crystal Coast. Hive MLS
- $287,0002 bd2 ba1.3k sqft505 Village Green Drive #A, Morehead City, NC 28557For SaleMLS ID #100594567, Bailey Basnight Real Estate, Coldwell Banker Sea Coast AB. Hive MLS
- $399,0003 bd3 ba1.5k sqft4425 Arendell Street #303 Harborside Club At 70 West, Morehead City, NC 28557For SaleMLS ID #100559210, Mary Cheatham King Real Estate team, Keller Williams Crystal Coast. Hive MLS
- $619,0003 bd3 ba2.4k sqft119 Break Water Drive, Newport, NC 28570For SaleMLS ID #100588107, Valerie DeLoach, Keller Williams Crystal Coast. Hive MLS
- $464,0003 bd2 ba1.7k sqft245 Barrington Ridge, Bogue, NC 28570For SaleMLS ID #100578961, Roy K Parker, E I Beach Realty, LLC. Hive MLS
- $599,9003 bd3 ba1.7k sqft4425 Arendell St Unit 101, Morehead City, NC 28557For Sale
 MLS ID #10182724, Alice Harris. Doorify MLS
 - $599,9003 bd3 ba1.7k sqft4425 Arendell Street #101 & Bs 40, Morehead City, NC 28557For SaleMLS ID #100591431, Alice Harris, Harris Realty & Land, LLC. Hive MLS
