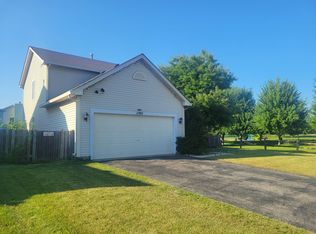
Welcome Home! Boasting over 2000 Square feet this spacious 4 bedroom 2 bath Raised Ranch residence sits on a rare lot and a 1/2 (.31 ac) offering an abundant outdoor space with a fenced in back yard. Inside you will find an open entry leading up to the main floor. Living room with Hardwood floors leads into a large "eat in" Kitchen and sliders to the outdoor deck and patio. 3 bedrooms and a Full bath complete the main level. Downstairs has large Family room, Master bedroom, 2nd Full bath, and Laundry room. There is a 2 car attached Garage and Large shed for storage. Through the Oakwood Knolls Subdivision volunteer association, they provide access to Park and Beach rights to Cross Lake only one block away. Don't hesitate or you just might be to late!
Pending
$350,000
203 Cedarwood Ln, Antioch, IL 60002
4beds
2,016sqft
:
Get pre-qualified$2,536/mo
Single Family Residence
Built in 1978
0.32 Acres Lot
$-- Zestimate®
$174/sqft
$-- HOA
What's special
Open entryLarge shed for storage
- --
- on Zillow |
- 81
- views |
- 2
- saves |
Zillow last checked:
Listing updated:
Listed by:
Jack Fields, GRI (847)395-1010,
Realty World Tiffany R.E.
Source: MRED as distributed by MLS GRID,MLS#: 12650209
Facts & features
Interior
Bedrooms & bathrooms
- Bedrooms: 4
- Bathrooms: 2
- Full bathrooms: 2
Rooms
- Room types: Utility Room-Lower Level
Primary bedroom
- Features: Flooring (Carpet)
- Level: Lower
- Area: 200 Square Feet
- Dimensions: 20X10
Bedroom 2
- Features: Flooring (Carpet)
- Level: Main
- Area: 180 Square Feet
- Dimensions: 15X12
Bedroom 3
- Features: Flooring (Laminate)
- Level: Main
- Area: 121 Square Feet
- Dimensions: 11X11
Bedroom 4
- Features: Flooring (Carpet)
- Level: Main
- Area: 100 Square Feet
- Dimensions: 10X10
Dining room
- Features: Flooring (Ceramic Tile)
- Level: Main
- Dimensions: COMBO
Family room
- Features: Flooring (Carpet)
- Level: Lower
- Area: 441 Square Feet
- Dimensions: 21X21
Kitchen
- Features: Kitchen (Eating Area-Breakfast Bar, Eating Area-Table Space), Flooring (Ceramic Tile)
- Level: Main
- Area: 170 Square Feet
- Dimensions: 17X10
Laundry
- Features: Flooring (Vinyl)
- Level: Lower
- Area: 66 Square Feet
- Dimensions: 11X6
Living room
- Features: Flooring (Hardwood)
- Level: Main
- Area: 154 Square Feet
- Dimensions: 14X11
Other
- Level: Lower
- Area: 64 Square Feet
- Dimensions: 8X8
Heating
- Natural Gas, Forced Air
Cooling
- Central Air
Appliances
- Included: Double Oven, Microwave, Dishwasher, Refrigerator, Washer, Dryer
- Laundry: In Unit
Features
- Basement: Finished,Rec/Family Area,Full,Daylight
- Attic: Full
Interior area
- Total structure area: 0
- Total interior livable area: 2,016 sqft
Property
Parking
- Total spaces: 2
- Parking features: Asphalt, Garage Door Opener, Yes, Attached, Garage
- Attached garage spaces: 2
- Has uncovered spaces: Yes
Accessibility
- Accessibility features: No Disability Access
Features
- Levels: Bi-Level
- Patio & porch: Deck, Patio
- Exterior features: Dog Run, Fire Pit
- Fencing: Fenced
Lot
- Size: 0.32 Acres
- Dimensions: 95 x 128 x 113 x 135
- Features: Irregular Lot, Wooded
Details
- Additional structures: Shed(s)
- Additional parcels included: 02054070090000
- Parcel number: 02054070100000
- Special conditions: None
- Other equipment: Ceiling Fan(s), Sump Pump, Backup Sump Pump;
Construction
Type & style
- Home type: SingleFamily
- Architectural style: Bi-Level
- Property subtype: Single Family Residence
Materials
- Brick, Cedar
- Foundation: Concrete Perimeter
- Roof: Asphalt
Condition
- New construction: No
- Year built: 1978
- Major remodel year: 2009
Details
- Builder model: RAISED RAN
Utilities & green energy
- Electric: Circuit Breakers, 100 Amp Service
- Sewer: Public Sewer
- Water: Public
Community & HOA
Community
- Features: Park, Lake, Water Rights, Street Lights, Street Paved
- Security: Carbon Monoxide Detector(s)
- Subdivision: Oakwood Knolls
HOA
- Services included: None
Location
- Region: Antioch
Financial & listing details
- Price per square foot: $174/sqft
- Tax assessed value: $245,098
- Annual tax amount: $8,011
- Date on market: 5/16/2026
- Ownership: Fee Simple
- Has irrigation water rights: Yes
Estimated market value
Not available
Estimated sales range
Not available
Not available
Price history
| Date | Event | Price |
|---|---|---|
| 8/24/2007 | Sold | $175,000$87/sqft |
Source:  MRED as distributed by MLS GRID #06613602 Report a problem MRED as distributed by MLS GRID #06613602 Report a problem | ||
Public tax history
| Year | Property taxes | Tax assessment |
|---|---|---|
| 2024 | $7,526 +5% | $88,234 +8% |
| 2023 | $7,171 +6.9% | $81,691 +11.7% |
| 2022 | $6,709 +8.1% | $73,147 +11.3% |
| 2021 | $6,207 +2.2% | $65,736 +10.2% |
| 2020 | $6,074 -1.3% | $59,644 +4.6% |
| 2019 | $6,153 +23.1% | $57,038 +15.3% |
| 2018 | $4,998 | $49,449 +5.1% |
| 2017 | $4,998 +5.4% | $47,068 +3.6% |
| 2016 | $4,740 -8.3% | $45,424 +2.6% |
| 2015 | $5,170 +0.4% | $44,269 -8.8% |
| 2014 | $5,152 +0.8% | $48,543 -3.6% |
| 2012 | $5,111 +4% | $50,376 -9.3% |
| 2011 | $4,916 +21.4% | $55,530 +6.5% |
| 2010 | $4,050 +9.7% | $52,153 |
| 2009 | $3,693 +10.4% | $52,153 +1.2% |
| 2008 | $3,346 -28.9% | $51,542 -20.7% |
| 2006 | $4,704 +15% | $65,017 |
| 2005 | $4,092 +4.9% | -- |
| 2004 | $3,899 +6.9% | -- |
| 2003 | $3,647 +11.5% | -- |
| 2002 | $3,270 +4.6% | -- |
| 2001 | $3,127 +2.7% | $45,825 +3.3% |
| 2000 | $3,047 | $44,366 |
Find assessor info on the county website
Monthly payment
Est. payment
Payment breakdown
Explore the cost of this home by adjusting the details. Changes won't be saved.Climate risks
Neighborhood: 60002
Nearby schools
GreatSchools rating
- 7/10Hillcrest Elementary SchoolGrades: K-5Distance: 1.2 mi
- 7/10Antioch Upper Grade SchoolGrades: 6-8Distance: 1.7 mi
- 9/10Antioch Community High SchoolGrades: 9-12Distance: 1.5 mi
Schools provided by the listing agent
- Elementary: Antioch Elementary School
- Middle: Antioch Upper Grade School
- High: Antioch Community High School
- District: 34
Source: MRED as distributed by MLS GRID. This data may not be complete. We recommend contacting the local school district to confirm school assignments for this home.
- $5,599-- bd-- ba-- sqft203 Cedarwood Ln, Antioch, IL 60002Off Market
- $267,3003 bd1 ba1.2k sqft191 Cedarwood Ln, Antioch, IL 60002Off Market
- $5,941-- bd-- ba-- sqft191 Cedarwood Ln, Antioch, IL 60002Off Market
- $326,8003 bd2 ba1k sqft209 Cedarwood Ln, Antioch, IL 60002Off Market
- $279,0005 bd2 ba1.8k sqft198 Bridgewood Dr, Antioch, IL 60002Sold
- $258,6004 bd1 ba1.3k sqft202 Bridgewood Dr, Antioch, IL 60002Off Market
- $301,3004 bd2 ba1.3k sqft194 Bridgewood Dr, Antioch, IL 60002Off Market
- $334,4004 bd2 ba2k sqft215 Cedarwood Ln, Antioch, IL 60002Off Market
A local agent can set up tours, give advice and negotiate with sellers.
Similar homes
- $344,0003 bd2 ba1.5k sqft23565 W Margate Ter, Antioch, IL 60002New
 MLS ID #12723056, Jeffrey Sklar, Beycome Brokerage Realty LLC. MRED as distributed by MLS GRID
 - $335,0002 bd2 ba1.4k sqft5 E Hague Dr, Antioch, IL 60002Price Change
 MLS ID #12711775, Cheryl Henning, @properties Christie's International Real Estate. MRED as distributed by MLS GRID
 - $374,9004 bd3 ba2.3k sqft1202 E Greystone Dr, Round Lake Beach, IL 60073New
 MLS ID #12724309, Andrew Shevelev, American Real Estate Services. MRED as distributed by MLS GRID
 - $409,9003 bd4 ba2.1k sqft1226 Bradford Ln, Antioch, IL 60002Active
 MLS ID #12683331, Anthony Scifo, RE/MAX Advisors. MRED as distributed by MLS GRID
 - $360,0004 bd3 ba1.9k sqft10738 9th St, Winthrop Harbor, IL 60096ActiveMLS ID #12709382, Mark Typlin, Real Broker, LLC. MRED as distributed by MLS GRID
- $314,9004 bd2 ba2k sqft2110 16th AVENUE, Kenosha, WI 53140ActiveMLS ID #1974451, The Lisa Fabiano Group*. WIREX MLS
- $299,9003 bd2 ba2k sqftN1492 Clover ROAD, Lake Geneva, WI 53147ActiveMLS ID #1974614, Michael Tanner. WIREX MLS
- $279,9003 bd2 ba1.6k sqft9739 269th AVENUE, Trevor, WI 53179ActiveMLS ID #1973110, Christopher Cousineau. WIREX MLS
- $250,0003 bd2 ba1.3k sqft488 Donin Dr #488, Antioch, IL 60002ActiveMLS ID #12711487, Kris Shepard, Re/Max Advantage. MRED as distributed by MLS GRID
- $282,0003 bd2 ba1.4k sqft4812 Howard St, McHenry, IL 60051NewMLS ID #12723248, Jeffrey Sklar, Beycome Brokerage Realty LLC. MRED as distributed by MLS GRID
- $280,0003 bd2 ba1.9k sqft12394 W Crescent Ave, Waukegan, IL 60085NewMLS ID #12714916, Sarah Ziehr, eXp Realty. MRED as distributed by MLS GRID
- $329,9003 bd3 ba1.2k sqft13298 W 21st St, Wadsworth, IL 60083ActiveMLS ID #12711964, Pam J Maddox, Shiela Heg, Broker. MRED as distributed by MLS GRID
- $469,9005 bd3 ba2.6k sqft1177 Blue Heron Cir, Antioch, IL 60002ActiveMLS ID #12660161, Zeshan Khawar, Perfect Properties. MRED as distributed by MLS GRID
- $339,0004 bd2 ba2k sqft2833 Apple Ave, Waukegan, IL 60085ActiveMLS ID #12712226, Miguel Cerna, Leverage Investments, LLC. MRED as distributed by MLS GRID
- $359,9003 bd3 ba1.5k sqft2508 Gabriel Ave, Zion, IL 60099Re-activatedMLS ID #12690100, Daniel Mendez, Charles Rutenberg Realty of IL. MRED as distributed by MLS GRID
- $359,0003 bd2 ba1.9k sqft33606 Bohner DRIVE, Burlington, WI 53105ActiveMLS ID #1973416, Jennifer Reesman. WIREX MLS
- $324,9003 bd1 ba1.2k sqft1901 74th PLACE, Kenosha, WI 53143ActiveMLS ID #1974459, Thomas Casey. WIREX MLS
- $370,0004 bd3 ba2.7k sqft2515 W Atlantic Ave, Waukegan, IL 60085Price ChangeMLS ID #12717155, Angela Brown, Real People Realty. MRED as distributed by MLS GRID
- $359,9003 bd2 ba1.4k sqft324 N Emerald Ave, Mundelein, IL 60060NewMLS ID #12721530, Iryna Bahram, BEN & HELLER REALTY LLC. MRED as distributed by MLS GRID
- $367,9003 bd2 ba1.8k sqft4726 69th STREET, Kenosha, WI 53142ActiveMLS ID #1973495, Lou Ann Pitts. WIREX MLS
