Welcome home to this beautiful 3 bed, 1 bath, Cape Cod featuring a lovely back patio and 2.5 car garage! Located on a quiet cul de sac, this home is perfect for a family to move right in and make it their own beingadjacent to several great parks and schools. This home features all brand new appliances, garage door, back deck, newly finished hardwood flooring, carpeting, cabinets, countertops, landscaping and fresh paint!Welcome to the neighborhood!
Contingent
Price cut: $10K (9/11)
$294,900
1901 74th PLACE, Kenosha, WI 53143
3beds
1,233sqft
Single Family Residence
Built in 1952
6,098 Square Feet Lot
$296,100 Zestimate®
$239/sqft
$-- HOA
What's special
- 28 days
- 341
- 35
Zillow last checked:
Listing updated:
Listed by:
Thomas Casey office@maxelite.com,
RE/MAX ELITE
Source: WIREX MLS,MLS#: 1980179 Originating MLS: Metro MLS
Originating MLS: Metro MLSFacts & features
Interior
Bedrooms & bathrooms
- Bedrooms: 3
- Bathrooms: 1
- Full bathrooms: 1
- Main level bedrooms: 2
Primary bedroom
- Level: Main
- Area: 144
- Dimensions: 12 x 12
Bedroom 2
- Level: Main
- Area: 108
- Dimensions: 12 x 9
Bedroom 3
- Level: Upper
- Area: 558
- Dimensions: 31 x 18
Kitchen
- Level: Main
- Area: 144
- Dimensions: 16 x 9
Living room
- Level: Main
- Area: 240
- Dimensions: 20 x 12
Heating
- Natural Gas, Forced Air
Cooling
- Central Air
Appliances
- Included: Dishwasher, Dryer, Oven, Range, Refrigerator, Washer
Features
- Basement: Full,Concrete
Interior area
- Total structure area: 1,233
- Total interior livable area: 1,233 sqft
- Finished area above ground: 1,233
- Finished area below ground: 0
Property
Parking
- Total spaces: 2.5
- Parking features: Garage Door Opener, Detached, 2 Car
- Garage spaces: 2.5
Features
- Levels: One and One Half
- Stories: 1
Lot
- Size: 6,098 Square Feet
Details
- Parcel number: 0512306355011
- Zoning: Res
Construction
Type & style
- Home type: SingleFamily
- Architectural style: Cape Cod
- Property subtype: Single Family Residence
Materials
- Aluminum Siding, Aluminum/Steel
Condition
- 21+ Years
- New construction: No
- Year built: 1952
Utilities & green energy
- Sewer: Public Sewer
- Water: Public
- Utilities for property: Cable Available
Community & HOA
Location
- Region: Kenosha
- Municipality: Kenosha
Financial & listing details
- Price per square foot: $239/sqft
- Tax assessed value: $210,900
- Annual tax amount: $4,166
- Date on market: 9/11/2026
- Inclusions: Refrig, Oven/Range/Stove, Range Hood, Dishwasher, Washer, Dryer.
- Exclusions: Sellers Personal Property
Estimated market value
$296,100
$281,000 - $311,000
$2,186/mo
Price history
| Date | Event | Price |
|---|---|---|
| 9/17/2026 | Contingent | $294,900$239/sqft |
Source:  WIREX MLS #1980179 Report a problem WIREX MLS #1980179 Report a problem | ||
| 9/11/2026 | Price change | $294,900-3.3%$239/sqft |
Source: WIREX MLS #1980179 Report a problem | ||
| 8/28/2026 | Listed for sale | $304,900$247/sqft |
Source: WIREX MLS #1978166 Report a problem | ||
| 8/27/2026 | Listing removed | $304,900$247/sqft |
Source: WIREX MLS #1974459 Report a problem | ||
| 8/22/2026 | Price change | $304,900-3.2%$247/sqft |
Source: WIREX MLS #1974459 Report a problem | ||
| 8/14/2026 | Price change | $314,900-3.1%$255/sqft |
Source: WIREX MLS #1974459 Report a problem | ||
| 8/3/2026 | Listed for sale | $324,900+41.3%$264/sqft |
Source: WIREX MLS #1974459 Report a problem | ||
| 4/27/2026 | Sold | $230,000+7%$187/sqft |
Source: WIREX MLS #1954741 Report a problem | ||
| 3/24/2026 | Contingent | $214,900$174/sqft |
Source: WIREX MLS #1954741 Report a problem | ||
| 3/21/2026 | Listed for sale | $214,900+16.2%$174/sqft |
Source: WIREX MLS #1954741 Report a problem | ||
| 3/20/2026 | Sold | $185,000+26.8%$150/sqft |
Source: Public Record Report a problem | ||
| 4/13/2019 | Listing removed | $145,900$118/sqft |
Source: EXP Realty,LLC~Kenosha #1614279 Report a problem | ||
| 12/18/2018 | Price change | $145,900-2.7%$118/sqft |
Source: Omni Realty Group LLC #1614279 Report a problem | ||
| 11/15/2018 | Listed for sale | $149,900-6.9%$122/sqft |
Source: Omni Realty Group LLC #1614279 Report a problem | ||
| 8/3/2006 | Sold | $161,000$131/sqft |
Source: Public Record Report a problem | ||
Public tax history
| Year | Property taxes | Tax assessment |
|---|---|---|
| 2025 | $3,741 +5.7% | $210,900 +45.6% |
| 2024 | $3,541 -1.6% | $144,800 |
| 2023 | $3,600 | $144,800 |
| 2022 | -- | $144,800 |
| 2021 | -- | $144,800 |
| 2020 | -- | $144,800 |
| 2019 | -- | $144,800 +17.2% |
| 2018 | -- | $123,600 |
| 2017 | -- | $123,600 |
| 2016 | $3,041 +7.2% | $123,600 +13.9% |
| 2015 | $2,837 -7.2% | $108,500 |
| 2014 | $3,056 +0% | $108,500 -2.4% |
| 2013 | $3,056 | $111,200 |
| 2012 | $3,056 +0.5% | $111,200 -10.9% |
| 2011 | $3,041 -1.1% | $124,800 |
| 2010 | $3,075 -8.8% | $124,800 -22.5% |
| 2009 | $3,371 +20.7% | $161,000 |
| 2008 | $2,793 +6.4% | $161,000 +17.7% |
| 2007 | $2,625 -7% | $136,800 +3.2% |
| 2006 | $2,823 -1.7% | $132,500 +3.7% |
| 2005 | $2,872 +12.9% | $127,800 |
| 2004 | $2,543 +2.4% | $127,800 +23.5% |
| 2003 | $2,483 -14.4% | $103,500 |
| 2002 | $2,899 +6.6% | $103,500 -6.9% |
| 2001 | $2,719 +12.4% | $111,200 |
| 2000 | $2,420 | $111,200 |
Find assessor info on the county website
Monthly payment
Est. payment
Payment breakdown
Explore the cost of this home by adjusting the details. Changes won't be saved.Climate risks
Neighborhood: St. Joe's
Nearby schools
Schools provided by the listing agent
- Elementary: Brass Community
- Middle: Lance
- High: Tremper
- District: Kenosha
Source: WIREX MLS. This data may not be complete. We recommend contacting the local school district to confirm school assignments for this home.

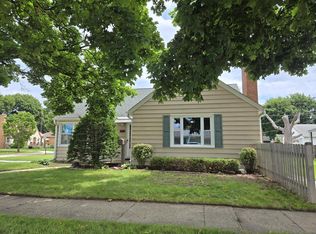

Similar homes
- $299,9003 bd1 ba1.4k sqft7235 Sheridan ROAD, Kenosha, WI 53143Active
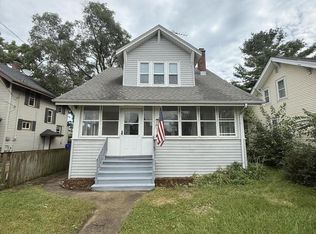 MLS ID #1980735, Donis Taylor. WIREX MLS
 - $299,0003 bd1 ba1.2k sqft1904 87th STREET, Kenosha, WI 53143Active
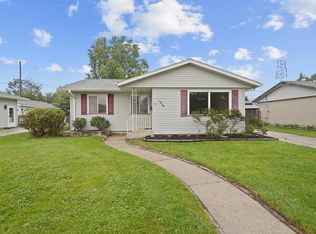 MLS ID #1983046, Charlene Nikolai. WIREX MLS
 - $244,9003 bd1 ba1.2k sqft1708 73rd STREET, Kenosha, WI 53143Active
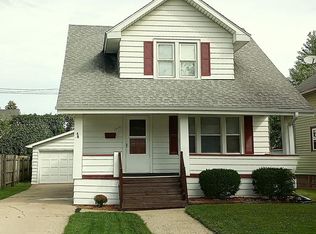 MLS ID #1982085, Christian Anderson. WIREX MLS
 - $345,0003 bd2 ba1.3k sqft4726 69th STREET, Kenosha, WI 53142Active
 MLS ID #1983806, Greg Klemstein. WIREX MLS
