Natural light pours into this beautifully updated home, where an open floor plan, soaring vaulted ceilings and walls of windows create a bright, inviting atmosphere throughout. The living room is the centerpiece of the home, featuring floor-to-ceiling windows that blur the line between indoors and out, creating the feeling of living among the trees while filling the space with ever-changing natural light. Tucked away on a quiet cul-de-sac, you'll enjoy the convenience of being just minutes from downtown Asheville, the Blue Ridge Parkway and easy interstate access, close to everything yet peacefully removed from it all. The beautifully updated kitchen offers a large quartz island, chef's gas range, walk-in pantry and abundant workspace for everyday living and entertaining. Floor-to-ceiling windows surround the breakfast nook, creating a sunny space to start the day, while the adjoining den offers the perfect spot to unwind or gather with family and friends. Just beyond, the open back porch extends the living space outdoors, creating a seamless connection for morning coffee, al fresco dining or simply enjoying the peaceful wooded setting. The main-level primary suite provides a private retreat with a spacious walk-in closet and a beautifully updated bath featuring heated floors, a walk-in shower and a double vanity. Upstairs, three generous guest bedrooms capture mountain views and provide comfortable, private spaces for family and friends. The lower level has a personality all its own. Anchored by a cozy gas fireplace, this stylish gathering space features a hidden bookcase door, an expansive wet bar and plenty of room for movie nights, game days or hosting guests. An adjoining bonus room offers excellent flexibility and could easily be converted into an additional bedroom and bath, creating an ideal in-law suite or private guest quarters. Additional highlights include a two-car garage, abundant storage throughout and a wood-fired sauna, offering the perfect place to unwind after a day spent exploring the Blue Ridge Mountains. Thoughtfully updated and designed for the way people live today, this home offers light-filled living spaces, flexible room to grow and a location that's hard to beat.
Under contract-show
$829,000
203 Coachmans Ct, Asheville, NC 28803
4beds
3,473sqft
:
Get pre-qualifiedN/A
Single Family Residence
Built in 1991
0.28 Acres Lot
$802,600 Zestimate®
$239/sqft
$33/mo HOA
What's special
Soaring vaulted ceilingsBeautifully updated kitchenExpansive wet barOpen floor planLarge quartz islandTwo-car garageWalk-in pantry
- 31 days |
- 1,964 |
- 184 |
Likely to sell faster than
Zillow last checked:
Listing updated:
Listed by:
Leslie Young 828-777-6162,
Premier Sotheby’s International Realty
Source: Canopy MLS as distributed by MLS GRID,MLS#: 4386708
Facts & features
Interior
Bedrooms & bathrooms
- Bedrooms: 4
- Bathrooms: 3
- Full bathrooms: 2
- 1/2 bathrooms: 1
- Main level bedrooms: 1
Primary bedroom
- Level: Main
Bedroom s
- Level: Upper
Bedroom s
- Level: Upper
Bedroom s
- Level: Upper
Bathroom full
- Level: Main
Bathroom half
- Level: Main
Bathroom full
- Level: Upper
Bar entertainment
- Level: Basement
Breakfast
- Level: Main
Den
- Level: Main
Den
- Level: Basement
Dining room
- Level: Main
Family room
- Level: Basement
Kitchen
- Level: Main
Living room
- Features: Open Floorplan, Vaulted Ceiling(s)
- Level: Main
Heating
- Heat Pump, Propane
Cooling
- Heat Pump
Appliances
- Included: Bar Fridge, Dishwasher, Disposal, Exhaust Hood, Gas Cooktop, Gas Oven, Refrigerator
- Laundry: Mud Room, Main Level
Features
- Built-in Features, Kitchen Island, Open Floorplan, Pantry, Sauna, Storage, Walk-In Closet(s), Walk-In Pantry, Wet Bar
- Flooring: Concrete, Tile, Wood
- Doors: Insulated Door(s), Pocket Doors, Sliding Doors
- Windows: Insulated Windows
- Basement: Bath/Stubbed,Daylight,Exterior Entry,Finished,Interior Entry,Walk-Out Access
- Attic: Pull Down Stairs
- Fireplace features: Den, Gas, Living Room, Propane
Interior area
- Total structure area: 2,505
- Total interior livable area: 3,473 sqft
- Finished area above ground: 2,505
- Finished area below ground: 968
Property
Parking
- Total spaces: 2
- Parking features: Driveway, Attached Garage, Garage Faces Side, Parking Space(s), Garage on Main Level
- Attached garage spaces: 2
- Has uncovered spaces: Yes
Features
- Levels: Two
- Stories: 2
- Patio & porch: Covered, Deck, Front Porch
- Exterior features: Sauna
- Has view: Yes
- View description: Mountain(s), Winter, Year Round
- Waterfront features: None
Lot
- Size: 0.28 Acres
- Features: Corner Lot, Hilly, Level
Details
- Parcel number: 966716675400000
- Zoning: R-1
- Special conditions: Standard
- Horse amenities: None
Construction
Type & style
- Home type: SingleFamily
- Architectural style: Contemporary
- Property subtype: Single Family Residence
Materials
- Stone, Wood
Condition
- New construction: No
- Year built: 1991
Utilities & green energy
- Sewer: Public Sewer
- Water: City
- Utilities for property: Cable Connected, Fiber Optics, Propane
Community & HOA
Community
- Features: None
- Security: Carbon Monoxide Detector(s), Smoke Detector(s)
- Subdivision: Coachmans Trail
HOA
- Has HOA: Yes
- HOA fee: $400 annually
Location
- Region: Asheville
- Elevation: 2000 Feet
Financial & listing details
- Price per square foot: $239/sqft
- Tax assessed value: $435,600
- Annual tax amount: $2,952
- Date on market: 7/9/2026
- Cumulative days on market: 31 days
- Listing terms: Cash,Conventional,VA Loan
- Exclusions: Ask for List - Attached to MLS
- Road surface type: Asphalt, Paved
Estimated market value
$802,600
$762,000 - $843,000
$3,750/mo
Price history
| Date | Event | Price |
|---|---|---|
| 7/10/2026 | Listed for sale | $829,000+79.4%$239/sqft |
Source:  Canopy MLS as distributed by MLS GRID #4386708 Report a problem Canopy MLS as distributed by MLS GRID #4386708 Report a problem | ||
| 8/17/2018 | Sold | $462,000-3.5%$133/sqft |
Source: Canopy MLS as distributed by MLS GRID #3411675 Report a problem | ||
| 7/17/2018 | Pending sale | $479,000$138/sqft |
Source: Beverly-Hanks North Asheville #3411675 Report a problem | ||
| 7/13/2018 | Listed for sale | $479,000$138/sqft |
Source: Beverly-Hanks North Asheville #3411675 Report a problem | ||
Public tax history
| Year | Property taxes | Tax assessment |
|---|---|---|
| 2025 | $2,952 +7.6% | $435,600 |
| 2024 | $2,744 +3.2% | $435,600 |
| 2023 | $2,659 +1.7% | $435,600 |
| 2022 | $2,615 | $435,600 |
| 2021 | $2,615 -5.5% | $435,600 +2.6% |
| 2020 | $2,768 | $424,500 |
| 2019 | $2,768 +25.6% | $424,500 +25.6% |
| 2018 | $2,204 | $338,000 +27.5% |
| 2017 | $2,204 | $265,100 |
| 2016 | $2,204 +15.9% | $265,100 |
| 2015 | $1,901 | $265,100 |
| 2014 | $1,901 | $265,100 |
| 2013 | -- | $265,100 -1.3% |
| 2012 | -- | $268,700 |
| 2011 | -- | $268,700 |
| 2010 | -- | $268,700 |
| 2009 | -- | $268,700 |
| 2007 | -- | $268,700 |
| 2006 | -- | $268,700 +21.6% |
| 2005 | -- | $220,900 |
| 2004 | -- | $220,900 |
| 2003 | -- | $220,900 |
| 2002 | -- | $220,900 +24% |
| 2001 | -- | $178,200 |
Find assessor info on the county website
Monthly payment
Est. payment
Payment breakdown
Explore the cost of this home by adjusting the details. Changes won't be saved.Climate risks
Neighborhood: 28803
Nearby schools
GreatSchools rating
- 3/10Oakley ElementaryGrades: PK-5Distance: 1.2 mi
- 8/10A C Reynolds MiddleGrades: 6-8Distance: 1.2 mi
- 8/10A C Reynolds HighGrades: PK,9-12Distance: 1.2 mi
Schools provided by the listing agent
- Elementary: Oakley
- Middle: AC Reynolds
- High: AC Reynolds
Source: Canopy MLS as distributed by MLS GRID. This data may not be complete. We recommend contacting the local school district to confirm school assignments for this home.
- $521,9003 bd2 ba1.5k sqft204 Coachmans Ct, Asheville, NC 28803Off Market
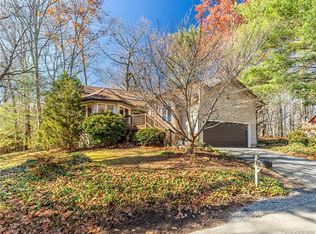
- $639,8004 bd4 ba2.6k sqft107 Coachmans Trl, Asheville, NC 28803Off Market
- $570,9003 bd2 ba1.8k sqft208 Coachmans Ct, Asheville, NC 28803Off Market
- $724,8004 bd4 ba3.5k sqft209 Coachmans Ct, Asheville, NC 28803Off Market

- $522,4003 bd4 ba588 sqft202 Coachmans Ct, Asheville, NC 28803Off Market
- $583,6004 bd2 ba2.3k sqft206 Coachmans Ct, Asheville, NC 28803Off Market
- $392,4003 bd3 ba520 sqft105 Coachmans Trl, Asheville, NC 28803Off Market
- $675,0003 bd4 ba2.7k sqft210 Coachmans Ct, Asheville, NC 28803Sold
A local agent can set up tours, give advice and negotiate with sellers.
A local lender can help you make sure your offer is ready when you are.
Similar homes
- $799,0003 bd4 ba2.5k sqft25 Wentworth Ave, Asheville, NC 28803For Sale
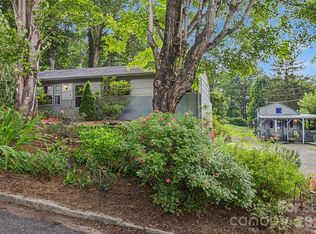
 MLS ID #4404172, Alexandra Schrank, RE/MAX Executive. Canopy MLS as distributed by MLS GRID
 - $899,0004 bd4 ba3k sqft61 Village Pointe Ln, Asheville, NC 28803For Sale
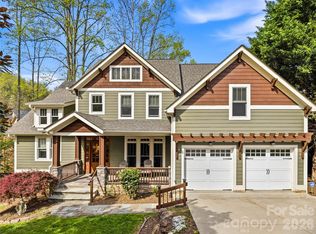 MLS ID #4367840, Laura Livaudais, Ivester Jackson Blackstream. Canopy MLS as distributed by MLS GRID
 - $580,0004 bd3 ba2.4k sqft12 Peeler Dr, Asheville, NC 28803For Sale
 MLS ID #4411996, Lauren Reinhardt, Howard Hanna Beverly-Hanks Fletcher. Canopy MLS as distributed by MLS GRID
 - $874,0004 bd5 ba2.6k sqft35 Chesten Mountain Dr, Asheville, NC 28803For Sale
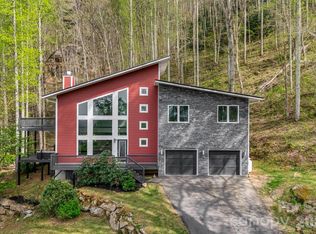 MLS ID #4370920, Debbi Merker, Century 21 Connected. Canopy MLS as distributed by MLS GRID
 - $759,0003 bd3 ba2.4k sqft797 Merrills Cove Rd, Asheville, NC 28803For SaleMLS ID #4404847, Laura Flores, NextHome WNC Realty. Canopy MLS as distributed by MLS GRID
- $775,0006 bd3 ba3.7k sqft64 Wyoming Rd, Asheville, NC 28803For SaleMLS ID #4398091, Chris Fundanish, Howard Hanna Beverly-Hanks Asheville-North. Canopy MLS as distributed by MLS GRID
- $550,0003 bd3 ba1.8k sqft109 Lovers Loop Rd, Asheville, NC 28803For SaleMLS ID #4380982, Alyssa Augustine, Mosaic Community Lifestyle Realty. Canopy MLS as distributed by MLS GRID
- $730,0004 bd3 ba2.2k sqft23 Clearbrook Rd, Asheville, NC 28805For SaleMLS ID #4412159, Craig Tribus, Beycome Brokerage Realty LLC. Canopy MLS as distributed by MLS GRID
- $749,9994 bd4 ba3.9k sqft97 Ballantree Dr, Asheville, NC 28803For SaleMLS ID #4231911, Nicholas Cocozziello, NorthGroup Real Estate LLC. Canopy MLS as distributed by MLS GRID
- $689,0004 bd3 ba2.6k sqft53 Braddock Way, Asheville, NC 28803For SaleMLS ID #4385957, Pete Anderson, Engel & Völkers Foothills Longtown. Canopy MLS as distributed by MLS GRID
- $875,0004 bd4 ba3.4k sqft100 Welwyn Ln, Asheville, NC 28805For SaleMLS ID #4382171, Marlene Clevenger, Premier Sotheby’s International Realty. Canopy MLS as distributed by MLS GRID
- $949,0005 bd4 ba3.4k sqft19 Angler Trl, Asheville, NC 28803For SaleMLS ID #4350283, Venus Lancaster, Manife Realty LLC. Canopy MLS as distributed by MLS GRID
- $699,9004 bd4 ba3.1k sqft107 Ballantree Dr, Asheville, NC 28803For SaleMLS ID #4351990, Elizabeth Putnam, Mosaic Community Lifestyle Realty. Canopy MLS as distributed by MLS GRID
- $849,0004 bd4 ba3k sqft92 Cedar St, Asheville, NC 28803New ConstructionMLS ID #4377479, Neil Peterson, Fathom Realty. Canopy MLS as distributed by MLS GRID
- $995,0004 bd5 ba2.7k sqft25 Saint Dunstans Cir, Asheville, NC 28803For SaleMLS ID #4400820, Abigail Gibson, Landon Key Realty. Canopy MLS as distributed by MLS GRID
- $775,0005 bd4 ba3.8k sqft39 Eastmoor Dr, Asheville, NC 28805For SaleMLS ID #4368159, Jamie Turner, Howard Hanna Beverly-Hanks Asheville-Biltmore Park. Canopy MLS as distributed by MLS GRID
- $899,0003 bd4 ba2.2k sqft464 Governors View Rd, Asheville, NC 28805For SaleMLS ID #4402270, Caroline Kalpinski, Premier Sotheby’s International Realty. Canopy MLS as distributed by MLS GRID
- $799,9993 bd4 ba2.1k sqft55 Acona Ln, Asheville, NC 28803For SaleMLS ID #4368866, Tara Thompson, Grey Dog Real Estate. Canopy MLS as distributed by MLS GRID
- $845,0003 bd2 ba2.6k sqft101 Reeds Creek Rd, Fairview, NC 28730For SaleMLS ID #4409331, Mark Floan, Berkshire Hathaway HomeServices Lifestyle Properties. Canopy MLS as distributed by MLS GRID
- $599,0003 bd2 ba2.6k sqft261 Forest Hill Dr, Asheville, NC 28803For SaleMLS ID #4410429, Audrey Davis, Keller Williams Mtn Partners, LLC. Canopy MLS as distributed by MLS GRID
