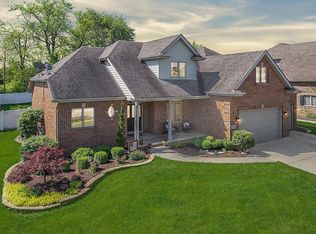
Some homes check the boxes. Others capture your heart. Tucked away on a picturesque tree-lined street in sought-after Highpoint Prairie, this beautifully maintained brick and stone home offers the space, warmth, and timeless character that turns a house into a forever home. From the moment you step through the front door, soaring ceilings, abundant natural light, and inviting living spaces create an atmosphere that feels both grand and welcoming. With over 4,300 finished square feet, 5 bedrooms, and 3 baths, there is room for everyone to spread out while still feeling connected. Imagine holiday gatherings around the dining table, Sunday mornings in the sun-filled kitchen, and evenings spent relaxing with family and friends as conversations flow effortlessly through the open living spaces. The main-floor bedroom and bath offer flexibility for guests, related living, or a private home office. Upstairs, the spacious primary suite becomes your personal retreat, complete with a spa-inspired bath and oversized walk-in closets. Three additional bedrooms provide comfort and privacy, while the finished basement offers endless possibilities--from movie nights and game days to a home gym, playroom, or entertaining space. Step outside and discover what truly makes this property special. Mature trees, professional landscaping, and a private backyard create a peaceful escape from the demands of everyday life. Enjoy summer barbecues on the patio, evenings under the stars, and unwinding in the hot tub after a long day. Conveniently located near Illinois, commuter routes, shopping, dining, and everyday conveniences, this home offers the perfect combination of space, comfort, and location. This isn't just where you'll live. It's where birthdays are celebrated, holidays are hosted, and memories are made.
Pending
$685,000
203 Coneflower Dr, Dyer, IN 46311
5beds
4,333sqft
:
Get pre-qualified$4,637/mo
Single Family Residence
Built in 2004
0.29 Acres Lot
$680,400 Zestimate®
$158/sqft
$-- HOA
What's special
Finished basementHot tubMain-floor bedroom and bathSpacious primary suiteInviting living spacesSpa-inspired bathSoaring ceilings
- 42 days |
- 109 |
- 2 |
Likely to sell faster than
Zillow last checked:
Listing updated:
Listed by:
Holly Furdo,
Better Homes and Gardens Real 219-999-8990
Source: NIRA as distributed by MLS GRID,MLS#: 840463
Facts & features
Interior
Bedrooms & bathrooms
- Bedrooms: 5
- Bathrooms: 3
- Full bathrooms: 2
- 3/4 bathrooms: 1
Rooms
- Room types: Bedroom 2, Primary Bedroom, Office, Living Room, Laundry, Kitchen, Dining Room, Basement, Bedroom 5, Bedroom 4, Bedroom 3
Primary bedroom
- Level: Upper
- Area: 288
- Dimensions: 18.0 x 16.0
Bedroom 2
- Level: Upper
- Area: 180
- Dimensions: 15.0 x 12.0
Bedroom 3
- Level: Upper
- Area: 132
- Dimensions: 12.0 x 11.0
Bedroom 4
- Level: Upper
- Area: 132
- Dimensions: 12.0 x 11.0
Bedroom 5
- Level: Main
- Area: 132
- Dimensions: 12.0 x 11.0
Basement
- Level: Basement
- Area: 1488
- Dimensions: 48.0 x 31.0
Dining room
- Level: Main
- Area: 143
- Dimensions: 13.0 x 11.0
Kitchen
- Level: Main
- Area: 408
- Dimensions: 24.0 x 17.0
Laundry
- Level: Main
- Area: 45
- Dimensions: 9.0 x 5.0
Living room
- Level: Main
- Area: 300
- Dimensions: 20.0 x 15.0
Office
- Level: Main
- Area: 156
- Dimensions: 13.0 x 12.0
Heating
- Forced Air, Natural Gas
Appliances
- Included: Dryer, Washer, Refrigerator, Microwave, Dishwasher, Disposal
Features
- Cathedral Ceiling(s), Walk-In Closet(s), Tray Ceiling(s), Recessed Lighting, Open Floorplan, Kitchen Island, In-Law Floorplan, His and Hers Closets, Granite Counters, Eat-in Kitchen, Entrance Foyer, Double Vanity, Ceiling Fan(s)
- Basement: Finished,Sump Pump
- Number of fireplaces: 1
- Fireplace features: Gas Log, Great Room
Interior area
- Total structure area: 4,333
- Total interior livable area: 4,333 sqft
- Finished area above ground: 3,200
Property
Parking
- Total spaces: 3
- Parking features: Garage
- Garage spaces: 3
Features
- Levels: One and One Half
- Has view: Yes
- View description: Neighborhood
Lot
- Size: 0.29 Acres
- Features: Back Yard, Sprinklers In Rear, Sprinklers In Front, Landscaped
Details
- Parcel number: 451024376018000034
- Special conditions: None
Construction
Type & style
- Home type: SingleFamily
- Property subtype: Single Family Residence
Condition
- New construction: No
- Year built: 2004
Utilities & green energy
- Electric: 200+ Amp Service
- Sewer: Public Sewer
- Water: Public
Community & HOA
Community
- Subdivision: Highpoint Prairie 02
HOA
- Has HOA: No
Location
- Region: Dyer
Financial & listing details
- Price per square foot: $158/sqft
- Tax assessed value: $522,100
- Annual tax amount: $6,219
- Date on market: 6/12/2026
- Listing agreement: Exclusive Right To Sell
- Listing terms: Cash,VA Loan,FHA,Conventional
Estimated market value
$680,400
$646,000 - $714,000
$3,436/mo
Price history
| Date | Event | Price |
|---|---|---|
| 6/19/2026 | Pending sale | $685,000$158/sqft |
Source:  NIRA as distributed by MLS GRID #840463 Report a problem NIRA as distributed by MLS GRID #840463 Report a problem | ||
| 6/12/2026 | Listed for sale | $685,000+57.5%$158/sqft |
Source: NIRA as distributed by MLS GRID #840463 Report a problem | ||
| 9/15/2016 | Sold | $434,900-1.1%$100/sqft |
Source: NIRA as distributed by MLS GRID #398366 Report a problem | ||
| 8/2/2016 | Pending sale | $439,900$102/sqft |
Source: Coldwell Banker Residential Brokerage - Schererville #398366 Report a problem | ||
| 7/26/2016 | Listed for sale | $439,900-4.4%$102/sqft |
Source: Coldwell Banker Res. Brokerage #398366 Report a problem | ||
| 8/2/2010 | Sold | $460,000-1.9%$106/sqft |
Source: NIRA as distributed by MLS GRID #264491 Report a problem | ||
| 5/20/2010 | Listed for sale | $469,000$108/sqft |
Source: Your Choice Realty, Inc #264491 Report a problem | ||
Public tax history
| Year | Property taxes | Tax assessment |
|---|---|---|
| 2025 | $6,219 +5.8% | $543,000 +4% |
| 2024 | $5,878 +3.9% | $522,100 +4.9% |
| 2023 | $5,658 +8% | $497,600 +8.1% |
| 2022 | $5,240 +1.5% | $460,200 +5.5% |
| 2021 | $5,161 -7.2% | $436,200 +2.7% |
| 2020 | $5,560 -1.9% | $424,600 -4.5% |
| 2019 | $5,669 +10.5% | $444,700 +3.1% |
| 2018 | $5,131 +9.2% | $431,200 +2.4% |
| 2017 | $4,698 | $421,000 +7.2% |
| 2016 | $4,698 -2.2% | $392,900 -2.7% |
| 2014 | $4,804 -11.2% | $404,000 -8.8% |
| 2013 | $5,408 -10.6% | $443,100 -0.9% |
| 2012 | $6,047 +14.1% | $447,000 +0.3% |
| 2011 | $5,302 -5.2% | $445,800 +4.5% |
| 2010 | $5,595 | $426,400 -4.4% |
| 2009 | -- | $445,800 +2.2% |
| 2007 | -- | $436,300 +26.7% |
| 2006 | -- | $344,400 |
Find assessor info on the county website
Monthly payment
Est. payment
Payment breakdown
Explore the cost of this home by adjusting the details. Changes won't be saved.Climate risks
Neighborhood: 46311
Nearby schools
GreatSchools rating
- 9/10George Bibich Elementary SchoolGrades: PK-4Distance: 0.6 mi
- 6/10Kahler Middle SchoolGrades: 5-8Distance: 1.7 mi
- 9/10Lake Central High SchoolGrades: 9-12Distance: 2.5 mi
- $621,1003 bd3 ba2.9k sqft189 Coneflower Dr, Dyer, IN 46311Off Market
- $3000.293 Acres215 Coneflower Dr, Dyer, IN 46311Off Market
- $615,0004 bd4 ba3.5k sqft194 Indigo Dr, Dyer, IN 46311Off Market
- $619,6004 bd4 ba3.3k sqft180 Indigo Dr, Dyer, IN 46311Off Market

- $720,9006 bd4 ba3.7k sqft227 Coneflower Dr, Dyer, IN 46311Off Market
- $678,9004 bd3 ba3.1k sqft175 Coneflower Dr, Dyer, IN 46311Off Market
- $69,800-- bd-- ba-- sqft198 Indigo Dr, Dyer, IN 46311Off Market
- $562,3004 bd2 ba3.3k sqft170 Indigo Dr, Dyer, IN 46311Off Market
A local agent can set up tours, give advice and negotiate with sellers.
Similar homes
- $789,9005 bd4 ba4.7k sqft14757 W 84th Ct, Dyer, IN 46311For Sale

 MLS ID #840261, Tiffany Dowling, Keller Williams Preferred Real. NIRA as distributed by MLS GRID
 - $559,9004 bd3 ba2.3k sqft3170 Maryann Ln, Dyer, IN 46311For Sale
 MLS ID #842023, Brian Oster, @properties/Christie's Intl RE. NIRA as distributed by MLS GRID
 - $653,3884 bd3 ba3.2k sqft8605 Manor House Dr, Saint John, IN 46373For Sale
 MLS ID #840932, Terry Papp, Better Homes and Gardens Real. NIRA as distributed by MLS GRID
 - $658,9005 bd4 ba3.9k sqft9723 Elle Ave, Saint John, IN 46373For Sale
 MLS ID #842324, Kim Odegard, eXp Realty, LLC. NIRA as distributed by MLS GRID
 - $939,9004 bd4 ba4.3k sqft14755 98th Ave, Dyer, IN 46311For SaleMLS ID #839329, Joy Gouwens, McColly Real Estate. NIRA as distributed by MLS GRID
- $670,0004 bd4 ba3.9k sqft9967 Wisteria Ln, Saint John, IN 46373For SaleMLS ID #840487, Renee Egnatz, McColly Real Estate. NIRA as distributed by MLS GRID
- $625,9004 bd4 ba3.4k sqft9260 Franklin Dr, Saint John, IN 46373For SaleMLS ID #840483, Frank Ruvoli, Century 21 Circle. NIRA as distributed by MLS GRID
- $514,9005 bd3 ba2.6k sqft13921 Bluff View Rd, Dyer, IN 46311For SaleMLS ID #841273, Sarah Eenigenburg, Better Homes and Gardens Real. NIRA as distributed by MLS GRID
- $649,9004 bd3 ba2.9k sqft411 Anniston Ln, Schererville, IN 46375For SaleMLS ID #840011, Meagan Skinner, Coldwell Banker Realty. NIRA as distributed by MLS GRID
- $490,0004 bd3 ba2.6k sqft15618 97th Ln, Dyer, IN 46311For SaleMLS ID #839702, Tina Lopez, Realty Executives Premier. NIRA as distributed by MLS GRID
- $650,0004 bd3 ba3.3k sqft673 Davis Cir, Crown Point, IN 46307For SaleMLS ID #842636, George Georgeff, McColly Real Estate. NIRA as distributed by MLS GRID
- $749,0004 bd4 ba6k sqft1427 Brandywine Dr, Munster, IN 46321For SaleMLS ID #842478, Nancy Keeler, @properties/Christie's Intl RE. NIRA as distributed by MLS GRID
- $725,0004 bd3 ba2.7k sqft1129 Wellington Ter, Schererville, IN 46375For SaleMLS ID #841007, Janet Hanrahan, Coldwell Banker Realty. NIRA as distributed by MLS GRID
- $499,9994 bd3 ba2.7k sqft9634 Grasselli Ave, Saint John, IN 46373For SaleMLS ID #842677, Gina Ziobro, Listing Leaders Northwest. NIRA as distributed by MLS GRID
- $469,9003 bd3 ba3.4k sqft1351 Dalemont Way, Dyer, IN 46311For SaleMLS ID #835682, Kathleen Boswell, @properties/Christie's Intl RE. NIRA as distributed by MLS GRID
- $674,9005 bd4 ba4.6k sqft600 Morningside Dr, Crown Point, IN 46307For SaleMLS ID #840827, Troy Hill, Realty Executives Premier. NIRA as distributed by MLS GRID
- $497,0004 bd3 ba3.4k sqft10439 Adler Cv, Saint John, IN 46373For SaleMLS ID #842316, Joan Sulivan, Brokerworks Group. NIRA as distributed by MLS GRID
- $765,0004 bd7 ba5.2k sqft1442 Saint Andrews Dr, Schererville, IN 46375For SaleMLS ID #840512, Cynthia Villasenor, McColly Real Estate. NIRA as distributed by MLS GRID
- $699,9004 bd3 ba3.1k sqft855 Pingel Pl, Crown Point, IN 46307For SaleMLS ID #841438, Jana Caudill, eXp Realty, LLC. NIRA as distributed by MLS GRID
- $949,0004 bd3 ba5.3k sqft13617 W 117th Ave, Cedar Lake, IN 46303For SaleMLS ID #842861, James Oster, @properties/Christie's Intl RE. NIRA as distributed by MLS GRID
