SIGNIFICANT PRICE IMPROVEMENT! An exceptional opportunity to own a beautiful home in the prestigious Somerset Walk community. Now offered at $824,900—don't miss one of the best values in the neighborhood!A fabulous opportunity to own a beautifully updated home in a highly desirable Central Bucks School District. Exceptional value, modern updates, and a great new price! Welcome to 203 Glenview Drive! Peace of mind comes built in, with major updates already completed—including the roof, gutters, windows, HVAC system, tankless water heater, remodeled kitchen, and beautifully renovated bathrooms. Meticulously cared for and beautifully updated throughout, this exceptional center-hall colonial offers 4 bedrooms, 2.5 bathrooms, a finished basement, and a 2-car side-entry garage, located at the beginning of a cul-de-sac. A gorgeous paver walkway and charming front porch create a warm first impression. Inside, the foyer features hardwood flooring and is flanked by a private first-floor study on one side and a spacious family room on the other. The current owners thoughtfully reconfigured the traditional floor plan to suit their lifestyle, converting the original dining room into a study, the formal living room into a family room, and relocating the dining area adjacent to the kitchen for seamless everyday living and entertaining. The versatile layout can easily be adapted or restored to its original design to accommodate the preferences of future owners. The updated gourmet kitchen opens to the family room/dining room with a gas fireplace, creating the perfect gathering space for family and guests. The first-floor powder room has been tastefully updated with granite countertops, and the mudroom has a custom built-in corner cabinet and a newer exterior door. Laundry room includes Samsung washer & dryer with cabinets above and a large closet. Anderson sliding doors lead to the expansive rear yard featuring both a concrete patio and a stunning paver patio, with a retractable awning, which provides the perfect setting for outdoor relaxation and entertaining. Upstairs, new neutral carpeting on the staircase leads to beautiful bamboo hardwood flooring throughout the hallway. The spacious primary bedroom features a cathedral/vaulted ceiling, Roman shades, closet organizers, and a beautifully renovated primary bath with tile flooring, granite countertops, tile backsplash, a new shower door, and a large soaking tub. Three additional spacious bedrooms and a fully updated hall bath complete the second floor. The finished basement is designed for entertaining with a bar area, pool table, and Bilco door access. Additional upgrades include new energy-efficient windows throughout, HVAC (2020), Roof replaced (2019), gutters and downspouts replaced (2026), tankless hot water heater, sump pump, whole-house generator, and new garage doors and openers with ceiling storage racks. This truly special home showcases pride of ownership at every turn and offers the perfect combination of thoughtful updates, quality improvements, and beautiful indoor and outdoor living spaces. Walking and biking distance to Warrington Township's IPW, Nike Park, and Lion's Pride Park. Conveniently located near Routes 611, 202, 309 & the PA Turnpike. Simply move in and enjoy!
Pending
Price cut: $25.1K (7/2)
$824,900
203 Glenview Dr, Warrington, PA 18976
4beds
3,957sqft
:
Get pre-qualified$5,233/mo
Single Family Residence
Built in 1999
0.39 Acres Lot
$-- Zestimate®
$208/sqft
$-- HOA
What's special
Gas fireplaceThree additional spacious bedroomsFinished basementExpansive rear yardBeautifully renovated bathroomsRetractable awningPrivate first-floor study
- 65 days |
- 209 |
- 3 |
Likely to sell faster than
Zillow last checked:
Listing updated:
Listed by:
Michelle Trachtenberg 215-589-0242,
Coldwell Banker Realty 2156412727
Source: Bright MLS,MLS#: PABU2121662
Facts & features
Interior
Bedrooms & bathrooms
- Bedrooms: 4
- Bathrooms: 3
- Full bathrooms: 2
- 1/2 bathrooms: 1
- Main level bathrooms: 1
Rooms
- Room types: Living Room, Dining Room, Primary Bedroom, Bedroom 2, Bedroom 3, Bedroom 4, Kitchen, Family Room, Basement, Laundry, Bathroom 2, Primary Bathroom, Half Bath
Primary bedroom
- Features: Cathedral/Vaulted Ceiling
- Level: Upper
- Area: 247 Square Feet
- Dimensions: 13 X 19
Bedroom 2
- Level: Upper
- Area: 144 Square Feet
- Dimensions: 12 X 12
Bedroom 3
- Level: Upper
- Area: 120 Square Feet
- Dimensions: 10 X 12
Bedroom 4
- Level: Upper
- Area: 132 Square Feet
- Dimensions: 12 X 11
Primary bathroom
- Level: Upper
- Area: 96 Square Feet
- Dimensions: 8 X 12
Bathroom 2
- Level: Upper
- Area: 72 Square Feet
- Dimensions: 9 X 8
Basement
- Features: Basement - Finished
- Level: Lower
Dining room
- Level: Main
- Area: 156 Square Feet
- Dimensions: 13 X 12
Family room
- Level: Main
- Area: 240 Square Feet
- Dimensions: 16 X 15
Half bath
- Level: Main
- Area: 30 Square Feet
- Dimensions: 5 X 6
Kitchen
- Level: Main
- Area: 210 Square Feet
- Dimensions: 14 X 15
Laundry
- Level: Main
- Area: 78 Square Feet
- Dimensions: 6 X 13
Living room
- Level: Main
- Area: 180 Square Feet
- Dimensions: 12 X 15
Mud room
- Level: Main
- Area: 35 Square Feet
- Dimensions: 5 X 7
Heating
- Forced Air, Natural Gas
Cooling
- Central Air, Electric
Appliances
- Included: Stainless Steel Appliance(s), Microwave, Dishwasher, Disposal, Tankless Water Heater
- Laundry: Laundry Room, Mud Room
Features
- Ceiling Fan(s), Dining Area, Eat-in Kitchen, Kitchen Island, Pantry, Recessed Lighting, Crown Molding, Walk-In Closet(s)
- Flooring: Hardwood
- Windows: Window Treatments
- Basement: Finished
- Number of fireplaces: 1
- Fireplace features: Gas/Propane
Interior area
- Total structure area: 4,352
- Total interior livable area: 3,957 sqft
- Finished area above ground: 2,888
- Finished area below ground: 1,069
Video & virtual tour
Property
Parking
- Total spaces: 8
- Parking features: Garage Faces Side, Asphalt, Attached, Driveway, On Street
- Attached garage spaces: 2
- Uncovered spaces: 6
Accessibility
- Accessibility features: 2+ Access Exits
Features
- Levels: Three
- Stories: 3
- Patio & porch: Patio
- Exterior features: Extensive Hardscape, Sidewalks
- Pool features: None
Lot
- Size: 0.39 Acres
- Dimensions: 99.00 x 120 IRR
- Features: Cul-De-Sac
Details
- Additional structures: Above Grade, Below Grade
- Parcel number: 50008041
- Zoning: RA
- Special conditions: Standard
Construction
Type & style
- Home type: SingleFamily
- Architectural style: Colonial
- Property subtype: Single Family Residence
Materials
- Frame
- Foundation: Concrete Perimeter
- Roof: Shingle
Condition
- Excellent
- New construction: No
- Year built: 1999
Utilities & green energy
- Sewer: Public Sewer
- Water: Public
Community & HOA
Community
- Subdivision: Somerset Walk
HOA
- Has HOA: No
Location
- Region: Warrington
- Municipality: WARRINGTON TWP
Financial & listing details
- Price per square foot: $208/sqft
- Tax assessed value: $45,080
- Annual tax amount: $9,105
- Date on market: 6/5/2026
- Listing agreement: Exclusive Right To Sell
- Listing terms: Cash,Conventional
- Inclusions: Washer, Dryer, Kitchen Refrigerator, Speakers In Basement, Pool Table, 4-garage Ceiling Storage Racks, Whole- House Generator
- Exclusions: Basement Refrigerator, Black Cabinets In Garage, Primary Bedroom Ceiling Fan, All Curtains, Exterior Ring Cameras And Solar Panels, Ring Alarm System, Nest Thermostat
- Ownership: Fee Simple
Estimated market value
Not available
Estimated sales range
Not available
Not available
Price history
| Date | Event | Price |
|---|---|---|
| 7/5/2026 | Pending sale | $824,900$208/sqft |
Source:  Bright MLS #PABU2121662 Report a problem Bright MLS #PABU2121662 Report a problem | ||
| 7/2/2026 | Price change | $824,900-3%$208/sqft |
Source: Bright MLS #PABU2121662 Report a problem | ||
| 6/9/2026 | Price change | $850,000-2.3%$215/sqft |
Source: Bright MLS #PABU2121662 Report a problem | ||
| 6/5/2026 | Listed for sale | $870,000+249.2%$220/sqft |
Source: Bright MLS #PABU2121662 Report a problem | ||
| 10/18/1999 | Sold | $249,106$63/sqft |
Source: Public Record Report a problem | ||
Public tax history
| Year | Property taxes | Tax assessment |
|---|---|---|
| 2025 | $8,636 | $45,080 |
| 2024 | $8,636 +12.1% | $45,080 |
| 2023 | $7,705 +2% | $45,080 |
| 2022 | $7,552 +1.1% | $45,080 |
| 2021 | $7,468 | $45,080 |
| 2020 | $7,468 +1.7% | $45,080 |
| 2018 | $7,341 +1.7% | $45,080 |
| 2017 | $7,219 +2.7% | $45,080 |
| 2016 | $7,031 | $45,080 |
| 2015 | -- | $45,080 |
| 2014 | -- | $45,080 |
| 2013 | -- | $45,080 |
| 2012 | -- | $45,080 |
| 2011 | -- | $45,080 |
| 2010 | -- | $45,080 |
| 2009 | -- | $45,080 |
| 2008 | -- | $45,080 |
| 2007 | -- | $45,080 |
| 2006 | -- | $45,080 |
| 2005 | -- | $45,080 +300% |
| 2004 | -- | $11,270 |
| 2003 | -- | $11,270 |
| 2002 | -- | $11,270 |
| 2000 | -- | $11,270 |
Find assessor info on the county website
Monthly payment
Est. payment
Payment breakdown
Explore the cost of this home by adjusting the details. Changes won't be saved.Climate risks
Neighborhood: 18976
Nearby schools
GreatSchools rating
- 10/10Mill Creek Elementary SchoolGrades: K-6Distance: 1.1 mi
- 10/10Unami Middle SchoolGrades: 7-9Distance: 2.6 mi
- 10/10Central Bucks High School-SouthGrades: 10-12Distance: 0.8 mi
Schools provided by the listing agent
- Elementary: Mill Creek
- Middle: Unami
- High: Central Bucks High School South
- District: Central Bucks
Source: Bright MLS. This data may not be complete. We recommend contacting the local school district to confirm school assignments for this home.
- $775,7004 bd2 ba2.4k sqft205 Glenview Dr, Warrington, PA 18976Off Market
- $---- bd-- ba-- sqft3091 Street Rd, Warrington, PA 18976Off Market
- $883,1005 bd2 ba2.9k sqft204 Glenview Dr, Warrington, PA 18976Off Market
- $674,4003 bd3 ba-- sqft207 Glenview Dr, Warrington, PA 18976Off Market
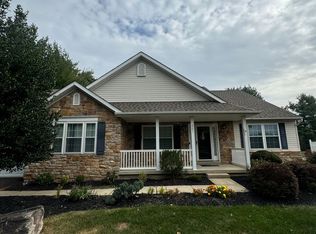
- $845,5004 bd2 ba2.9k sqft102 Morning Walk Dr, Warrington, PA 18976Off Market
- $880,5004 bd2 ba2.9k sqft104 Morning Walk Dr, Warrington, PA 18976Off Market
- $825,0004 bd3 ba3.4k sqft107 Morning Walk Dr, Warrington, PA 18976Sold
- $763,3004 bd2 ba2k sqft206 Glenview Dr, Warrington, PA 18976Off Market
A local agent can set up tours, give advice and negotiate with sellers.
Similar homes
- $730,0004 bd3 ba3.1k sqft2405 Cindy Ln, Warrington, PA 18976For Sale

 MLS ID #PABU2121336, Graceann Tinney, Keller Williams Real Estate - Newtown. Bright MLS
 - $699,0004 bd3 ba2.2k sqft2270 Dogwood Ct, Warrington, PA 18976For Sale
 MLS ID #PABU2126638, Laurie Dau, EXP Realty, LLC. Bright MLS
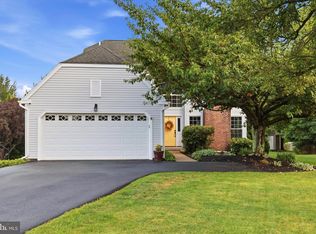
 - $700,0004 bd3 ba2.2k sqft111 Weston Ct, North Wales, PA 19454For Sale
 MLS ID #PAMC2190260, Remy Pizzichini, Compass RE. Bright MLS
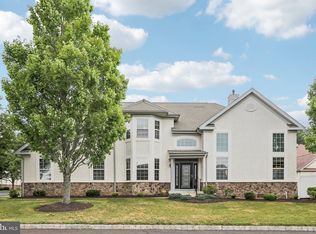
 - $724,9004 bd4 ba2.4k sqft307 Ingleton Ct, Warrington, PA 18976For Sale
 MLS ID #PABU2127988, Ashlee Check, BHHS Fox & Roach-Blue Bell. Bright MLS
 - $891,0004 bd4 ba4.3k sqft101 Tennyson Ln, North Wales, PA 19454For SaleMLS ID #PAMC2183902, Manish Modi, Coldwell Banker Realty. Bright MLS
- $795,0004 bd3 ba3.5k sqft3009 Concord Cir, Eagleville, PA 19403For SaleMLS ID #PAMC2182098, Tracey Vawter, BHHS Fox & Roach-Collegeville. Bright MLS
- $799,9004 bd3 ba3.2k sqft103 Tanglebrook Dr, Holland, PA 18966For SaleMLS ID #PABU2127482, Kim Gammon, Coldwell Banker Hearthside-Doylestown. Bright MLS
- $973,0004 bd3 ba3.1k sqft139 Statesman Rd, Chalfont, PA 18914For SaleMLS ID #PABU2120432, Jefy Abraham, Keller Williams Real Estate Tri-County. Bright MLS
- $939,9004 bd3 ba3.2k sqft121 Avondale Dr, North Wales, PA 19454For SaleMLS ID #PAMC2189136, Steven Kim, BHHS Fox & Roach-Blue Bell. Bright MLS
- $800,0004 bd4 ba3.2k sqft181 Pheasant Ln, Huntingdon Valley, PA 19006For SaleMLS ID #PAMC2190288, Mr. Joseph Canale JR., EXP Realty, LLC. Bright MLS
- $798,9004 bd3 ba3.4k sqft3032 Still Meadow Dr, Collegeville, PA 19426For SaleMLS ID #PAMC2188502, Charlene Houston, Keller Williams Real Estate-Blue Bell. Bright MLS
- $739,9004 bd3 ba2.9k sqft1145 Beverly Rd, Jenkintown, PA 19046For SaleMLS ID #PAMC2189374, Joan Narkum, Coldwell Banker Realty. Bright MLS
- $899,0004 bd4 ba4.5k sqft15 Springfield Dr, Collegeville, PA 19426For SaleMLS ID #PAMC2188472, Paul Douglas, Keller Williams Realty Devon-Wayne. Bright MLS
- $839,9004 bd4 ba3.4k sqft624 Westbourne Rd, Harleysville, PA 19438For SaleMLS ID #PAMC2185856, Colleen Gular, RE/MAX 440 - Skippack. Bright MLS
- $815,0004 bd3 ba4.1k sqft20 Greenshire Blvd, Schwenksville, PA 19473For SaleMLS ID #PAMC2186022, Phillip N Stan III, Quinn & Wilson, Inc.. Bright MLS
- $969,9004 bd3 ba2.8k sqft1843 Beacon Hill Dr, Dresher, PA 19025For SaleMLS ID #PAMC2188752, Justin Heath, Real of Pennsylvania. Bright MLS
- $799,0005 bd3 ba4k sqft15 Scenic Dr, Ewing, NJ 08628For SaleMLS ID #NJME2080298, Maria DePasquale, Corcoran Sawyer Smith - Princeton. Bright MLS
- $875,0004 bd4 ba2.9k sqft1495 Charter Ct, Southampton, PA 18966For SaleMLS ID #PABU2127766, Kate Shlomo, Elfant Wissahickon Realtors. Bright MLS
- $899,0005 bd5 ba4.1k sqft131 Fern Rd, Southampton, PA 18966For SaleMLS ID #PABU2122768, Sal Bua, Smires & Associates. Bright MLS
- $899,0005 bd4 ba3.5k sqft2027 Wisteria Ln, Lafayette Hill, PA 19444For SaleMLS ID #PAMC2190018, Sharon Laudenbach, Compass RE. Bright MLS
