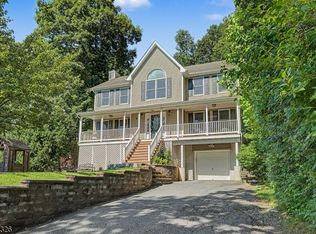
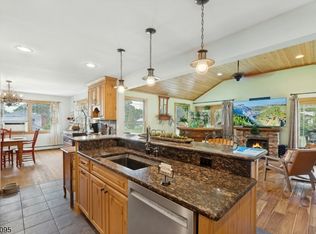
This isn't your typical White Meadow Lake home. From the moment you arrive, you'll appreciate the exceptional space, thoughtful design, and quality craftsmanship with updates throughout. Homes like this don't come along often in White Meadow Lake. From the moment you step inside, you'll appreciate how open and inviting it feels. Beautiful hardwood floors, generously sized rooms, radiant heat, and an easy flow from one room to the next create a space that's both welcoming and comfortable. The kitchen is truly wonderful, offering an abundance of cabinetry, a beautiful center island, and plenty of workspace. It opens to the dining area and living room, creating an impressive open living space. In addition to the main living area, there's a separate family room, a spacious lower-level recreation room, and a home office that can also serve as a guest room. The beautifully updated primary suite offers a wonderful place to unwind. There's a true pride of ownership evident from the moment you arrive. Step outside and you'll discover another feature that sets this home apart. The backyard is level and private, offering beautiful views and plenty of room to relax, play, garden, or simply enjoy the peaceful surroundings. Enjoy everything White Meadow Lake has to offer, including boating, swimming, fishing, tennis, pickleball, year-round activities, and a true sense of community. Enjoy Lake-Living year-round.
Under contract
$829,000
203 W Lake Shore Dr, Rockaway Twp., NJ 07866
5beds
3,204sqft
:
Get pre-qualified$5,702/mo
Single Family Residence
Built in 1993
0.52 Acres Lot
$877,600 Zestimate®
$259/sqft
$-- HOA
What's special
Spacious lower-level recreation roomRadiant heatBeautiful hardwood floorsGenerously sized roomsThoughtful designPlenty of workspaceExceptional space
- 28 days |
- 1,068 |
- 54 |
Zillow last checked:
Listing updated:
Listed by:
Ilene Horowitz 973-229-0087,
Coldwell Banker Realty
Source: GSMLS,MLS#: 4041523
Facts & features
Interior
Bedrooms & bathrooms
- Bedrooms: 5
- Bathrooms: 4
- Full bathrooms: 4
Primary bedroom
- Description: Full Bath, Walk-In Closet
Bedroom 1
- Level: Second
- Area: 187
- Dimensions: 17 x 11
Bedroom 2
- Level: Second
- Area: 150
- Dimensions: 15 x 10
Bedroom 3
- Level: Second
- Area: 182
- Dimensions: 14 x 13
Bedroom 4
- Level: Second
- Area: 154
- Dimensions: 14 x 11
Primary bathroom
- Features: Stall Shower
Dining room
- Features: Formal Dining Room
- Level: First
- Area: 108
- Dimensions: 12 x 9
Family room
- Level: First
- Area: 169
- Dimensions: 13 x 13
Kitchen
- Features: Breakfast Bar, Kitchen Island, Eat-in Kitchen
- Level: First
- Area: 156
- Dimensions: 13 x 12
Living room
- Level: First
- Area: 204
- Dimensions: 17 x 12
Heating
- Baseboard - Hotwater, Zoned, Radiant - Hot Water, Natural Gas
Cooling
- 2 Units, Central Air
Appliances
- Included: Carbon Monoxide Detector, Gas Cooktop, Dishwasher, Kitchen Exhaust Fan, Microwave, Gas Water Heater
- Laundry: Laundry Room, Level 2
Features
- Bedroom, Rec Room, Utility Room, In-Law Floorplan
- Flooring: Laminate, Tile, Wood
- Windows: Thermal Windows/Doors, Blinds
- Basement: None
- Number of fireplaces: 1
- Fireplace features: Living Room
Interior area
- Total structure area: 3,204
- Total interior livable area: 3,204 sqft
Property
Parking
- Total spaces: 10
- Parking features: 2 Car Width, Asphalt
- Garage spaces: 2
- Uncovered spaces: 10
Features
- Patio & porch: Deck
- Has view: Yes
- View description: Mountain(s)
Lot
- Size: 0.52 Acres
- Dimensions: .516 AC
- Features: Level
Details
- Additional structures: Storage Shed
- Parcel number: 2335209010000000240001
- Zoning description: RES
Construction
Type & style
- Home type: SingleFamily
- Architectural style: Custom Home
- Property subtype: Single Family Residence
Materials
- Vinyl Siding
- Roof: Asphalt Shingle
Condition
- Year built: 1993
- Major remodel year: 2015
Utilities & green energy
- Gas: Gas-Natural
- Sewer: Public Sewer
- Water: Public
- Utilities for property: Electricity Connected, Natural Gas Connected, Cable Available, Garbage Extra Charge
Community & HOA
Community
- Security: Carbon Monoxide Detector
- Application fee: $1,200
- Subdivision: White Meadow Lake
Location
- Region: Rockaway
Financial & listing details
- Price per square foot: $259/sqft
- Tax assessed value: $660,000
- Annual tax amount: $15,216
- Date on market: 7/17/2026
- Ownership type: Fee Simple
- Electric utility on property: Yes
Estimated market value
$877,600
$834,000 - $921,000
$5,398/mo
Price history
| Date | Event | Price |
|---|---|---|
| 7/26/2026 | Pending sale | $829,000$259/sqft |
Source:  GSMLS #4041523 Report a problem GSMLS #4041523 Report a problem | ||
| 7/17/2026 | Listed for sale | $829,000+109.9%$259/sqft |
Source: GSMLS #4041523 Report a problem | ||
| 5/27/2014 | Listing removed | $394,900$123/sqft |
Source: CENTURY 21 Christel Realty #3135119 Report a problem | ||
| 4/24/2014 | Listed for sale | $394,900+29.5%$123/sqft |
Source: Century 21 Christel Realty #3135119 Report a problem | ||
| 7/2/2002 | Sold | $305,000+29.8%$95/sqft |
Source: Public Record Report a problem | ||
| 8/13/1999 | Sold | $235,000+6.9%$73/sqft |
Source: Public Record Report a problem | ||
| 6/13/1995 | Sold | $219,900$69/sqft |
Source: Public Record Report a problem | ||
Public tax history
| Year | Property taxes | Tax assessment |
|---|---|---|
| 2025 | $15,840 +9.2% | $617,800 +9.2% |
| 2024 | $14,502 +4.1% | $565,600 +6.6% |
| 2023 | $13,926 +3.5% | $530,700 +7.3% |
| 2022 | $13,458 +2.3% | $494,400 +6.7% |
| 2021 | $13,154 +2.8% | $463,500 +1% |
| 2020 | $12,801 +2.8% | $458,800 +2.3% |
| 2019 | $12,457 +4.2% | $448,700 +4.4% |
| 2018 | $11,957 +1.3% | $429,700 +12.2% |
| 2017 | $11,804 +0.7% | $383,000 |
| 2016 | $11,720 +31.9% | $383,000 +29.4% |
| 2015 | $8,886 +3.1% | $295,900 |
| 2014 | $8,617 +1.2% | $295,900 |
| 2013 | $8,516 -10.2% | $295,900 |
| 2012 | $9,486 +3.1% | $295,900 +12.2% |
| 2011 | $9,201 +4.6% | $263,800 |
| 2010 | $8,795 +1.7% | $263,800 |
| 2009 | $8,650 | $263,800 |
| 2008 | -- | $263,800 |
| 2007 | -- | $263,800 |
| 2006 | -- | $263,800 |
| 2005 | -- | $263,800 |
| 2004 | -- | $263,800 |
| 2003 | -- | $263,800 |
| 2002 | -- | $263,800 +102.3% |
| 2001 | -- | $130,400 |
Find assessor info on the county website
Monthly payment
Est. payment
Payment breakdown
Explore the cost of this home by adjusting the details. Changes won't be saved.Climate risks
Neighborhood: 07866
Nearby schools
GreatSchools rating
- 8/10Catherine A. Dwyer Elementary SchoolGrades: K-5Distance: 1.6 mi
- 5/10Copeland Middle SchoolGrades: 6-8Distance: 1 mi
- 7/10Morris Hills High SchoolGrades: 9-12Distance: 2.9 mi
- $453,700-- bd-- ba960 sqft196 W Lake Shore Dr, Rockaway, NJ 07866Off Market
- $610,2007 bd3 ba2.6k sqft199 W Lake Shore Dr, Rockaway, NJ 07866Off Market
- $982,800-- bd-- ba3.7k sqft205 W Lake Shore Dr, Rockaway, NJ 07866Off Market
- $589,200-- bd-- ba1.7k sqft192 W Lake Shore Dr, Rockaway, NJ 07866Off Market
- $491,700-- bd-- ba1.1k sqft190 W Lake Shore Dr, Rockaway, NJ 07866Off Market
- $501,2003 bd2 ba1.3k sqft194 W Lake Shore Dr, Rockaway, NJ 07866Off Market
- $541,600-- bd-- ba1.2k sqft202 Jackson Ave, Rockaway, NJ 07866Off Market
- $418,3002 bd1 ba946 sqft188 W Lake Shore Dr, Rockaway, NJ 07866Off Market
A local agent can set up tours, give advice and negotiate with sellers.
A local lender can help you make sure your offer is ready when you are.
Similar homes
- $825,0006 bd4 ba3.9k sqft32 Seminole Ave, Rockaway Twp., NJ 07866For Sale
 MLS ID #4021143, Priya Mirchandani, Weichert Realtors. GSMLS
 - $650,0002 bd3 ba2.1k sqft5 VALHALLA WAY, Rockaway Twp., NJ 07866For Sale
 MLS ID #4045936, Mary K. Sheeran, Keller Williams Metropolitan. GSMLS
 - $799,9994 bd3 ba3.4k sqft2 Kingston Ct, Jefferson Twp., NJ 07438For Sale
 MLS ID #4044531, Matthew O Hare, Coldwell Banker Realty. GSMLS
 - $824,9005 bd2 ba2.4k sqft4 Northbrae Dr, Rockaway Twp., NJ 07866For Sale
 MLS ID #4037485, Michele Demartino, Coldwell Banker Realty. GSMLS
 - $1,150,0005 bd4 ba3.6k sqft11 Vista Dr, Rockaway Twp., NJ 07005For SaleMLS ID #4045206, Claudia Patterson, Exp Realty, Llc. GSMLS
- $785,0004 bd4 ba3.2k sqft1 Wood Hollow Trl, Jefferson Twp., NJ 07438For SaleMLS ID #4034101, Salih Okdemir, Re/Max Trust Properties. GSMLS
- $900,0005 bd3 ba3.5k sqft4 SKYTOP DRIVE, Denville Twp., NJ 07834For SaleMLS ID #4039938, Mary K. Sheeran, Keller Williams Metropolitan. GSMLS
- $799,0005 bd3 ba3.2k sqft20 Lark Ln, Jefferson Twp., NJ 07438For SaleMLS ID #4034364, Margaret Sellers, Coldwell Banker Realty. GSMLS
- $747,5005 bd5 ba3.3k sqft5110 Berkshire Valley Rd, Jefferson Twp., NJ 07438For SaleMLS ID #4030705, Kasia Nowakowska, United Real Estate. GSMLS
- $899,0004 bd3 ba3.2k sqft2 Chester Woods Dr, Chester Twp., NJ 07930For SaleMLS ID #4046295, Michael Thibault, Ast Realty, Llc. GSMLS
- $830,0004 bd3 ba2.3k sqft169 Shongum Rd, Denville Twp., NJ 07834For SaleMLS ID #4036138, Ingrid Witty, Weichert Realtors. GSMLS
- $749,0005 bd4 ba2.9k sqft15 Dana Dr, Andover Twp., NJ 07848For SaleMLS ID #4045872, Scott Raghubir, Weichert Realtors. GSMLS
- $889,0005 bd5 ba3.1k sqft35 Milton Rd, Sparta Twp., NJ 07871For SaleMLS ID #4038777, Simon Resende Vassalo, Coldwell Banker Realty. GSMLS
- $849,9003 bd4 ba2.1k sqft833 Berkshire Valley Rd, Jefferson Twp., NJ 07885For SaleMLS ID #4015345, Michael John Ganguzza, Re/Max Platinum Group. GSMLS
- $789,0005 bd3 ba3.6k sqft8 Alpine Ridge Rd, West Milford Twp., NJ 07480For SaleMLS ID #4044798, Donna Castelonia, Keller Williams Prosperity Realty. GSMLS
- $950,0003 bd3 ba3.9k sqft11 Rosewood Ln, Denville Twp., NJ 07834For SaleMLS ID #4042299, Andrea Martone, Realty Executives Platinum. GSMLS
- $935,0004 bd3 ba3.6k sqft15 Ascot Ln, Byram Twp., NJ 07871For SaleMLS ID #4043314, Danielle Higgins, Weichert Realtors. GSMLS
- $1,049,9004 bd3 ba3.3k sqft1 Stearns Ter, Denville Twp., NJ 07834For SaleMLS ID #4043013, Anthony Frederico, Coldwell Banker Realty. GSMLS
- $799,0005 bd2 ba3.5k sqft8 Morris Tpke, Randolph Twp., NJ 07869For SaleMLS ID #4041197, Emily B. Lafrinere, Compass New Jersey, Llc. GSMLS
- $729,0004 bd3 ba3k sqft11 Southview Rd, Randolph Twp., NJ 07869For SaleMLS ID #4044046, Claudia Patterson, Exp Realty, Llc. GSMLS
