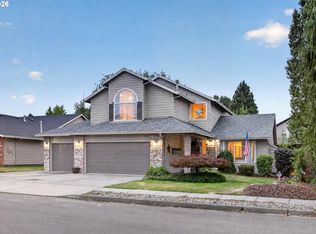
1/3 ACRE WITH 2 KITCHENS IN THE CITY! Space, character and possibilities abound in this 2,760 sq ft midcentury-style home tucked into an unexpectedly private, park-like setting. With 4 bedrooms, 3 full baths & living spaces on two levels, the flexible floor plan is ideal for everyday living and entertaining, with exciting potential for multigenerational living or additional income. The kitchen blends warmth, character & functionality w/wood flooring that continues into the dining area, abundant cabinetry, generous counter space, a pantry & center island, plus convenient garage access. The dining room opens to a covered deck & 13x8 sunroom, creating an easy connection to the lush outdoor surroundings in every season. A spacious family room is anchored by the fireplace—the “hearth of the home”—with its striking architectural stone surround. Also on the main level, the primary with ensuite, two additional bedrooms, & a full bath conveniently located for guest use. The lower level is accessible from both inside the home and through exterior sliders on the ground level, offering wonderful separation & versatility. Here you’ll find a sprawling open-concept great room with kitchen, wood-burning fireplace w/brick surround, fabulous retro checkerboard flooring, plus a spacious bedroom, full bath, utility room with 2-person sauna & additional flex space. Outside is where this property really shines. Stop and smell the roses on your way in or head out to the back of the .32-acre lot to what feels like a serene & private retreat amongst mature trees & a pond. A covered patio, and an expansive ground-level deck & gazebo create multiple spaces to relax, gather and entertain. A powered 16x10 Tuff Shed offers even more possibilities for a workshop, studio, hobby space or storage. Fresh interior paint, new carpet and a solar panel system round out this truly unique property. Room to live, gather, create and grow—all while enjoying the convenience of being in the city.
Active
Price cut: $22.5K (8/26)
$510,000
2030 SE Paloma Dr, Gresham, OR 97080
4beds
2,760sqft
Residential, Single Family Residence
Built in 1979
0.32 Acres Lot
$-- Zestimate®
$185/sqft
$-- HOA
What's special
Flexible floor planCovered patioFresh interior paintAdditional flex spacePrimary with ensuiteGenerous counter spaceStriking architectural stone surround
- 23 days
- 2,714
- 253
Likely to sell faster than
Zillow last checked:
Listing updated:
Listed by:
Cary Knight 503-810-4580,
John L. Scott Portland Metro,
Katherine Sayles 503-341-9522,
John L. Scott Portland Metro
Source: RMLS (OR),MLS#: 419084109
Facts & features
Interior
Bedrooms & bathrooms
- Bedrooms: 4
- Bathrooms: 3
- Full bathrooms: 3
- Main level bathrooms: 2
Rooms
- Room types: Bedroom 4, Utility Room, Sun Porch, Bedroom 2, Bedroom 3, Dining Room, Family Room, Kitchen, Living Room, Primary Bedroom
Primary bedroom
- Features: Shower, Suite
- Level: Main
- Area: 195
- Dimensions: 13 x 15
Bedroom 2
- Level: Main
- Area: 120
- Dimensions: 12 x 10
Bedroom 3
- Level: Main
- Area: 110
- Dimensions: 11 x 10
Bedroom 4
- Level: Lower
- Area: 195
- Dimensions: 13 x 15
Dining room
- Features: Deck, Formal, Sliding Doors
- Level: Main
- Area: 143
- Dimensions: 13 x 11
Family room
- Features: Fireplace, Kitchen, L Shaped, Sliding Doors
- Level: Lower
Kitchen
- Features: Island, Pantry, Free Standing Refrigerator
- Level: Main
- Area: 192
- Width: 12
Living room
- Features: Fireplace
- Level: Main
- Area: 285
- Dimensions: 15 x 19
Heating
- Forced Air, Fireplace(s)
Cooling
- Central Air
Appliances
- Included: Dishwasher, Disposal, Free-Standing Range, Free-Standing Refrigerator, Electric Water Heater
- Laundry: Laundry Room
Features
- Quartz, Sink, Formal, Kitchen, LShaped, Kitchen Island, Pantry, Shower, Suite
- Flooring: Vinyl, Wall to Wall Carpet
- Doors: Sliding Doors
- Windows: Aluminum Frames, Vinyl Frames
- Basement: Daylight
- Number of fireplaces: 2
- Fireplace features: Gas, Wood Burning
Interior area
- Total structure area: 2,760
- Total interior livable area: 2,760 sqft
Video & virtual tour
Property
Parking
- Total spaces: 2
- Parking features: Driveway, RV Access/Parking, Attached
- Attached garage spaces: 2
- Has uncovered spaces: Yes
Features
- Stories: 2
- Patio & porch: Covered Deck, Patio, Deck
- Exterior features: Yard
- Fencing: Fenced
- Has view: Yes
- View description: Territorial
Lot
- Size: 0.32 Acres
- Features: Gentle Sloping, Level, SqFt 10000 to 14999
Details
- Additional structures: Gazebo, ToolShed
- Parcel number: R310491
Construction
Type & style
- Home type: SingleFamily
- Architectural style: Daylight Ranch
- Property subtype: Residential, Single Family Residence
Materials
- Wood Siding
- Foundation: Slab
- Roof: Composition
Condition
- Resale
- New construction: No
- Year built: 1979
Utilities & green energy
- Gas: Gas
- Sewer: Public Sewer
- Water: Public
Green energy
- Energy generation: Solar
Community & HOA
HOA
- Has HOA: No
Location
- Region: Gresham
Financial & listing details
- Price per square foot: $185/sqft
- Tax assessed value: $624,260
- Annual tax amount: $6,996
- Date on market: 8/18/2026
- Listing terms: Cash,Conventional,FHA,VA Loan
- Road surface type: Paved
Estimated market value
Not available
Estimated sales range
Not available
Not available
Price history
| Date | Event | Price |
|---|---|---|
| 8/26/2026 | Price change | $510,000-4.2%$185/sqft |
Source:  RMLS (OR) #419084109 Report a problem RMLS (OR) #419084109 Report a problem | ||
| 8/18/2026 | Listed for sale | $532,500+180.3%$193/sqft |
Source: RMLS (OR) #419084109 Report a problem | ||
| 5/17/2013 | Sold | $190,000-5%$69/sqft |
Source: RMLS (OR) #13668278 Report a problem | ||
| 3/29/2013 | Listed for sale | $199,950$72/sqft |
Source: RE/MAX EQUITY GROUP-GRESHAM OFFICE #13668278 Report a problem | ||
Public tax history
| Year | Property taxes | Tax assessment |
|---|---|---|
| 2025 | $6,996 +4.5% | $343,810 +3% |
| 2024 | $6,697 +9.8% | $333,800 +3% |
| 2023 | $6,102 +2.9% | $324,080 +3% |
| 2022 | $5,931 +2.6% | $314,650 +3% |
| 2021 | $5,782 +6.3% | $305,490 +3% |
| 2020 | $5,440 +2.7% | $296,600 +3% |
| 2019 | $5,298 | $287,970 +3% |
| 2018 | $5,298 +4.9% | $279,590 +3% |
| 2017 | $5,052 +18.2% | $271,450 +3% |
| 2016 | $4,273 | $263,550 +3% |
| 2015 | $4,273 +2.2% | $255,880 +13.2% |
| 2014 | $4,181 +17.7% | $226,000 +3% |
| 2013 | $3,552 +6% | $219,420 +3% |
| 2012 | $3,350 +0.8% | $213,030 +1.3% |
| 2011 | $3,323 +0.4% | $210,360 +3% |
| 2010 | $3,309 +2.5% | $204,240 +3% |
| 2009 | $3,227 +2.6% | $198,300 +3% |
| 2008 | $3,144 -2.5% | $192,530 +3% |
| 2007 | $3,223 +2.8% | $186,930 +3% |
| 2006 | $3,135 +4% | $181,490 +3% |
| 2005 | $3,015 +1.1% | $176,210 +3% |
| 2004 | $2,982 +3.9% | $171,080 +3% |
| 2003 | $2,869 +2.3% | $166,100 +3% |
| 2002 | $2,805 +8.6% | $161,270 +6.1% |
| 2000 | $2,582 | $152,020 |
Find assessor info on the county website
Monthly payment
Est. payment
Payment breakdown
Explore the cost of this home by adjusting the details. Changes won't be saved.Climate risks
Neighborhood: Kelly Creek
Nearby schools
Schools provided by the listing agent
- Elementary: Kelly Creek
- Middle: Gordon Russell
- High: Sam Barlow
Source: RMLS (OR). This data may not be complete. We recommend contacting the local school district to confirm school assignments for this home.
Similar homes
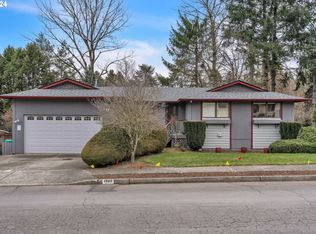
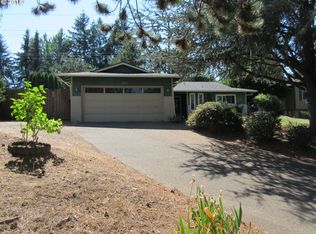
- $--3 bd2 ba1.8k sqft384 SE Barnes Ave, Gresham, OR 97080Auction
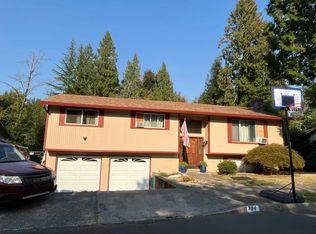 Auction.com 2
 - $535,0003 bd3 ba2k sqft1343 SE Wendy Ave, Gresham, OR 97080Active

 MLS ID #367298472, Ruben Isai, Modern Realty. RMLS (OR)
 - $515,0003 bd2 ba1.3k sqft4520 SE Chase Rd, Gresham, OR 97080Active
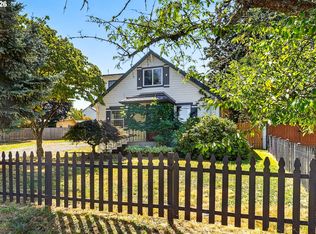 MLS ID #782260290, Anne Stewart, eXp Realty, LLC. RMLS (OR)
 - $550,0004 bd3 ba1.9k sqft2343 SE Williams Dr, Gresham, OR 97080Active
 MLS ID #140698141, Jennifer Carter, Keller Williams Realty Portland Elite. RMLS (OR)
 - $510,0004 bd3 ba2.1k sqft2817 SE Condor Ave, Gresham, OR 97080ActiveMLS ID #617870548, Sharon Parmenter, Opendoor Brokerage LLC. RMLS (OR)
- $564,9004 bd3 ba2.2k sqft1485 SE Ironwood Ln, Gresham, OR 97080ActiveMLS ID #602302746, Margarita Wolf, MORE Realty. RMLS (OR)
- $475,0003 bd3 ba1.8k sqft586 SW 6th St, Gresham, OR 97080ActiveMLS ID #563503014, Chelsea Lewis, Think Real Estate. RMLS (OR)
- $479,9003 bd2 ba1.6k sqft4484 SE 24th St, Gresham, OR 97080ActiveMLS ID #148177870, Stacie Loders, RE/MAX Advantage Group. RMLS (OR)
- $539,0004 bd3 ba2k sqft4505 SE 33rd Ct, Gresham, OR 97080ActiveMLS ID #201265076, Charles Faheem, Cochran Property Group Inc.. RMLS (OR)
- $499,9003 bd2 ba1.3k sqft5717 SE Salquist Rd, Gresham, OR 97080ActiveMLS ID #103960524, Cheryl Hilbert, Keller Williams Sunset Corridor. RMLS (OR)
- $489,9005 bd3 ba2.3k sqft790 SE 1st St, Gresham, OR 97030ActiveMLS ID #694781632, Korrie Hicks, KOR Realty. RMLS (OR)
- $474,5004 bd2 ba1.6k sqft415 SE Roberts Ave, Gresham, OR 97080ActiveMLS ID #265642030, Marcia Nolting, RE/MAX Advantage Group. RMLS (OR)
- $629,0004 bd3 ba2.4k sqft4726 SE Salquist Rd, Gresham, OR 97080ActiveMLS ID #752761829, Nadia Mulyar, Premiere Property Group, LLC. RMLS (OR)
- $518,0004 bd3 ba1.8k sqft2728 SE Acacia Pl, Gresham, OR 97080ActiveMLS ID #409135420, Ali Sanz, ECOPRO Realty Group. RMLS (OR)
- $520,0004 bd2 ba1.8k sqft370 SW 4th St, Gresham, OR 97080ActiveMLS ID #291776470, Desiree Moore, Windermere Realty Trust. RMLS (OR)
- $569,0004 bd3 ba2.2k sqft151 SE Condor Dr, Gresham, OR 97080ActiveMLS ID #460383217, Gene Farr, Premiere Property Group LLC. RMLS (OR)
- $549,0003 bd3 ba1.9k sqft2080 SE Kelly Ave, Gresham, OR 97080ActiveMLS ID #485388508, Terry Long, Oregon First. RMLS (OR)
- $539,0003 bd3 ba2k sqft520 SE 15th St, Gresham, OR 97080ActiveMLS ID #116334720, Yelena Stone, Stepping Stone Realty LLC. RMLS (OR)
