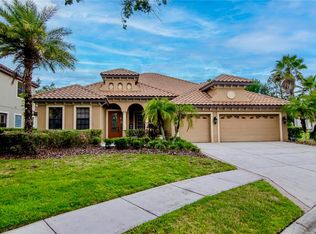
Under contract-accepting backup offers. Meticulously maintained and situated on one of Grand Hampton's larger corner lots, this exceptional 4-bedroom, 2.5-bath home with a dedicated study offers the perfect blend of luxury and comfort in one of New Tampa's most sought-after gated communities. The spacious floor plan features formal living and dining areas, beautiful wood flooring, and a gourmet kitchen with an island, abundant cabinetry, and ample workspace for cooking and entertaining. Upstairs, the expansive primary suite serves as a true retreat, complete with a separate sitting room, private balcony, fireplace, oversized walk-in closet, dual vanities, soaking tub, and separate shower. Three additional generously sized bedrooms provide plenty of space for family and guests. A stunning interior courtyard creates a unique outdoor living space at the heart of the home, while the backyard offers the perfect setting to enjoy Florida living with a heated pool, spa, and pavered lanai. The tile roof provides lasting beauty and durability with years of useful life remaining. Residents enjoy Grand Hampton's resort-style amenities, including a 24-hour guarded gate, clubhouse, fitness center, heated lagoon-style pool with a slide, lap pool, tennis and basketball courts, playgrounds, sports fields, walking trails, and more. Conveniently located near top-rated schools, shopping, dining, hospitals, and major commuter routes. New AC UNITS installed (2022) New Water Heater Installed (2019) Pool resurfaced in (2024)
Under contract
$735,000
20302 CHESTNUT GROVE DRIVE, TAMPA, FL 33647
4beds
3,002sqft
:
Get pre-qualified$5,154/mo
Single Family Residence
Built in 2006
0.32 Acres Lot
$-- Zestimate®
$245/sqft
$210/mo HOA
What's special
- 36 days |
- 1,562 |
- 109 |
Likely to sell faster than
Zillow last checked:
Listing updated:
Listed by:
Lisa Scholten 813-318-1847,
AGILE GROUP REALTY 813-569-6294
Source: Stellar MLS,MLS#: TB8523369 Originating MLS: Suncoast Tampa
Originating MLS: Suncoast Tampa
Facts & features
Interior
Bedrooms & bathrooms
- Bedrooms: 4
- Bathrooms: 3
- Full bathrooms: 2
- 1/2 bathrooms: 1
Rooms
- Room types: Den/Library/Office, Dining Room, Living Room
Primary bedroom
- Features: Ceiling Fan(s), En Suite Bathroom, Walk-In Closet(s)
- Level: Second
- Area: 459 Square Feet
- Dimensions: 27x17
Bedroom 2
- Features: Ceiling Fan(s), Built-in Closet
- Level: Second
- Area: 130 Square Feet
- Dimensions: 13x10
Primary bathroom
- Features: Dual Sinks, Garden Bath
- Level: Second
Dining room
- Level: First
- Area: 130 Square Feet
- Dimensions: 13x10
Kitchen
- Level: First
- Area: 240 Square Feet
- Dimensions: 20x12
Living room
- Features: Ceiling Fan(s)
- Level: First
- Area: 180 Square Feet
- Dimensions: 15x12
Heating
- Central
Cooling
- Central Air
Appliances
- Included: Dishwasher, Disposal, Dryer, Microwave, Range, Washer
- Laundry: Inside, Laundry Room
Features
- Ceiling Fan(s), Crown Molding, Dry Bar, Eating Space In Kitchen, Solid Surface Counters, Walk-In Closet(s)
- Flooring: Tile, Hardwood
- Windows: Window Treatments
- Has fireplace: Yes
- Fireplace features: Gas
Interior area
- Total structure area: 4,007
- Total interior livable area: 3,002 sqft
Video & virtual tour
Property
Parking
- Total spaces: 2
- Parking features: Driveway
- Attached garage spaces: 2
- Has uncovered spaces: Yes
Features
- Levels: Two
- Stories: 2
- Exterior features: Balcony, Courtyard, Irrigation System
- Has private pool: Yes
- Pool features: Child Safety Fence, Gunite, Heated, In Ground, Lighting, Screen Enclosure
- Has spa: Yes
- Spa features: Heated, In Ground
Lot
- Size: 0.32 Acres
- Features: Corner Lot, Landscaped, Oversized Lot
Details
- Parcel number: A02271976300001600039.0
- Zoning: PD-A
- Special conditions: None
Construction
Type & style
- Home type: SingleFamily
- Property subtype: Single Family Residence
Materials
- Block
- Foundation: Slab
- Roof: Tile
Condition
- New construction: No
- Year built: 2006
Utilities & green energy
- Sewer: None
- Water: Public
- Utilities for property: BB/HS Internet Available, Cable Available, Electricity Connected, Phone Available, Sewer Connected, Street Lights, Water Connected
Community & HOA
Community
- Features: Deed Restrictions, Fitness Center, Gated Community - Guard, Playground, Sidewalks, Tennis Court(s)
- Pet fee: $0 monthly
- Subdivision: GRAND HAMPTON PH 1C-1/2A-1
HOA
- Has HOA: Yes
- Amenities included: Fitness Center, Gated, Playground, Pool, Recreation Facilities, Tennis Court(s)
- Services included: 24-Hour Guard, Cable TV, Community Pool, Pool Maintenance, Recreational Facilities, Security
- HOA fee: $210 monthly
- HOA name: Grand Hampton
Location
- Region: Tampa
Financial & listing details
- Price per square foot: $245/sqft
- Tax assessed value: $596,612
- Annual tax amount: $8,484
- Date on market: 6/29/2026
- Cumulative days on market: 26 days
- Listing terms: Cash,Conventional,FHA,VA Loan
- Ownership: Fee Simple
- Total actual rent: 0
- Electric utility on property: Yes
- Road surface type: Asphalt
Estimated market value
Not available
Estimated sales range
Not available
Not available
Price history
| Date | Event | Price |
|---|---|---|
| 7/8/2026 | Contingent | $735,000$245/sqft |
Source:  Stellar MLS #TB8523369 Report a problem Stellar MLS #TB8523369 Report a problem | ||
| 7/7/2026 | Pending sale | $735,000$245/sqft |
Source: Stellar MLS #TB8523369 Report a problem | ||
| 6/29/2026 | Listed for sale | $735,000+104.2%$245/sqft |
Source: Stellar MLS #TB8523369 Report a problem | ||
| 6/24/2016 | Sold | $360,000-1.4%$120/sqft |
Source: Public Record Report a problem | ||
| 5/7/2016 | Pending sale | $365,000$122/sqft |
Source: CENTURY 21 Shaw Realty Group #T2803147 Report a problem | ||
| 4/22/2016 | Price change | $365,000-2.7%$122/sqft |
Source: CENTURY 21 Shaw Realty Group #T2803147 Report a problem | ||
| 2/20/2016 | Listed for sale | $375,000+10.3%$125/sqft |
Source: CENTURY 21 Shaw Realty Group #T2803147 Report a problem | ||
| 4/5/2013 | Listing removed | $340,000$113/sqft |
Source: CENTURY 21 SHAW REALTY GROUP #T2543571 Report a problem | ||
| 1/5/2013 | Price change | $340,000-2.9%$113/sqft |
Source: CENTURY 21 Shaw Realty Group #T2543571 Report a problem | ||
| 11/14/2012 | Listed for sale | $350,000-12.5%$117/sqft |
Source: Century 21 Shaw Report a problem | ||
| 12/2/2009 | Listing removed | $399,900$133/sqft |
Source: Century 21 Report a problem | ||
| 11/25/2009 | Price change | $399,900+2.5%$133/sqft |
Source: Century 21 Report a problem | ||
| 11/13/2009 | Price change | $390,000-2.5%$130/sqft |
Source: CENTURY 21 Shaw Realty Group #T2380266 Report a problem | ||
| 9/3/2009 | Price change | $399,900-10.9%$133/sqft |
Source: CENTURY 21 Shaw Realty Group #T2380266 Report a problem | ||
| 8/14/2009 | Listed for sale | $449,000-18.3%$150/sqft |
Source: CENTURY 21 Shaw Realty Group #T2380266 Report a problem | ||
| 2/3/2007 | Sold | $549,700$183/sqft |
Source: Public Record Report a problem | ||
Public tax history
| Year | Property taxes | Tax assessment |
|---|---|---|
| 2025 | $8,838 +6.8% | $414,049 +2.9% |
| 2024 | $8,278 +2.6% | $402,380 +3% |
| 2023 | $8,067 +3.4% | $390,660 +3% |
| 2022 | $7,804 +1.2% | $379,282 +3% |
| 2021 | $7,710 +1.6% | $368,235 +1.4% |
| 2020 | $7,592 +2.1% | $363,151 +2.3% |
| 2019 | $7,434 | $354,986 +1.9% |
| 2018 | $7,434 +0.5% | $348,367 +1.5% |
| 2017 | $7,396 +0.5% | $343,243 +3.1% |
| 2016 | $7,359 -7.6% | $333,048 +4.9% |
| 2015 | $7,963 +4.2% | $317,411 +4% |
| 2014 | $7,642 | $305,217 +10% |
| 2013 | $7,642 +13.5% | $277,470 +10% |
| 2012 | $6,734 -4.3% | $252,245 -5.1% |
| 2011 | $7,037 -7% | $265,792 -9% |
| 2010 | $7,565 +9.2% | $292,095 -3.3% |
| 2009 | $6,924 -25.8% | $302,174 -14.8% |
| 2008 | $9,330 +9.6% | $354,671 +2% |
| 2007 | $8,516 +114.4% | $347,632 +180.6% |
| 2006 | $3,972 +1.6% | $123,874 +8.3% |
| 2005 | $3,911 | $114,345 +515.4% |
| 2004 | -- | $18,581 |
Find assessor info on the county website
Monthly payment
Est. payment
Payment breakdown
Explore the cost of this home by adjusting the details. Changes won't be saved.Climate risks
Neighborhood: Grand Hampton
Nearby schools
GreatSchools rating
- 7/10Turner Elementary SchoolGrades: PK-8Distance: 2.2 mi
- 3/10Wharton High SchoolGrades: 9-12Distance: 1.9 mi
Schools provided by the listing agent
- Elementary: Turner Elem-HB
- Middle: Liberty-HB
- High: Wharton-HB
Source: Stellar MLS. This data may not be complete. We recommend contacting the local school district to confirm school assignments for this home.
- $659,7004 bd2 ba3k sqft20304 Chestnut Grove Dr, Tampa, FL 33647Off Market

- $454,6003 bd2 ba2.1k sqft20205 Heritage Point Dr, Tampa, FL 33647Off Market
- $512,8003 bd2 ba2.1k sqft20306 Chestnut Grove Dr, Tampa, FL 33647Off Market

- $564,3004 bd3 ba3k sqft20207 Heritage Point Dr, Tampa, FL 33647Off Market

- $540,4004 bd2 ba3k sqft20204 Heritage Point Dr, Tampa, FL 33647Off Market
- $534,9004 bd2 ba3.1k sqft20308 Chestnut Grove Dr, Tampa, FL 33647Off Market
- $518,0004 bd4 ba2.7k sqft20206 Heritage Point Dr, Tampa, FL 33647Off Market
- $697,8004 bd4 ba2.8k sqft20301 Chestnut Grove Dr, Tampa, FL 33647Off Market
A local agent can set up tours, give advice and negotiate with sellers.
A local lender can help you make sure your offer is ready when you are.
Similar homes
- $684,0005 bd4 ba3.4k sqft20110 POND SPRING WAY, TAMPA, FL 33647For Sale
 MLS ID #TB8407679, Michelle Fitz- Randolph, COLDWELL BANKER REALTY. Stellar MLS
 - $650,0004 bd3 ba3k sqft20338 CHESTNUT GROVE DRIVE, TAMPA, FL 33647For Sale
 MLS ID #TB8530047, Nancy Collado Suarez, GULF SHORES REALTY ERA POWERED LLC. Stellar MLS
 - $749,9004 bd4 ba3.2k sqft8331 GOLDEN PRAIRIE DRIVE, TAMPA, FL 33647For Sale
 MLS ID #TB8503223, Amani Warden, RE/MAX ACTION FIRST OF FLORIDA. Stellar MLS
 - $899,0004 bd4 ba3.8k sqft7959 HAMPTON LAKE DRIVE, TAMPA, FL 33647For Sale
 MLS ID #TB8508986, Vivian Resnick, DALTON WADE INC. Stellar MLS
 - $738,0005 bd4 ba3.6k sqft18043 COZUMEL ISLE DRIVE, TAMPA, FL 33647For SaleMLS ID #L4962475, Roberto Rodriguez, EXP REALTY LLC. Stellar MLS
- $799,9006 bd4 ba3.4k sqft8523 PORTAGE AVENUE, TAMPA, FL 33647For SaleMLS ID #TB8523680, Marisol Terry, DALTON WADE INC. Stellar MLS
- $519,0004 bd2 ba2.3k sqft20133 HERON CROSSING DRIVE, TAMPA, FL 33647For SaleMLS ID #TB8503823, Vibha Shevade, NEXTHOME BY THE BAY. Stellar MLS
- $700,0005 bd3 ba2.8k sqft27015 FIREBUSH DRIVE, WESLEY CHAPEL, FL 33544For SaleMLS ID #W7887950, Doreen Lewis, EXP REALTY LLC. Stellar MLS
- $614,9004 bd3 ba2.7k sqft10111 KINGSHYRE WAY, TAMPA, FL 33647For SaleMLS ID #TB8526318, Steve Eckhardt, CORNERSTONE PROP.INTERNATIONAL. Stellar MLS
- $655,0004 bd3 ba2.4k sqft18133 BAHAMA BAY DRIVE, TAMPA, FL 33647For SaleMLS ID #TB8508062, Jessica Roman, EXP REALTY LLC. Stellar MLS
- $715,0004 bd3 ba2.7k sqft23305 GRACEWOOD CIRCLE, LAND O LAKES, FL 34639For SaleMLS ID #TB8523267, Holly Ruhlig, ADVANTAGE REAL ESTATE SERVICES. Stellar MLS
- $850,0005 bd4 ba4.2k sqft10746 CORY LAKE DRIVE, TAMPA, FL 33647For SaleMLS ID #TB8523599, Cristina Lorenzo, PALERMO REAL ESTATE PROF. INC.. Stellar MLS
- $775,0004 bd3 ba2.9k sqft19737 PRINCE BENJAMIN DRIVE, LUTZ, FL 33549For SaleMLS ID #TB8487037, Sondra Boruty, CALL IT CLOSED INTL REALTY. Stellar MLS
- $825,0004 bd3 ba3.2k sqft2409 FOX FOREST DRIVE, LUTZ, FL 33549For SaleMLS ID #TB8530564, Sumanth Katta, PREMIER ATLAS REALTY CORP. Stellar MLS
- $580,0004 bd3 ba2.7k sqft10243 SHADOW BRANCH DRIVE, TAMPA, FL 33647For SaleMLS ID #TB8505934, Tricia Argabrite, EXP REALTY LLC. Stellar MLS
- $1,030,0005 bd5 ba3.9k sqft20203 CANE RIVER WAY, TAMPA, FL 33647For SaleMLS ID #TB8513012, Tiia Cartwright, CARTWRIGHT REALTY. Stellar MLS
- $929,0004 bd4 ba3.8k sqft10524 MISTFLOWER LANE, TAMPA, FL 33647For SaleMLS ID #A4697198, Moe Mossa, SAVVY AVENUE, LLC. Stellar MLS
- $579,0004 bd3 ba2.8k sqft18127 HERON WALK DRIVE, TAMPA, FL 33647For SaleMLS ID #TB8516287, Melissa Hileman, CENTURY 21 BILL NYE REALTY. Stellar MLS
- $700,0004 bd3 ba2.5k sqft18106 FAIRMEAD COURT, LUTZ, FL 33548For SaleMLS ID #TB8521936, Jourdin Reece, GULF SHORES REALTY ERA POWERED LLC. Stellar MLS
- $724,9004 bd3 ba2.8k sqft3629 WHISTLING LANE, LAND O LAKES, FL 34639For SaleMLS ID #TB8488265, Stacy Gervais, EPIQUE REALTY INC.. Stellar MLS
