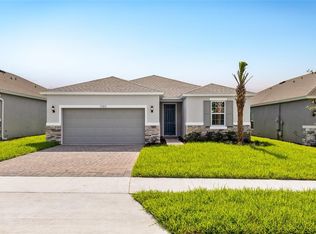
Under contract-accepting backup offers. Take advantage of a 4.99% interest rate if closed in July 2026!!! The Home is completed and ready for New Owners!! The Poinciana floor plan by Dream Finders Homes is a thoughtfully designed to-be-built new construction, offering 4 bedrooms, 2 bathrooms, and a two-car garage in a well-planned single-story layout. Lot 68 is at the end of a street with a beautiful water view with trees in the background. At the heart of the home, a spacious great room flows seamlessly into the dining area and kitchen, creating an open-concept design ideal for everyday living and entertaining. The privately positioned owner’s suite features a walk-in closet and a well-appointed en-suite bath for added comfort. Three additional bedrooms are situated on the opposite side of the home and share a full bathroom, providing a balanced and functional layout. A covered patio extends the living space outdoors, perfect for relaxing or hosting gatherings. With its smart design, modern flow, and quality craftsmanship by Dream Finders Homes, the Hillcrest offers the opportunity to personalize and build your ideal home from the ground up.
Accepting backups
$389,990
2033 HAVASU FALLS DRIVE, DELAND, FL 32724
4beds
2,110sqft
Single Family Residence
Built in 2026
5,999 Square Feet Lot
$-- Zestimate®
$185/sqft
$87/mo HOA
What's special
Spacious great roomWell-appointed en-suite bathWalk-in closet
- 180 days |
- 52 |
- 3 |
Zillow last checked:
Listing updated:
Listed by:
Peter Yates, PA 407-417-3636,
LPT REALTY LLC 386-388-7877
Source: Stellar MLS,MLS#: O6381564 Originating MLS: West Volusia
Originating MLS: West Volusia
Facts & features
Interior
Bedrooms & bathrooms
- Bedrooms: 4
- Bathrooms: 2
- Full bathrooms: 2
Primary bedroom
- Features: Walk-In Closet(s)
- Level: First
Primary bathroom
- Level: First
Kitchen
- Level: First
Living room
- Level: First
Heating
- Central
Cooling
- Central Air
Appliances
- Included: Dishwasher, Microwave, Range
- Laundry: Inside, Laundry Room
Features
- Open Floorplan, Solid Surface Counters, Thermostat, Walk-In Closet(s)
- Flooring: Carpet, Ceramic Tile, Laminate
- Doors: Sliding Doors
- Has fireplace: No
Interior area
- Total structure area: 2,834
- Total interior livable area: 2,110 sqft
Property
Parking
- Total spaces: 2
- Parking features: Garage - Attached
- Attached garage spaces: 2
Features
- Levels: One
- Stories: 1
- Exterior features: Irrigation System
- Has view: Yes
- View description: Water
- Water view: Water
Lot
- Size: 5,999 Square Feet
- Features: Sidewalk
Details
- Parcel number: 702405000680
- Zoning: RES
- Special conditions: None
Construction
Type & style
- Home type: SingleFamily
- Property subtype: Single Family Residence
Materials
- Block, Stucco
- Foundation: Slab
- Roof: Shingle
Condition
- Completed
- New construction: Yes
- Year built: 2026
Details
- Builder model: Poinciana
- Builder name: Dream Finders Homes
Utilities & green energy
- Sewer: Public Sewer
- Water: Public
- Utilities for property: Electricity Available, Water Available
Community & HOA
Community
- Pet fee: $0 monthly
- Subdivision: LAKEWOOD PARK PH 1
HOA
- Has HOA: Yes
- HOA fee: $87 monthly
- HOA name: Jessaline Rodriguez
- HOA phone: 866-263-3987
Location
- Region: Deland
Financial & listing details
- Price per square foot: $185/sqft
- Tax assessed value: $66,000
- Annual tax amount: $2,432
- Date on market: 2/17/2026
- Cumulative days on market: 123 days
- Listing terms: Cash,Conventional,FHA,VA Loan
- Ownership: Fee Simple
- Total actual rent: 0
- Electric utility on property: Yes
- Road surface type: Paved, Asphalt
Estimated market value
Not available
Estimated sales range
Not available
Not available
Price history
| Date | Event | Price |
|---|---|---|
| 8/11/2026 | Listed for sale | $389,990$185/sqft |
Source:  Stellar MLS #O6381564 Report a problem Stellar MLS #O6381564 Report a problem | ||
| 7/21/2026 | Contingent | $389,990+0%$185/sqft |
Source: Stellar MLS #O6381564 Report a problem | ||
| 6/17/2026 | Price change | $389,9890%$185/sqft |
Source:  Dream Finders Homes Report a problem Dream Finders Homes Report a problem | ||
| 6/1/2026 | Price change | $389,990-2.5%$185/sqft |
Source: Stellar MLS #O6381564 Report a problem | ||
| 5/17/2026 | Listed for sale | $399,900$190/sqft |
Source: Stellar MLS #O6381564 Report a problem | ||
| 4/13/2026 | Pending sale | $399,900-0.4%$190/sqft |
Source: Stellar MLS #O6381564 Report a problem | ||
| 4/4/2026 | Price change | $401,389+0.4%$190/sqft |
Source: Dream Finders Homes Report a problem | ||
| 2/20/2026 | Price change | $399,989+0%$190/sqft |
Source: Dream Finders Homes Report a problem | ||
| 2/17/2026 | Price change | $399,900-7.1%$190/sqft |
Source: Stellar MLS #O6381564 Report a problem | ||
| 2/11/2026 | Listed for sale | $430,420$204/sqft |
Source: Dream Finders Homes Report a problem | ||
Public tax history
| Year | Property taxes | Tax assessment |
|---|---|---|
| 2025 | $2,433 +1% | $66,000 +3.1% |
| 2024 | $2,408 +6.5% | $64,000 +16.4% |
| 2023 | $2,261 -0.8% | $55,000 |
| 2022 | $2,280 | $55,000 +491.7% |
| 2021 | -- | $9,296 |
Find assessor info on the county website
Monthly payment
Est. payment
Payment breakdown
Explore the cost of this home by adjusting the details. Changes won't be saved.Climate risks
Neighborhood: 32724
Nearby schools
GreatSchools rating
- 5/10Blue Lake Elementary SchoolGrades: PK-5Distance: 2 mi
- 4/10Deland Middle SchoolGrades: 6-8Distance: 2.5 mi
- 6/10Deland High SchoolGrades: PK,9-12Distance: 2.7 mi
Schools provided by the listing agent
- Elementary: Blue Lake Elem
- Middle: Deland Middle
- High: Deland High
Source: Stellar MLS. This data may not be complete. We recommend contacting the local school district to confirm school assignments for this home.
- $457,0084 bd2 ba2.1k sqft9036 Cape Cod Rd, Deland, FL 32724Sold
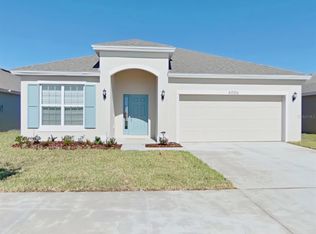
- $391,9004 bd2 ba1.9k sqft2045 Havasu Falls Dr, Deland, FL 32724Off Market
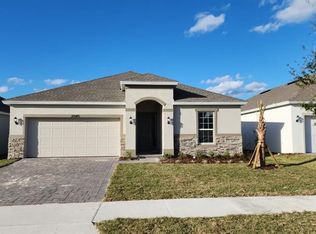
- $391,0004 bd2 ba1.9k sqft2021 Havasu Falls Dr, Deland, FL 32724Off Market
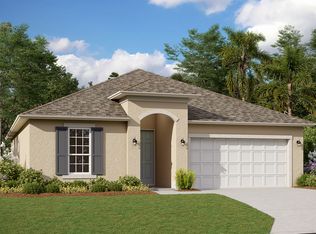
- $346,3703 bd2 ba1.5k sqft2032 Havasu Falls Dr, Deland, FL 32724Sold
- $406,5254 bd3 ba2.3k sqft2028 Havasu Falls Dr, Deland, FL 32724Sold
- $378,8604 bd2 ba2.3k sqft7001 Lanier Falls Rd, Deland, FL 32724Sold
- $426,2005 bd3 ba2.3k sqft2036 Havasu Falls Dr, Deland, FL 32724Off Market
- $327,9903 bd2 ba1.5k sqft3018 Ruby Falls Dr, Deland, FL 32724Sold
A local agent can set up tours, give advice and negotiate with sellers.
Similar homes
- $410,0004 bd2 ba1.9k sqft1078 CHELAN FALLS DRIVE, DELAND, FL 32724For Sale
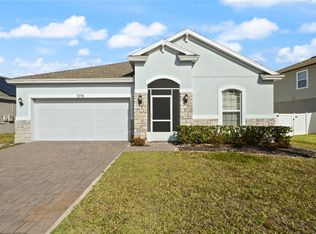
 MLS ID #O6370401, Melisa Rohrbach, DIAMOND REAL ESTATE GROUP. Stellar MLS
 - $379,9004 bd2 ba1.9k sqft2106 HAVASU FALLS DRIVE, DELAND, FL 32724For Sale
 MLS ID #O6409164, Daniel Lennon, LPT REALTY LLC. Stellar MLS
 - $374,9904 bd2 ba1.7k sqft7083 LANIER FALLS ROAD, DELAND, FL 32724New Construction
 Stellar MLS
 - $400,0004 bd2 ba1.8k sqft725 FARFIELDS STREET, DELAND, FL 32724New Construction
 MLS ID #O6413646, Stephen Wood, RISEWELL HOMES FLORIDA LLC. Stellar MLS
 - $363,5004 bd2 ba1.5k sqft3082 GREEN PARK DRIVE, DELAND, FL 32724For SaleMLS ID #O6432436, Adalis Chamorro PA, REALTY ONE GROUP MVP. Stellar MLS
- $385,0004 bd2 ba1.8k sqft489 LADY GRACE PLACE, DELAND, FL 32724For SaleMLS ID #V4949726, Pam Dean, LANE REALTY SERVICES, LLC. Stellar MLS
- $404,9994 bd2 ba1.8k sqft676 BIRDSWILL LANE, DELAND, FL 32724New ConstructionStellar MLS
- $444,5004 bd3 ba2k sqft404 W VICTORIA TRAILS BLVD, DELAND, FL 32724For SaleMLS ID #V4947572, Maggie Carbone, THE CORNERSTONE GROUP. Stellar MLS
- from $393,9903 bd2 ba1.7k sqftClaire Plan, Cresswind DeLand, a 55+ Community, Deland, FL 32724New ConstructionKolter Homes
- $449,9904 bd3 ba2.1k sqft744 FARFIELDS STREET, DELAND, FL 32724New ConstructionMLS ID #O6385197, Stephen Wood, RISEWELL HOMES FLORIDA LLC. Stellar MLS
- $399,5002 bd2 ba1.8k sqft509 ADENMORE TERRACE, DELAND, FL 32724For SaleMLS ID #V4946957, Brian Guyer, ADAMS, CAMERON & CO., REALTORS. Stellar MLS
- $399,9004 bd3 ba2.4k sqft1037 RIVER OTTER WAY, DELAND, FL 32720For SaleMLS ID #V4949636, Virginia Clifton, CHARLES RUTENBERG REALTY ORLANDO. Stellar MLS
- $425,0004 bd3 ba1.9k sqft2390 9TH AVE, DELAND, FL 32724New ConstructionMLS ID #O6396633, Rashi Arora, CHARLES RUTENBERG REALTY ORLANDO. Stellar MLS
- $419,0004 bd3 ba2.5k sqft609 RHODES DRIVE, DELAND, FL 32720For SaleMLS ID #V4950068, Jennifer Rhodes, BEE REALTY CORP. Stellar MLS
- $351,0003 bd2 ba1.6k sqft505 LADY IRELYN COURT, DELAND, FL 32724For SaleMLS ID #TB8511981, Marleny Salavarrieta, HOME SEARCH REALTY. Stellar MLS
- $489,9993 bd4 ba2.2k sqft733 FARFIELDS WAY, DELAND, FL 32724New ConstructionMLS ID #O6368573, Stephen Wood, TRINITY FAMILY BUILDERS LLC. Stellar MLS
- $385,0004 bd2 ba1.8k sqft1733 CARNELIAN STREET, DELAND, FL 32720For SaleMLS ID #V4949693, J. Todd Swann, SWANN REAL ESTATE INC. Stellar MLS
- $515,0003 bd3 ba2.3k sqft262 NORTHCOTE COURT, DELAND, FL 32724For SaleMLS ID #V4948286, John Sheynkman, CHARLES RUTENBERG REALTY ORLANDO. Stellar MLS
- $399,9953 bd2 ba2.9k sqft2242 N NORMANDY BOULEVARD, DELTONA, FL 32725New ConstructionMLS ID #O6411698, Thomas Bayrouty, Jr, REDFIN CORPORATION. Stellar MLS
- $295,0002 bd3 ba1.5k sqft204 WOODHOUSE LANE, DELAND, FL 32724For SaleMLS ID #V4950516, Pam Dean, LANE REALTY SERVICES, LLC. Stellar MLS
