Immediate possession. Darling 2 plus bedroom, end unit Town Home in Beautifully landscaped community of Southcross Village. Sellers have been here 28 years and have replaced the window glass, updated the bathrooms, put in new furnace, AC, H2O Heater and fridge, all in the last 10 years. The roof, siding and sidewalks are newer also. Main floor offers Gas Fireplace, large utility closet, darling kitchen, 1/2 bath, door to 2 car attached garage and sliding door to private patio. Upper level has alovely open den/loft, laundry, 2 nice size bedrooms, larger bedroom has walk-in closet and a full bath that was redone in 2012.
Pending
$225,000
2033 Southcross Dr W APT 401, Burnsville, MN 55306
2beds
1,224sqft
(TH) Detached
Built in 1993
-- sqft lot
$225,900 Zestimate®
$184/sqft
$297/mo HOA
What's special
Gas fireplaceDarling kitchenLarge utility closetBeautifully landscaped community
- 51 days
- 34
- 0
Likely to sell faster than
Zillow last checked:
Listing updated:
Listed by:
Molly Gill-Ramczyk 612-801-6021,
RE/MAX Results
Source: NorthstarMLS as distributed by MLS GRID,MLS#: 7106328
Facts & features
Interior
Bedrooms & bathrooms
- Bedrooms: 2
- Bathrooms: 2
- Full bathrooms: 1
- 1/2 bathrooms: 1
Bedroom
- Level: Upper
- Area: 156 Square Feet
- Dimensions: 13 x 12
Bedroom 2
- Level: Upper
- Area: 99 Square Feet
- Dimensions: 11 x 9
Dining room
- Level: Main
- Area: 112 Square Feet
- Dimensions: 14 x 8
Kitchen
- Level: Main
- Area: 121 Square Feet
- Dimensions: 11 x 11
Living room
- Level: Main
- Area: 154 Square Feet
- Dimensions: 14 x 11
Loft
- Level: Upper
- Area: 99 Square Feet
- Dimensions: 11 x 9
Patio
- Level: Main
- Area: 80 Square Feet
- Dimensions: 10 x 8
Heating
- Forced Air
Cooling
- Central Air
Appliances
- Included: Dishwasher, Disposal, Dryer, Exhaust Fan, Freezer, Gas Water Heater, Microwave, Refrigerator, Washer
- Laundry: Electric Dryer Hookup, Upper Level, Washer Hookup
Features
- Basement: None
- Has fireplace: No
- Fireplace features: Gas, Living Room
Interior area
- Total structure area: 1,224
- Total interior livable area: 1,224 sqft
- Finished area above ground: 1,224
- Finished area below ground: 0
Video & virtual tour
Property
Parking
- Total spaces: 2
- Parking features: Attached, Asphalt, Garage, Garage Door Opener, Guest
- Attached garage spaces: 2
- Has uncovered spaces: Yes
Accessibility
- Accessibility features: Soaking Tub
Features
- Levels: Two
- Stories: 2
- Patio & porch: Patio
- Pool features: None
- Fencing: None
Lot
- Features: Near Public Transit, Corner Lot, Tree Coverage - Medium, Zero Lot Line
Details
- Foundation area: 672
- Parcel number: 027121604401
- Zoning description: Residential-Single Family
Construction
Type & style
- Home type: Townhouse
- Property subtype: (TH) Detached
Materials
- Block, Concrete
- Roof: Age 8 Years or Less
Condition
- New construction: No
- Year built: 1993
Utilities & green energy
- Electric: 100 Amp Service, Power Company: Dakota Electric Association
- Gas: Natural Gas
- Sewer: City Sewer - In Street
- Water: City Water - In Street
Community & HOA
Community
- Security: Fire Sprinkler System, Security Lights
- Subdivision: Southcross Village 2nd Add
HOA
- Has HOA: Yes
- Amenities included: Deck, Fire Sprinkler System, In-Ground Sprinkler System, Patio, Security Lighting
- Services included: Maintenance Structure, Hazard Insurance, Lawn Care, Maintenance Grounds, Professional Mgmt, Sanitation, Sewer, Snow Removal, Water
- HOA fee: $297 monthly
- HOA name: Sharper Management
- HOA phone: 952-224-4777
Location
- Region: Burnsville
Financial & listing details
- Price per square foot: $184/sqft
- Tax assessed value: $240,300
- Annual tax amount: $2,478
- Date on market: 7/10/2026
- Cumulative days on market: 15 days
- Road surface type: Paved
Estimated market value
$225,900
$215,000 - $237,000
$1,905/mo
Price history
| Date | Event | Price |
|---|---|---|
| 7/21/2026 | Pending sale | $225,000$184/sqft |
Source:  NorthstarMLS as distributed by MLS GRID #7106328 Report a problem NorthstarMLS as distributed by MLS GRID #7106328 Report a problem | ||
| 7/10/2026 | Listed for sale | $225,000+136.8%$184/sqft |
Source: NorthstarMLS as distributed by MLS GRID #7106328 Report a problem | ||
| 6/10/1998 | Sold | $95,000$78/sqft |
Source: Public Record Report a problem | ||
Public tax history
| Year | Property taxes | Tax assessment |
|---|---|---|
| 2024 | $2,376 +5.7% | $240,300 +6% |
| 2023 | $2,248 -1.5% | $226,700 |
| 2022 | $2,282 +17.6% | $226,700 +15.5% |
| 2021 | $1,940 +4.1% | $196,300 +22.6% |
| 2020 | $1,864 +0.9% | $160,050 -7.9% |
| 2019 | $1,848 | $173,800 +8.9% |
| 2018 | $1,848 +5.3% | $159,600 +11.9% |
| 2017 | $1,756 +11% | $142,600 +10% |
| 2016 | $1,582 +11.4% | $129,600 +31.9% |
| 2015 | $1,420 +1.2% | $98,247 +6% |
| 2014 | $1,404 +9.8% | $92,688 +20.6% |
| 2013 | $1,278 +6.2% | $76,883 |
| 2012 | $1,204 -5.3% | -- |
| 2011 | $1,271 | -- |
Find assessor info on the county website
Monthly payment
Est. payment
Payment breakdown
Explore the cost of this home by adjusting the details. Changes won't be saved.Climate risks
Neighborhood: 55306
- $200,0002 bd2 ba1k sqft2033 Southcross Dr W APT 407, Burnsville, MN 55306Sold
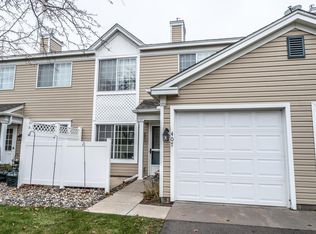
- $210,0002 bd2 ba1k sqft2033 Southcross Dr #402, Burnsville, MN 55337Off Market

- $206,4002 bd2 ba1k sqft2033 Southcross Dr W, Burnsville, MN 55306Off Market

- $246,7003 bd1 ba1.2k sqft2021 Southcross Dr W APT 101, Burnsville, MN 55306Off Market
Similar homes
- $220,0002 bd2 ba1.2k sqft15345 Greenhaven Ln APT 111, Burnsville, MN 55306For Sale

 MLS ID #7101820, Michael Hurley, Keller Williams Integrity NW. NorthstarMLS as distributed by MLS GRID
 - $209,9002 bd2 ba1.2k sqft15321 Greenhaven Ln APT 107, Burnsville, MN 55306For Sale
 MLS ID #7116357, Nicole Y Wang, RE/MAX Results. NorthstarMLS as distributed by MLS GRID
 - $220,0002 bd2 ba1.2k sqft14218 Plymouth Ave #3, Burnsville, MN 55337For Sale
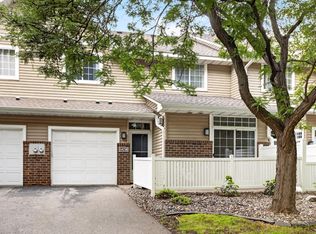 MLS ID #7129891, Katie Fears, Edina Realty, Inc.. NorthstarMLS as distributed by MLS GRID
 - $209,9002 bd2 ba1.2k sqft15345 Greenhaven Ln APT 103, Burnsville, MN 55337For Sale
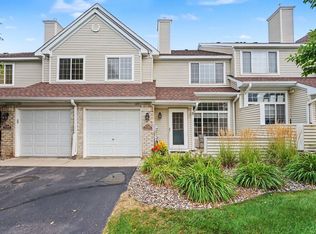 MLS ID #7118508, Gail L Biondich, Keller Williams Select Realty. NorthstarMLS as distributed by MLS GRID
 - $224,9002 bd2 ba1.2k sqft14172 Plymouth Ave #28, Burnsville, MN 55337For SaleMLS ID #7085987, Michael B. Murphy, Epique Realty. NorthstarMLS as distributed by MLS GRID
- $274,9002 bd2 ba1.3k sqft15215 Greenhaven Way, Burnsville, MN 55306For SaleMLS ID #7042780, Emmie Rice, eXp Realty. NorthstarMLS as distributed by MLS GRID
- $218,0002 bd2 ba1.3k sqft2333 Williams Dr, Burnsville, MN 55337For SaleMLS ID #7078030, Kris Lindahl, Kris Lindahl Real Estate. NorthstarMLS as distributed by MLS GRID
- $245,9003 bd2 ba1.3k sqft2227 Old County Road 34 Pl, Burnsville, MN 55337For SaleMLS ID #7099946, The Huerkamp Home Group, Keller Williams Preferred Rlty. NorthstarMLS as distributed by MLS GRID
- $229,0002 bd2 ba1.2k sqft15030 Dunwood Trl, Apple Valley, MN 55124For SaleMLS ID #7123022, Sheryl Petrashek, RE/MAX Results. NorthstarMLS as distributed by MLS GRID
- $265,0003 bd2 ba1.4k sqft7610 157th St W APT B, Apple Valley, MN 55124For SaleMLS ID #7133731, Carissa Suddath, Pemberton RE. NorthstarMLS as distributed by MLS GRID
- $210,0002 bd2 ba1.1k sqft1863 Riverwood Dr #14, Burnsville, MN 55337For SaleMLS ID #7111445, Stephanie A. VanVorst, Edina Realty, Inc.. NorthstarMLS as distributed by MLS GRID
- $240,0002 bd2 ba1.3k sqft7232 Woodstock Curv, Bloomington, MN 55438For SaleMLS ID #7114003, Kathi Vetter, RE/MAX Results. NorthstarMLS as distributed by MLS GRID
- $224,9002 bd2 ba1.5k sqft11143 Xavier Rd, Bloomington, MN 55437For SaleMLS ID #7100272, Paul L St Andrew, RE/MAX Results. NorthstarMLS as distributed by MLS GRID
- $245,9002 bd2 ba1.2k sqft5408 Egan Dr, Savage, MN 55378For SaleMLS ID #7070188, David B Hitchcock, Pro Flat Fee Realty LLC. NorthstarMLS as distributed by MLS GRID
- $249,0002 bd2 ba1.2k sqft2752 Autumnwood Ln, Minnetonka, MN 55305For SaleMLS ID #7093239, Naomi Thomas, Edina Realty, Inc.. NorthstarMLS as distributed by MLS GRID
- $249,9002 bd2 ba1.2k sqft6276 158th St W, Apple Valley, MN 55124For SaleMLS ID #7064560, Nick Thull, Coldwell Banker Realty. NorthstarMLS as distributed by MLS GRID
- $219,0003 bd2 ba1.3k sqft1800 Riverwood Dr APT 219, Burnsville, MN 55337For SaleMLS ID #7106355, Theodore J Sandberg, Coldwell Banker Realty - Southwest Regional. NorthstarMLS as distributed by MLS GRID
- $235,0002 bd1 ba1k sqft483 Mission Hills Way E, Chanhassen, MN 55317For SaleMLS ID #7131793, Austin C Eaton III, Real Broker, LLC. NorthstarMLS as distributed by MLS GRID
- $250,0003 bd2 ba1.3k sqft5217 Balmoral Ln, Bloomington, MN 55437For SaleMLS ID #7113770, Anna Christopherson, Keller Williams Classic Realty. NorthstarMLS as distributed by MLS GRID
- $194,9002 bd2 ba1k sqft7501 W 101st St APT 206, Minneapolis, MN 55438For SaleMLS ID #7102716, Angella Meyer, RE/MAX Results. NorthstarMLS as distributed by MLS GRID
