This gracious 2 story, 5 bedroom home is in the heart of Uptown, on an exceptionally beautiful street shaded by a canopy of majestic oak trees! This lovely home is on an extra-large corner lot and features high ceilings, pine floors, and large windows affording much natural light. Beautiful fireplaces are focal points for the entrance foyer and large formal rooms, and a beautiful bay window distinguishes the spacious living room. The light and cheery kitchen opens to a sweeping back yard shaded by an expansive oak tree. This home is great for entertaining, since the inviting foyer opens to the living and dining rooms, which flow into the den. There's a downstairs bedroom, but the primary bedroom and bath are upstairs. With 4 bedrooms up and another one down, this home in a prime location within walking distance to several schools will be wonderful for a lucky family for many happy years!
Active under contract
$1,250,000
2036 Palmer Ave, New Orleans, LA 70118
5beds
3,359sqft
:
Get pre-qualified$7,962/mo
Single Family Residence
Built in 1880
8,400 Square Feet Lot
$1,239,300 Zestimate®
$372/sqft
$-- HOA
What's special
Extra-large corner lotLight and cheery kitchenHigh ceilingsPine floors
- 62 days |
- 97 |
- 0 |
Zillow last checked:
Listing updated:
Listed by:
Letty Rosenfeld 504-236-6834,
Compass Uptown 504-866-2785
Source: GSREIN,MLS#: 2558548
Facts & features
Interior
Bedrooms & bathrooms
- Bedrooms: 5
- Bathrooms: 3
- Full bathrooms: 3
Primary bedroom
- Description: Flooring: Carpet
- Level: Second
- Dimensions: 28.3 x 15
Bedroom
- Description: Flooring: Carpet
- Level: First
- Dimensions: 13.3 x 11.5
Bedroom
- Description: Flooring: Carpet
- Level: Second
- Dimensions: 15.3 x 14
Bedroom
- Description: Flooring: Carpet
- Level: Second
- Dimensions: 16.2 x 13.2
Bedroom
- Description: Flooring: Carpet
- Level: Second
- Dimensions: 16.3 x 11.7
Den
- Description: Flooring: Wood
- Level: First
- Dimensions: 16.4 x 14
Dining room
- Description: Flooring: Wood
- Level: First
- Dimensions: 17.5 x 14
Foyer
- Description: Flooring: Wood
- Level: First
- Dimensions: 12 x 10.8
Kitchen
- Description: Flooring: Vinyl
- Level: First
- Dimensions: 18 x 10
Living room
- Description: Flooring: Wood
- Level: First
- Dimensions: 16.3 x14.3
Heating
- Central, Multiple Heating Units
Cooling
- Central Air, 2 Units
Appliances
- Included: Dryer, Dishwasher, Disposal, Oven, Range, Refrigerator, Washer
Features
- Attic, Ceiling Fan(s), Pantry, Pull Down Attic Stairs
- Attic: Pull Down Stairs
- Has fireplace: Yes
- Fireplace features: Other
Interior area
- Total structure area: 3,584
- Total interior livable area: 3,359 sqft
Property
Parking
- Total spaces: 1
- Parking features: One Space
Features
- Levels: Two
- Stories: 2
- Patio & porch: Porch
- Exterior features: Fence, Porch
- Pool features: None
Lot
- Size: 8,400 Square Feet
- Dimensions: 60 x 140
- Features: Corner Lot, City Lot
Details
- Parcel number: 615206605
- Special conditions: None
Construction
Type & style
- Home type: SingleFamily
- Architectural style: Victorian
- Property subtype: Single Family Residence
Materials
- Frame
- Foundation: Raised
- Roof: Asphalt,Shingle
Condition
- Very Good Condition
- Year built: 1880
Details
- Warranty included: Yes
Utilities & green energy
- Sewer: Public Sewer
- Water: Public
Community & HOA
Community
- Security: Security System
HOA
- Has HOA: No
Location
- Region: New Orleans
Financial & listing details
- Price per square foot: $372/sqft
- Tax assessed value: $1,264,600
- Annual tax amount: $14,118
- Date on market: 5/26/2026
Estimated market value
$1,239,300
$1.18M - $1.30M
$5,942/mo
Price history
| Date | Event | Price |
|---|---|---|
| 5/31/2026 | Contingent | $1,250,000$372/sqft |
Source:  GSREIN #2558548 Report a problem GSREIN #2558548 Report a problem | ||
| 5/27/2026 | Listed for sale | $1,250,000$372/sqft |
Source: GSREIN #2558548 Report a problem | ||
Public tax history
| Year | Property taxes | Tax assessment |
|---|---|---|
| 2026 | $14,118 | $113,810 |
| 2025 | $14,118 -1.5% | $113,810 |
| 2024 | $14,331 +8.8% | $113,810 +13.3% |
| 2023 | $13,173 -2.9% | $100,430 +4.1% |
| 2022 | $13,570 -6.1% | $96,440 -4% |
| 2021 | $14,457 +40.4% | $100,430 +41.8% |
| 2020 | $10,294 -3.8% | $70,810 |
| 2019 | $10,698 | $70,810 |
| 2018 | -- | $70,810 |
| 2017 | -- | $70,810 +25% |
| 2016 | $10,802 +43.3% | $56,650 |
| 2015 | $7,539 | $56,650 |
| 2014 | $7,539 +2.1% | $56,650 |
| 2013 | $7,386 | $56,650 +12% |
| 2012 | -- | $50,560 |
| 2011 | -- | $50,560 |
| 2010 | -- | $50,560 |
| 2009 | -- | $50,560 |
| 2007 | -- | $50,560 +47.1% |
| 2006 | -- | $34,370 +24.6% |
| 2004 | -- | $27,580 |
| 2002 | -- | $27,580 |
| 2001 | -- | $27,580 |
| 2000 | -- | $27,580 |
Find assessor info on the county website
Monthly payment
Est. payment
Payment breakdown
Explore the cost of this home by adjusting the details. Changes won't be saved.Climate risks
Neighborhood: Audubon
Nearby schools
GreatSchools rating
- 7/10Benjamin Franklin Elementary Math And ScienceGrades: PK-8Distance: 0.9 mi
- NALusher Charter SchoolGrades: K-12Distance: 0.3 mi
- 8/10Mary McLeod Bethune Elementary School of Literature & TechnologyGrades: PK-8Distance: 5.4 mi
Schools provided by the listing agent
- Elementary: Newman
- Middle: Lusher
- High: Newman
Source: GSREIN. This data may not be complete. We recommend contacting the local school district to confirm school assignments for this home.
- $1,586,0004 bd4 ba4.5k sqft2030 Palmer Ave, New Orleans, LA 70118Off Market

- $739,1004 bd2 ba2.7k sqft6220 Freret St, New Orleans, LA 70118Off Market
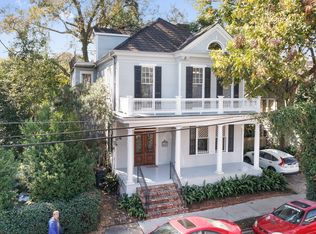
- $1,327,0004 bd3 ba3.9k sqft2020 Palmer Ave, New Orleans, LA 70118Off Market
- $--3 bd2 ba-- sqft6223 Freret St, New Orleans, LA 70118Off Market

- $979,7003 bd2 ba2.5k sqft2108 Palmer Ave, New Orleans, LA 70118Off Market
- $--3 bd2 ba900 sqft2025 Calhoun St, New Orleans, LA 70118Sold
- $769,500-- bd-- ba2.3k sqft2021 Calhoun St, New Orleans, LA 70118Off Market
- $398,8003 bd2 ba1.2k sqft6221 Freret St, New Orleans, LA 70118Off Market
A local agent can set up tours, give advice and negotiate with sellers.
A local lender can help you make sure your offer is ready when you are.
Similar homes
- $1,425,0005 bd6 ba4k sqft1238 Broadway St, New Orleans, LA 70118For Sale
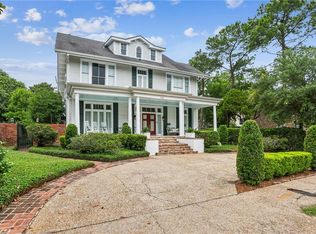
 MLS ID #2557189, Ryan Wentworth, REVE, REALTORS. GSREIN
 - $995,0004 bd3 ba3.5k sqft2215 Calhoun St, New Orleans, LA 70118For Sale
 MLS ID #2559278, Blair Lancaster, Satsuma Real Estate LLC. GSREIN
 - $1,125,0004 bd4 ba2.9k sqft1537 S Carrollton Ave, New Orleans, LA 70118For Sale
 MLS ID #2565091, Beth Dunkenberger, Compass Historic (LATT09). GSREIN
 - $1,250,0004 bd4 ba3.5k sqft5111 Prytania St, New Orleans, LA 70115For Sale
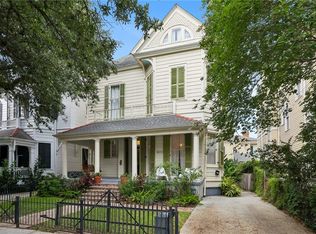 MLS ID #2549857, Tracey Moore, REVE, REALTORS. GSREIN
 - $979,0005 bd4 ba3.4k sqft1327 Pine St, New Orleans, LA 70118For SaleMLS ID #2563240, Jon Huffman, Jon Huffman Real Estate. GSREIN
- $1,175,0004 bd3 ba2.5k sqft2127 Robert St, New Orleans, LA 70115For SaleMLS ID #2563437, Maddie Lazar, Compass Uptown. GSREIN
- $1,400,0005 bd5 ba3.4k sqft45 Versailles Blvd, New Orleans, LA 70125For SaleMLS ID #2554083, Gary Lazarus, REMAX N.O. Properties. GSREIN
- $1,200,0006 bd4 ba5k sqft1911-15 Octavia St, New Orleans, LA 70115For SaleMLS ID #2566013, Caitlin Burnetz, XLV Realty LLC. GSREIN
- $1,300,0003 bd4 ba2.7k sqft6119 Annunciation St, New Orleans, LA 70118For SaleMLS ID #2548760, Kelli Wright, Compass Uptown. GSREIN
- $899,0006 bd3 ba3.2k sqft5821 Clara St, New Orleans, LA 70115For SaleMLS ID #2550359, John Rareshide, REMAX N.O. Properties. GSREIN
- $850,0003 bd3 ba3k sqft1440 Audubon St, New Orleans, LA 70118For SaleMLS ID #2564085, Frederick Lemann, Berkshire Hathaway HomeServices Preferred, REALTOR. GSREIN
- $995,0005 bd5 ba4.8k sqft1531 S Carrollton Ave, New Orleans, LA 70118For SaleMLS ID #2525237, Erin Hardy, REVE, REALTORS. GSREIN
- $766,0005 bd4 ba2.5k sqft1312 Short St, New Orleans, LA 70118For SaleMLS ID #2561063, Zachary Russell, REVE, REALTORS. GSREIN
- $845,0006 bd4 ba4k sqft8333 Pritchard Pl, New Orleans, LA 70118For SaleMLS ID #2558481, Michele Marcombe, Compass Garden District. GSREIN
- $769,0008 bd4 ba3.5k sqft8124-26 Zimpel St, New Orleans, LA 70118For SaleMLS ID #2567567, Stephen Witt-Schoen, Compass Historic (LATT09). GSREIN
- $795,0006 bd4 ba2.3k sqft2242-44 State St, New Orleans, LA 70118For SaleMLS ID #2565741, Robyn Schmitt, Homesmart Realty South. GSREIN
- $635,0004 bd2 ba2.6k sqft1539 Dante St, New Orleans, LA 70118For SaleMLS ID #2560843, Mary Cullen, REMAX N.O. Properties. GSREIN
- $950,0004 bd4 ba2.5k sqft6112 Chestnut St, New Orleans, LA 70118For SaleMLS ID #2564909, Samantha Bach, Compass Uptown. GSREIN
- $1,349,9007 bd7 ba5k sqft1100 City Park Ave, New Orleans, LA 70119For SaleMLS ID #2542849, Michael Verderosa, Historic 504 Properties. GSREIN
- $1,075,0006 bd5 ba4.1k sqft3608 Elaine Pl, New Orleans, LA 70119For SaleMLS ID #2560439, Aaron Dare, Crane Realtors. GSREIN
