Well-maintained 3-bedroom, 2.5 Bath townhome in desirable Schaumburg area. Sought after "Eton" model with great location. The finished basement features carpet with full bath and offers flexible space ideal for a home office, playroom or workout area. Low monthly association fee of only $200 per month includes access to pool, playground, basketball court and clubhouse. Conveniently located near shopping, dining, parks, and major highways. Shows very well- Renting Allowed.
Active
Price cut: $15K (10/13)
$320,000
2038 Farnham Ct, Schaumburg, IL 60194
3beds
--sqft
Townhouse, Single Family Residence
Built in 1973
1,800 Square Feet Lot
$318,900 Zestimate®
$--/sqft
$200/mo HOA
What's special
Basketball courtFinished basementAccess to pool
- 45 days
- 676
- 27
Zillow last checked:
Listing updated:
Listed by:
Dilip Shinde 224-402-3570,
Charles Rutenberg Realty
Source: MRED as distributed by MLS GRID,MLS#: 12755678
Facts & features
Interior
Bedrooms & bathrooms
- Bedrooms: 3
- Bathrooms: 3
- Full bathrooms: 2
- 1/2 bathrooms: 1
Rooms
- Room types: No additional rooms
Primary bedroom
- Level: Second
- Area: 168 Square Feet
- Dimensions: 14X12
Bedroom 2
- Level: Second
- Area: 150 Square Feet
- Dimensions: 15X10
Bedroom 3
- Level: Second
- Area: 90 Square Feet
- Dimensions: 10X9
Dining room
- Level: Main
- Area: 200 Square Feet
- Dimensions: 20X10
Family room
- Level: Lower
- Area: 285 Square Feet
- Dimensions: 19X15
Kitchen
- Level: Main
- Area: 100 Square Feet
- Dimensions: 10X10
Living room
- Level: Main
- Area: 304 Square Feet
- Dimensions: 19X16
Heating
- Natural Gas, Forced Air
Cooling
- None
Features
- Basement: Finished,Full,Walk-Out Access
- Number of fireplaces: 1
- Fireplace features: Living Room
Interior area
- Total structure area: 0
Property
Parking
- Total spaces: 2
- Parking features: Yes
Accessibility
- Accessibility features: No Disability Access
Lot
- Size: 1,800 Square Feet
- Dimensions: 90X20
Details
- Parcel number: 07182020890000
- Special conditions: None
Construction
Type & style
- Home type: Townhouse
- Property subtype: Townhouse, Single Family Residence
Materials
- Aluminum Siding, Brick
Condition
- New construction: No
- Year built: 1973
Details
- Builder model: ETON
Utilities & green energy
- Sewer: Public Sewer
- Water: Lake Michigan
Community & HOA
Community
- Subdivision: Sheffield Towne
HOA
- Has HOA: Yes
- Services included: Insurance, Clubhouse, Pool, Exterior Maintenance, Lawn Care, Scavenger, Snow Removal
- HOA fee: $200 monthly
Location
- Region: Schaumburg
Financial & listing details
- Tax assessed value: $200,000
- Annual tax amount: $5,603
- Date on market: 9/10/2026
- Ownership: Fee Simple
Estimated market value
$318,900
$303,000 - $335,000
$2,632/mo
Price history
| Date | Event | Price |
|---|---|---|
| 10/13/2026 | Price change | $320,000-4.5% |
Source: MRED as distributed by MLS GRID #12755678 Report a problem | ||
| 9/22/2026 | Price change | $335,000-1.5% |
Source:  MRED as distributed by MLS GRID #12755678 Report a problem | ||
| 9/10/2026 | Listed for sale | $340,000+217.8% |
Source: MRED as distributed by MLS GRID #12755678 Report a problem | ||
| 4/16/2013 | Sold | $107,000-1.8% |
Source: Public Record Report a problem | ||
| 10/16/2012 | Listing removed | $109,000 |
Source: RE/MAX Suburban #08044425 Report a problem | ||
| 9/7/2012 | Pending sale | $109,000 |
Source: RE/MAX Suburban #08044425 Report a problem | ||
| 7/17/2012 | Listed for sale | $109,000-12.7% |
Source: RE/MAX Suburban #08044425 Report a problem | ||
| 10/24/2011 | Price change | $124,900-7.4% |
Source: RE/MAX SUBURBAN #07886333 Report a problem | ||
| 10/4/2011 | Price change | $134,900-6.9% |
Source: RE/MAX SUBURBAN #07886333 Report a problem | ||
| 9/12/2011 | Price change | $144,900-6.5% |
Source: RE/MAX SUBURBAN #07886333 Report a problem | ||
| 8/23/2011 | Listed for sale | $154,900 |
Source: RE/MAX SUBURBAN #07886333 Report a problem | ||
Public tax history
| Year | Property taxes | Tax assessment |
|---|---|---|
| 2024 | $4,917 +5.5% | $20,000 +0% |
| 2023 | $4,658 +4% | $19,999 |
| 2022 | $4,480 +21.9% | $19,999 +29.2% |
| 2021 | $3,673 -0.3% | $15,479 |
| 2020 | $3,684 0% | $15,479 -10% |
| 2019 | $3,684 -12.2% | $17,199 -1.3% |
| 2018 | $4,195 +1.2% | $17,430 |
| 2017 | $4,146 +0.7% | $17,430 |
| 2016 | $4,116 +28.1% | $17,430 +30.2% |
| 2015 | $3,214 -18.7% | $13,392 |
| 2014 | $3,951 +27.7% | $13,392 |
| 2013 | $3,094 -2.9% | $13,392 -8.2% |
| 2012 | $3,188 +1% | $14,592 |
| 2011 | $3,156 -2.6% | $14,592 |
| 2010 | $3,241 -11.1% | $14,592 -24.5% |
| 2009 | $3,648 +16.7% | $19,336 -4% |
| 2008 | $3,126 +4.7% | $20,142 |
| 2007 | $2,985 -11.1% | $20,142 +19.8% |
| 2006 | $3,358 +0.6% | $16,815 |
| 2005 | $3,338 +3.6% | $16,815 |
| 2004 | $3,221 +38.8% | $16,815 +41.8% |
| 2003 | $2,320 +5.1% | $11,860 |
| 2002 | $2,207 +7.8% | $11,860 |
| 2001 | $2,047 +1.8% | $11,860 +14.9% |
| 2000 | $2,011 +0.7% | $10,326 |
| 1999 | $1,996 | $10,326 |
Find assessor info on the county website
Monthly payment
Est. payment
Payment breakdown
Explore the cost of this home by adjusting the details. Changes won't be saved.Climate risks
Neighborhood: 60194
Nearby schools
Schools provided by the listing agent
- District: 54
Source: MRED as distributed by MLS GRID. This data may not be complete. We recommend contacting the local school district to confirm school assignments for this home.

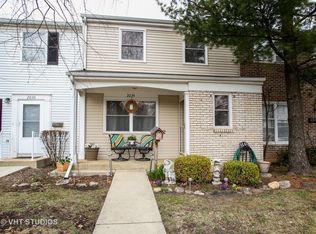
Similar homes
- $329,0003 bd2 ba1.3k sqft1931 Farnham Ct, Schaumburg, IL 60194New
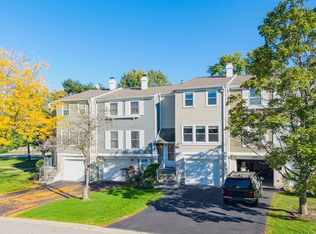 MLS ID #12792239, Vidhu Sharma, Coldwell Banker Realty. MRED as distributed by MLS GRID
- $285,0002 bd2 ba1.5k sqft2110 Stanley Ct, Schaumburg, IL 60194Active
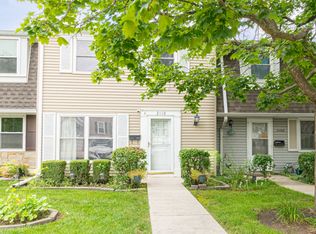 MLS ID #12736849, Ahmed Shakir, ARNI Realty Incorporated. MRED as distributed by MLS GRID
- $299,0003 bd2 ba1.3k sqft206 Glasgow Ln #B206, Schaumburg, IL 60194Active
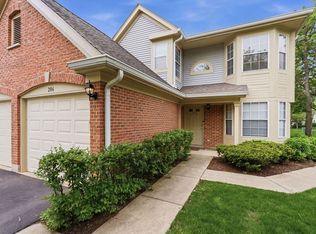 MLS ID #12786713, Sergio Moya, Coldwell Banker Realty. MRED as distributed by MLS GRID
- $428,0003 bd2 ba1.6k sqft1600 Cambourne Ln, Schaumburg, IL 60194Active
 MLS ID #12788705, Greg Cirone, xr realty. MRED as distributed by MLS GRID
