Thoughtfully updated and full of personality, this beautiful Fieldstone Farms home is anything but cookie-cutter. Every renovation has been carefully chosen, from the stunning kitchen with custom cabinetry, quartz countertops, farmhouse sink, and designer lighting to the beautifully remodeled bathrooms and stylish finishes throughout. Multiple living spaces, including a spacious bonus room, provide flexibility for everyday living, entertaining, or working from home. Step outside to an oversized deck overlooking a private, fenced backyard shaded by mature trees, complete with a charming treehouse and plenty of room to relax or play. Located in one of Franklin's most sought-after neighborhoods with pools, parks, walking trails, and top-rated Williamson County schools, this is a home that feels warm, welcoming, and ready for its next chapter.
Under contract - showing
$760,000
2039 Glastonbury Dr, Franklin, TN 37069
4beds
2,365sqft
:
Get pre-qualified$4,403/mo
Single Family Residence, Residential
Built in 1996
7,840 Square Feet Lot
$-- Zestimate®
$321/sqft
$105/mo HOA
What's special
- 33 days |
- 261 |
- 15 |
Likely to sell faster than
Zillow last checked:
Listing updated:
Listed by:
Mirella Neely 615-400-9679,
Onward Real Estate 615-656-8599
Source: RealTracs MLS as distributed by MLS GRID,MLS#: 3272182
Facts & features
Interior
Bedrooms & bathrooms
- Bedrooms: 4
- Bathrooms: 3
- Full bathrooms: 2
- 1/2 bathrooms: 1
Bedroom 1
- Features: Suite
- Level: Suite
- Area: 221 Square Feet
- Dimensions: 13x17
Bedroom 2
- Area: 110 Square Feet
- Dimensions: 10x11
Bedroom 3
- Area: 99 Square Feet
- Dimensions: 9x11
Bedroom 4
- Area: 187 Square Feet
- Dimensions: 11x17
Primary bathroom
- Features: Suite
- Level: Suite
Den
- Features: Bookcases
- Level: Bookcases
- Area: 224 Square Feet
- Dimensions: 14x16
Dining room
- Features: Formal
- Level: Formal
- Area: 140 Square Feet
- Dimensions: 10x14
Kitchen
- Features: Eat-in Kitchen
- Level: Eat-in Kitchen
- Area: 252 Square Feet
- Dimensions: 18x14
Living room
- Features: Formal
- Level: Formal
- Area: 182 Square Feet
- Dimensions: 13x14
Recreation room
- Features: Second Floor
- Level: Second Floor
- Area: 289 Square Feet
- Dimensions: 17x17
Heating
- Central
Cooling
- Central Air
Appliances
- Included: Electric Oven, Electric Range, Dishwasher, Microwave, Refrigerator
Features
- Bookcases, Ceiling Fan(s), Pantry, Walk-In Closet(s)
- Flooring: Bamboo, Carpet, Wood
- Basement: None
Interior area
- Total structure area: 2,365
- Total interior livable area: 2,365 sqft
- Finished area above ground: 2,365
Property
Parking
- Total spaces: 2
- Parking features: Garage Faces Front
- Attached garage spaces: 2
Features
- Levels: Two
- Stories: 2
- Patio & porch: Deck
- Pool features: Association
- Fencing: Back Yard
Lot
- Size: 7,840 Square Feet
- Dimensions: 74 x 131
- Features: Level, Private
- Topography: Level,Private
Details
- Parcel number: 094052H E 01600 00008052H
- Special conditions: Standard
Construction
Type & style
- Home type: SingleFamily
- Property subtype: Single Family Residence, Residential
Materials
- Frame, Brick
- Roof: Asphalt
Condition
- New construction: No
- Year built: 1996
Utilities & green energy
- Sewer: Public Sewer
- Water: Public
- Utilities for property: Water Available, Underground Utilities
Community & HOA
Community
- Subdivision: Fieldstone Farms Sec H-3
HOA
- Has HOA: Yes
- Amenities included: Clubhouse, Fitness Center, Playground, Pool, Sidewalks, Tennis Court(s), Underground Utilities, Trail(s)
- HOA fee: $105 monthly
Location
- Region: Franklin
Financial & listing details
- Price per square foot: $321/sqft
- Tax assessed value: $710,900
- Annual tax amount: $2,783
- Date on market: 7/11/2026
Estimated market value
Not available
Estimated sales range
Not available
Not available
Price history
| Date | Event | Price |
|---|---|---|
| 7/17/2026 | Contingent | $760,000$321/sqft |
Source:  RealTracs MLS as distributed by MLS GRID #3272182 Report a problem RealTracs MLS as distributed by MLS GRID #3272182 Report a problem | ||
| 7/15/2026 | Listed for sale | $760,000+81.8%$321/sqft |
Source: RealTracs MLS as distributed by MLS GRID #3272182 Report a problem | ||
| 4/28/2017 | Sold | $418,000$177/sqft |
Source: RealTracs MLS as distributed by MLS GRID #1812593 Report a problem | ||
| 4/4/2017 | Pending sale | $418,000$177/sqft |
Source: ResultsMLS.com #1812593 Report a problem | ||
| 3/25/2017 | Price change | $418,000+1.5%$177/sqft |
Source: Owner Report a problem | ||
| 1/13/2017 | Listed for sale | $412,000+106%$174/sqft |
Source: Owner Report a problem | ||
| 4/20/2001 | Sold | $200,000$85/sqft |
Source: Public Record Report a problem | ||
Public tax history
| Year | Property taxes | Tax assessment |
|---|---|---|
| 2025 | $2,783 +12.4% | $177,725 +54.7% |
| 2024 | $2,477 | $114,875 |
| 2023 | $2,477 | $114,875 |
| 2022 | $2,477 | $114,875 |
| 2021 | $2,477 +7.5% | $114,875 +28.5% |
| 2020 | $2,305 | $89,425 |
| 2019 | $2,305 +2.8% | $89,425 |
| 2018 | $2,242 | $89,425 |
| 2017 | $2,242 | $89,425 |
| 2016 | -- | $89,425 +22.9% |
| 2015 | -- | $72,750 |
| 2014 | -- | $72,750 |
| 2013 | -- | $72,750 |
| 2012 | -- | $72,750 |
| 2011 | -- | $72,750 +15.6% |
| 2007 | $1,658 | $62,956 |
| 2006 | $1,658 -18.5% | $62,956 +28.1% |
| 2005 | $2,035 +26.6% | $49,148 |
| 2004 | $1,607 | $49,148 |
| 2002 | $1,607 | $49,148 |
| 2001 | -- | $49,148 -75% |
| 2000 | -- | $196,593 |
Find assessor info on the county website
Monthly payment
Est. payment
Payment breakdown
Explore the cost of this home by adjusting the details. Changes won't be saved.Climate risks
Neighborhood: Berrys Chapel
Nearby schools
GreatSchools rating
- 9/10Hunters Bend Elementary SchoolGrades: PK-5Distance: 0.3 mi
- 8/10Grassland Middle SchoolGrades: 6-8Distance: 3.3 mi
- 10/10Franklin High SchoolGrades: 9-12Distance: 1.8 mi
Schools provided by the listing agent
- Elementary: Hunters Bend Elementary
- Middle: Grassland Middle School
- High: Franklin High School
Source: RealTracs MLS as distributed by MLS GRID. This data may not be complete. We recommend contacting the local school district to confirm school assignments for this home.
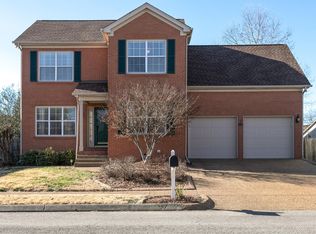
- $668,1003 bd3 ba2k sqft2037 Glastonbury Dr, Franklin, TN 37069Off Market
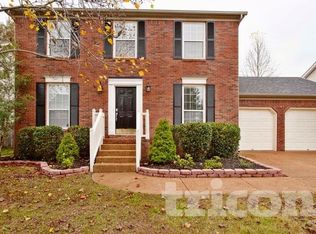
- $629,6003 bd3 ba1.6k sqft2041 Glastonbury Dr, Franklin, TN 37069Off Market
- $689,6003 bd2 ba1.7k sqft2035 Glastonbury Dr, Franklin, TN 37069Off Market

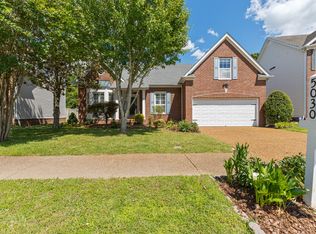
- $715,0003 bd2 ba2.4k sqft5030 Penbrook Dr, Franklin, TN 37069Sold
- $749,7003 bd2 ba2.3k sqft5028 Penbrook Dr, Franklin, TN 37069Off Market
- $713,0003 bd3 ba2.1k sqft5032 Penbrook Dr, Franklin, TN 37069Off Market
- $636,6003 bd2 ba1.8k sqft2040 Glastonbury Dr, Franklin, TN 37069Off Market
- $612,0003 bd3 ba1.6k sqft2038 Glastonbury Dr, Franklin, TN 37069Off Market
A local agent can set up tours, give advice and negotiate with sellers.
A local lender can help you make sure your offer is ready when you are.
Similar homes
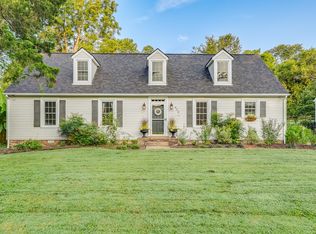
- $875,0004 bd3 ba2.2k sqft408 Cotton Ln, Franklin, TN 37069For Sale
 MLS ID #3510601, Jack Kehoe. RealTracs MLS as distributed by MLS GRID
 - $675,0003 bd2 ba1.6k sqft209 Stable Rd, Franklin, TN 37069For Sale
 MLS ID #3312601, JONATHAN HARRIS. RealTracs MLS as distributed by MLS GRID
 - $975,0004 bd3 ba2.8k sqft410 Stable Dr, Franklin, TN 37069For Sale
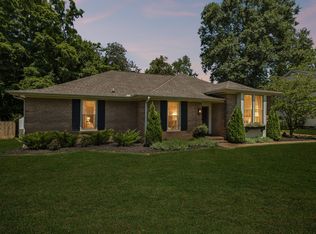 MLS ID #3319360, Brandon Butler. RealTracs MLS as distributed by MLS GRID
 - $900,0004 bd3 ba2.6k sqft1119 Blue Springs Rd, Franklin, TN 37069For Sale
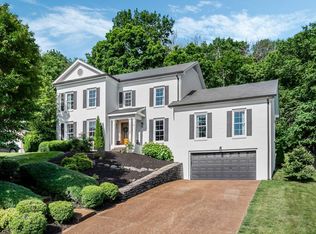 MLS ID #3312256, JONATHAN HARRIS. RealTracs MLS as distributed by MLS GRID
 - $719,9004 bd3 ba2.1k sqft1419 Clairmonte Cir, Franklin, TN 37064For SaleMLS ID #3255452, Matt Daniel, Managing Broker. RealTracs MLS as distributed by MLS GRID
- $699,9004 bd3 ba2.1k sqft200 Bramley Pl, Franklin, TN 37069For SaleMLS ID #3231006, Ian Ratliff. RealTracs MLS as distributed by MLS GRID
- $749,9003 bd3 ba2.4k sqft229 Circle View Dr, Franklin, TN 37067For SaleMLS ID #3216243, Jenny Fann. RealTracs MLS as distributed by MLS GRID
- $1,075,0005 bd3 ba2.8k sqft113 Riverwood Dr, Franklin, TN 37069For SaleMLS ID #3261974, Cliff Spencer. RealTracs MLS as distributed by MLS GRID
- $750,0004 bd3 ba2.4k sqft2005 Firtree Way, Thompsons Station, TN 37179For SaleMLS ID #3234176, Nathan Matwijec. RealTracs MLS as distributed by MLS GRID
- $675,0003 bd2 ba2.4k sqft1024 N Clubhouse Ct, Franklin, TN 37067For SaleMLS ID #3216781, Rhett Campbell. RealTracs MLS as distributed by MLS GRID
- $995,0003 bd3 ba2.5k sqft4250 Pate Rd, Franklin, TN 37064For SaleMLS ID #3512546, Lisa Strnad. RealTracs MLS as distributed by MLS GRID
- $922,5004 bd3 ba2.9k sqft505 Falkirk Ct, Franklin, TN 37064For SaleMLS ID #3311661, Darci Ann Caesar. RealTracs MLS as distributed by MLS GRID
- $749,0003 bd3 ba2.3k sqft814 Kendall Dr, Nashville, TN 37209For SaleMLS ID #3500785, Sutton Lipman Costanza. RealTracs MLS as distributed by MLS GRID
- $949,9003 bd2 ba1.9k sqft405 Roberts St, Franklin, TN 37064For SaleMLS ID #3304812, Kayla Sheridan. RealTracs MLS as distributed by MLS GRID
- $765,0003 bd4 ba3.3k sqft7148 Locksley Ln, Fairview, TN 37062For SaleMLS ID #3242923, Brett Jones. RealTracs MLS as distributed by MLS GRID
- $929,9003 bd2 ba2.3k sqft315 Battle Ave, Franklin, TN 37064For SaleMLS ID #3183030, Kelly Dougherty. RealTracs MLS as distributed by MLS GRID
- $779,9003 bd3 ba2.3k sqft611 Cheltenham Ave, Franklin, TN 37064For SaleMLS ID #3159185, Suzy Mills. RealTracs MLS as distributed by MLS GRID
- $919,9994 bd4 ba2k sqft328 Granbury St, Franklin, TN 37064For SaleMLS ID #3169773, Patti Wolf. RealTracs MLS as distributed by MLS GRID
- $789,0004 bd3 ba3.3k sqft1279 Bridgeton Park Dr, Brentwood, TN 37027For SaleMLS ID #3314703, Sharon Brugman. RealTracs MLS as distributed by MLS GRID
- $929,0004 bd4 ba3.4k sqft302 Findon Ct, Franklin, TN 37064For SaleMLS ID #3242690, Betty S. Hall. RealTracs MLS as distributed by MLS GRID
