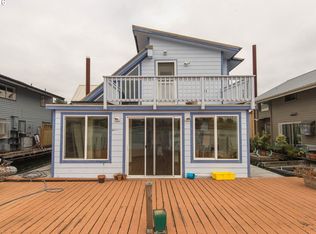
New Roof 11/25'! Options abound in this grand scale home spanning over 2,700sf in a sought-after M row front slip location at Jantzen Beach Moorage! Looking for room to roam, huge room sizes, and flexible living configurations? This may be the home for you... and all those you wish to invite! 4 bedrooms, 3 of which have private bathrooms creates a multitude of living arrangements. With a 1/2 bath on the main for guests, large utility room, and a bedroom/office, there is no shortage of space! The great room area incorporates the desired open concept living with kitchen, dining area, and living room, complete with a gas fireplace and dining area built-ins. The open foyer is vaulted to the upper level as is the kitchen area. The kitchen features a large cooking island, breakfast bar, and a commercial grade 6 burner downdraft gas cooktop. The double oven, dishwasher, fridge, and microwave complete the stainless appliance package and the open concept layout is conducive for entertaining. The primary suite on the main level has a remodeled bathroom with soaker tub and English phone booth styled shower, tiled walls, live edge counter, and electric fireplace. The upper level has front and rear suites with vaulted areas and a family room between. A mechanical room houses the furnace and water heater and has volumes of storage and free standing shelving. Upper level suites are huge and could accommodate internal office nooks, a home gym, or whatever the creative thinker may dream up! The riverside suite has a Juliet balcony to take in the river and sunset views! A 500sf swim float has a full pergola to keep you cool in the summer months and the top is clad with south facing solar panels for reduced utility bills. Wide walkways perimeter the home, pier side storage closets, new honey pot, steel stringer float recently rated a 4 completes this hard to find 3 suite home! Bring your vision for updates, create your compound on the river, watch the sunset, enjoy the lifestyle!
Active
$539,900
2039 N Jantzen Ave, Portland, OR 97217
4beds
2,766sqft
Residential
Built in 1977
-- sqft lot
$-- Zestimate®
$195/sqft
$480/mo HOA
What's special
Gas fireplacePier side storage closetsLarge utility roomDining area built-ins
- 150 days |
- 1,033 |
- 87 |
Zillow last checked:
Listing updated:
Listed by:
Daniel Comfort 503-516-2520,
MORE Realty,
Galene Buchholz 775-771-4335,
MORE Realty
Source: RMLS (OR),MLS#: 301180472
Facts & features
Interior
Bedrooms & bathrooms
- Bedrooms: 4
- Bathrooms: 4
- Full bathrooms: 3
- Partial bathrooms: 1
- Main level bathrooms: 2
Rooms
- Room types: Bedroom 2, Bedroom 3, Dining Room, Family Room, Kitchen, Living Room, Primary Bedroom
Primary bedroom
- Features: Balcony, Ceiling Fan, Closet, Wallto Wall Carpet
- Level: Upper
- Area: 360
- Dimensions: 18 x 20
Bedroom 2
- Features: Closet
- Level: Main
- Area: 120
- Dimensions: 10 x 12
Bedroom 3
- Features: Bathroom, Closet, Wallto Wall Carpet
- Level: Upper
- Area: 286
- Dimensions: 13 x 22
Dining room
- Features: Builtin Features
- Level: Main
- Area: 154
- Dimensions: 11 x 14
Family room
- Features: Wallto Wall Carpet
- Level: Upper
- Area: 180
- Dimensions: 12 x 15
Kitchen
- Features: Ceiling Fan, Down Draft, Eat Bar, Gas Appliances, Island, Builtin Oven, Free Standing Refrigerator, Vaulted Ceiling
- Level: Main
- Area: 168
- Width: 14
Living room
- Features: Deck, Fireplace, Laminate Flooring
- Level: Main
- Area: 384
- Dimensions: 16 x 24
Heating
- Forced Air, Fireplace(s)
Cooling
- Central Air
Appliances
- Included: Built-In Range, Cooktop, Dishwasher, Down Draft, Free-Standing Refrigerator, Gas Appliances, Microwave, Stainless Steel Appliance(s), Washer/Dryer, Built In Oven, Electric Water Heater
Features
- Ceiling Fan(s), Soaking Tub, Vaulted Ceiling(s), Bathroom, Closet, Built-in Features, Eat Bar, Kitchen Island, Balcony, Cook Island, Tile
- Flooring: Luxury Vinyl Plank, Wall to Wall Carpet, Laminate
- Windows: Aluminum Frames
- Basement: None
- Number of fireplaces: 1
- Fireplace features: Gas
Interior area
- Total structure area: 2,766
- Total interior livable area: 2,766 sqft
Property
Parking
- Parking features: Off Street, Secured
Features
- Levels: Two
- Stories: 2
- Patio & porch: Covered Deck, Deck
- Exterior features: Dock, Balcony
- Has view: Yes
- View description: River
- Has water view: Yes
- Water view: River
- Waterfront features: River Front
Lot
- Dimensions: 36' * 62'
- Features: Gated, SqFt 0K to 2999
Details
- Additional structures: Dock, ToolShed
- Parcel number: Not Found
Construction
Type & style
- Home type: SingleFamily
- Property subtype: Residential
Materials
- Wood Siding
- Foundation: Other
- Roof: Metal
Condition
- Resale
- New construction: No
- Year built: 1977
Utilities & green energy
- Sewer: Public Sewer
- Water: Public
- Utilities for property: Cable Connected, Satellite Internet Service
Community & HOA
Community
- Security: Security Gate
- Subdivision: Jantzen Beach
HOA
- Has HOA: Yes
- Amenities included: Gated, Maintenance Grounds, Management, Sewer, Trash, Water
- HOA fee: $480 monthly
Location
- Region: Portland
Financial & listing details
- Price per square foot: $195/sqft
- Annual tax amount: $6,245
- Date on market: 2/22/2026
- Listing terms: Cash,Conventional
- Road surface type: Paved
Estimated market value
Not available
Estimated sales range
Not available
Not available
Price history
| Date | Event | Price |
|---|---|---|
| 4/18/2026 | Price change | $539,900-2.7%$195/sqft |
Source:  RMLS (OR) #301180472 Report a problem RMLS (OR) #301180472 Report a problem | ||
| 2/23/2026 | Listed for sale | $555,000$201/sqft |
Source: RMLS (OR) #301180472 Report a problem | ||
Public tax history
Tax history is unavailable.
Monthly payment
Est. payment
Payment breakdown
Explore the cost of this home by adjusting the details. Changes won't be saved.Climate risks
Neighborhood: Hayden Island
Nearby schools
GreatSchools rating
- 6/10Faubion Elementary SchoolGrades: PK-8Distance: 4 mi
- 2/10Roosevelt High SchoolGrades: 9-12Distance: 2.7 mi
- 5/10Jefferson High SchoolGrades: 9-12Distance: 3.6 mi
Schools provided by the listing agent
- Elementary: Faubion
- Middle: Faubion
- High: Jefferson
Source: RMLS (OR). This data may not be complete. We recommend contacting the local school district to confirm school assignments for this home.
- $303,7002 bd2 ba1.1k sqft2031 N Jantzen Ave, Portland, OR 97217Off Market
- $675,6003 bd3 ba3k sqft2023 N Jantzen Ave, Portland, OR 97217Off Market

- $---- bd-- ba-- sqft2027 N Jantzen Ave, Portland, OR 97217Off Market
- $220,0002 bd2 ba981 sqft1939 N Jantzen Ave, Portland, OR 97217Sold

- $518,5003 bd3 ba2k sqft2015 N Jantzen Ave, Portland, OR 97217Off Market
- $493,3002 bd2 ba1.4k sqft2047 N Jantzen Ave, Portland, OR 97217Off Market
- $---- bd-- ba-- sqft2043 N Jantzen Ave, Portland, OR 97217Off Market
- $358,4002 bd1 ba1.3k sqft2019 N Jantzen Ave, Portland, OR 97217Off Market
A local agent can set up tours, give advice and negotiate with sellers.
Similar homes
- $419,0003 bd3 ba2k sqft530 N Hayden Bay Dr, Portland, OR 97217Active

 MLS ID #161798852, Summer Browner, Keller Williams Realty Professionals. RMLS (OR)
 - $424,9003 bd2 ba1.9k sqft601 N Tomahawk Island Dr, Portland, OR 97217Active
 MLS ID #288532866, JoAnne Flood, Keller Williams Realty Portland Elite. RMLS (OR)
 - $569,9003 bd3 ba3.2k sqft7567 Delaware Ln, Vancouver, WA 98664Active
 MLS ID #257806981, Scott Kaul, Brantley Christianson Real Estate. RMLS (OR)
 - $549,0004 bd3 ba2.1k sqft3202 NE 150th Ave, Vancouver, WA 98682Active
 MLS ID #116783758, Tesha Perry, Keller Williams Realty. RMLS (OR)
 - $499,9003 bd3 ba1.9k sqft6930 SE 122nd Ave, Portland, OR 97236ActiveMLS ID #476640532, Deb Counts-Tabor, Oregon First. RMLS (OR)
- $599,9005 bd2 ba3k sqft12110 SE McGillivray Blvd, Vancouver, WA 98683ActiveMLS ID #349078187, Jason Preuit, Premiere Property Group, LLC. RMLS (OR)
- $490,0003 bd2 ba2.2k sqft3501 NE 82nd St, Vancouver, WA 98665ActiveMLS ID #147991157, Amy Stoller, Windermere/Crest Realty Co. RMLS (OR)
- $595,9004 bd3 ba2k sqft11121 NW 22nd Ct, Vancouver, WA 98685ActiveMLS ID #136512718, Jolie Hooper Torres, John L. Scott Real Estate. RMLS (OR)
- $684,9005 bd3 ba2.9k sqft115 Tulsa Ave, Vancouver, WA 98661ActiveMLS ID #295533889, Josh Hackenjos, Compass. RMLS (OR)
- $479,9003 bd2 ba1.7k sqft6281 N Bank St, Portland, OR 97203ActiveMLS ID #369371921, Terrance Brown, Cascade Hasson Sotheby's International Realty. RMLS (OR)
- $590,0004 bd3 ba1.9k sqft4025 SW Pomona St, Portland, OR 97219ActiveMLS ID #733009336, Tony Apa, JMG - Jason Mitchell Group. RMLS (OR)
- $510,0003 bd3 ba1.7k sqft5002 SW Vacuna St, Portland, OR 97219ActiveMLS ID #685120348, Jerrel Thomas, Real Broker. RMLS (OR)
- $549,0004 bd3 ba2.3k sqft3820 SE El Camino Dr, Gresham, OR 97080ActiveMLS ID #239379081, Heather Olson, John L. Scott Portland South. RMLS (OR)
- $625,0003 bd2 ba1.4k sqft9080 NW Kearney St, Portland, OR 97229ActiveMLS ID #172640860, Leif Bullock, Knipe Realty ERA Powered. RMLS (OR)
- $575,0003 bd2 ba1.7k sqft2237 SE 139th Ave, Portland, OR 97233ActiveMLS ID #452640712, David Brownlee, Modern Realty. RMLS (OR)
- $729,0004 bd3 ba3.1k sqft1129 NW Connell Ave, Hillsboro, OR 97124ActiveMLS ID #151145639, Sun Kim, Berkshire Hathaway HomeServices NW Real Estate. RMLS (OR)
- $525,0004 bd2 ba1.5k sqft5675 SE Jennings Ave, Milwaukie, OR 97267ActiveMLS ID #212028271, Vladimir Romano, Premiere Property Group, LLC. RMLS (OR)
- $547,0003 bd3 ba2.1k sqft3338 SE 156th Ave, Portland, OR 97236ActiveMLS ID #792320593, Jordan Matin, Matin Real Estate. RMLS (OR)
- $525,0004 bd3 ba2k sqft17809 NE Marine Dr Slip C3, Portland, OR 97230ActiveMLS ID #282457066, Sondra McFeters, Portland Digs. RMLS (OR)
- $550,0003 bd3 ba2.2k sqft3690 SW 188th Ave, Beaverton, OR 97078ActiveMLS ID #161981461, Josh Kaplan, Soldera Properties, Inc. RMLS (OR)
