Motivated sellers are ready to make a deal—don't miss your chance to own an absolute entertainer’s paradise!
Set on a beautifully private lot, this meticulously maintained home is built for year-round hosting and effortless everyday living. The stunning outdoor oasis features a massive 20x44 heated in-ground pool, complemented by an active sprinkler system and a brand-new pool pump for worry-free summer fun.
Key Highlights:
Main Level: Gleaming hardwood floors and a bright, open kitchen designed for gatherings. Step into the cozy den or relaxed porch for quiet mornings. Features convenient main-floor laundry.
Upper Level: 4 spacious bedrooms on one level, including a primary suite complete with a relaxing Jacuzzi tub. A flexible dedicated office space can easily serve as a 5th bedroom.
Lower Level: The ultimate game-day setup featuring a full wet bar and a private media room equipped with a projector and surround sound.
Mechanicals & Upgrades: Like-new furnace, new pool pump, and meticulously maintained mechanicals throughout.
Priced to sell fast—schedule your private tour before it's gone!
Active
$499,000
20393 Erickson Path, Farmington, MN 55024
4beds
3,415sqft
Single Family
Built in 2002
0.37 Acres Lot
$498,500 Zestimate®
$146/sqft
$-- HOA
What's special
- 10 days
- 334
- 21
Zillow last checked:
Listing updated:
Listed by:
Bryon Lindsey 952-500-3607,
Keller Williams Realty Integrity Lakes,
The Graham Smith Team 612-414-5614
Source: NorthstarMLS as distributed by MLS GRID,MLS#: 7128459
Facts & features
Interior
Bedrooms & bathrooms
- Bedrooms: 4
- Bathrooms: 4
- Full bathrooms: 2
- 3/4 bathrooms: 1
- 1/2 bathrooms: 1
Bedroom
- Level: Upper
- Area: 210 Square Feet
- Dimensions: 15x14
Bedroom 2
- Level: Upper
- Area: 120 Square Feet
- Dimensions: 10x12
Bedroom 3
- Level: Upper
- Area: 130 Square Feet
- Dimensions: 13x10
Bedroom 4
- Level: Upper
- Area: 110 Square Feet
- Dimensions: 10x11
Primary bathroom
- Level: Upper
- Area: 110 Square Feet
- Dimensions: 11x10
Dining room
- Level: Main
- Area: 120 Square Feet
- Dimensions: 12x10
Family room
- Level: Main
- Area: 272 Square Feet
- Dimensions: 17x16
Family room
- Level: Lower
- Area: 272 Square Feet
- Dimensions: 17x16
Informal dining room
- Level: Main
- Area: 154 Square Feet
- Dimensions: 11x14
Kitchen
- Level: Main
- Area: 168 Square Feet
- Dimensions: 12x14
Laundry
- Level: Main
- Area: 80 Square Feet
- Dimensions: 10x8
Living room
- Level: Main
- Area: 156 Square Feet
- Dimensions: 12x13
Office
- Level: Main
- Area: 132 Square Feet
- Dimensions: 11x12
Porch
- Level: Main
- Area: 56 Square Feet
- Dimensions: 4x14
Heating
- Forced Air
Cooling
- Central Air
Appliances
- Included: Central Vacuum, Cooktop, Dishwasher, Disposal, Dryer, Microwave, Range, Refrigerator, Washer
- Laundry: Lower Level, Main Level
Features
- Central Vacuum
- Basement: Block
- Number of fireplaces: 2
- Fireplace features: Electric
Interior area
- Total structure area: 3,415
- Total interior livable area: 3,415 sqft
- Finished area above ground: 2,493
- Finished area below ground: 922
Property
Parking
- Total spaces: 3
- Parking features: Attached
- Attached garage spaces: 3
Accessibility
- Accessibility features: Doors 36"+
Features
- Levels: Two
- Stories: 2
- Has private pool: Yes
- Pool features: In Ground, Heated
- Fencing: Composite
Lot
- Size: 0.37 Acres
- Dimensions: 40 x 39 x 146 x 144 x 152
- Features: Irregular Lot, Tree Coverage - Light
Details
- Foundation area: 1272
- Parcel number: 144870004200
- Zoning description: Residential-Single Family
Construction
Type & style
- Home type: SingleFamily
- Property subtype: Single Family
Materials
- Roof: Age Over 8 Years
Condition
- New construction: No
- Year built: 2002
Utilities & green energy
- Electric: Power Company: Xcel Energy
- Gas: Natural Gas
- Sewer: City Sewer/Connected
- Water: City Water/Connected
Community & HOA
Community
- Subdivision: Middle Creek
HOA
- Has HOA: No
Location
- Region: Farmington
Financial & listing details
- Price per square foot: $146/sqft
- Tax assessed value: $495,200
- Annual tax amount: $7,084
- Date on market: 9/22/2026
- Road surface type: Paved
Estimated market value
$498,500
$474,000 - $523,000
$3,167/mo
Price history
| Date | Event | Price |
|---|---|---|
| 10/2/2026 | Listed for sale | $499,000-0.2%$146/sqft |
Source:  NorthstarMLS as distributed by MLS GRID #7128459 Report a problem NorthstarMLS as distributed by MLS GRID #7128459 Report a problem | ||
| 7/15/2022 | Sold | $499,999$146/sqft |
Source: NorthstarMLS as distributed by MLS GRID #6213001 Report a problem | ||
| 6/12/2022 | Pending sale | $499,999$146/sqft |
Source: NorthstarMLS as distributed by MLS GRID #6213001 Report a problem | ||
| 6/3/2022 | Price change | $499,999-2.9%$146/sqft |
Source: NorthstarMLS as distributed by MLS GRID #6213001 Report a problem | ||
| 6/2/2022 | Price change | $515,000-1.9%$151/sqft |
Source: NorthstarMLS as distributed by MLS GRID #6191261 Report a problem | ||
| 5/20/2022 | Listed for sale | $525,000+20.1%$154/sqft |
Source: NorthstarMLS as distributed by MLS GRID #6191261 Report a problem | ||
| 7/31/2020 | Sold | $437,000+0.5%$128/sqft |
Source: NorthstarMLS as distributed by MLS GRID #5609024 Report a problem | ||
| 6/24/2020 | Pending sale | $435,000$127/sqft |
Source: RE/MAX Advantage Plus #5609024 Report a problem | ||
| 6/17/2020 | Listed for sale | $435,000+36.6%$127/sqft |
Source: RE/MAX Advantage Plus #5609024 Report a problem | ||
| 3/26/2014 | Sold | $318,500+9.6%$93/sqft |
Source:  Lake Superior Area Realtors as distributed by MLS GRID #2134693 Report a problem Lake Superior Area Realtors as distributed by MLS GRID #2134693 Report a problem | ||
| 2/4/2003 | Sold | $290,569$85/sqft |
Source: Public Record Report a problem | ||
Public tax history
| Year | Property taxes | Tax assessment |
|---|---|---|
| 2025 | $7,084 -7.7% | $495,200 +5.4% |
| 2024 | $7,672 +26% | $469,700 -1.2% |
| 2023 | $6,088 +9.9% | $475,400 +4% |
| 2022 | $5,542 +3.9% | $456,900 +21.3% |
| 2021 | $5,336 -1.8% | $376,800 -0.1% |
| 2020 | $5,432 +11.6% | $377,069 +5.8% |
| 2019 | $4,866 | $356,500 +3.4% |
| 2018 | $4,866 +1.9% | $344,700 +5.5% |
| 2017 | $4,773 +3.2% | $326,600 +4.4% |
| 2016 | $4,624 +2.2% | $312,700 +6.4% |
| 2015 | $4,522 -8.9% | $293,902 +3.4% |
| 2014 | $4,963 +9% | $284,201 +11.7% |
| 2013 | $4,555 +912.6% | $254,444 |
| 2012 | $450 -90.2% | -- |
| 2011 | $4,581 -7.2% | -- |
| 2010 | $4,939 -2.4% | -- |
| 2009 | $5,061 -2% | -- |
| 2008 | $5,164 +9.7% | -- |
| 2007 | $4,708 +12% | -- |
| 2006 | $4,203 +28.8% | -- |
| 2004 | $3,264 +1112.3% | -- |
| 2003 | $269 | -- |
Find assessor info on the county website
Monthly payment
Est. payment
Payment breakdown
Explore the cost of this home by adjusting the details. Changes won't be saved.Climate risks
Neighborhood: 55024
- $481,0004 bd3 ba2.1k sqft20395 Erickson Path, Farmington, MN 55024Off Market
- $506,0005 bd4 ba3.1k sqft20391 Erickson Path, Farmington, MN 55024Off Market
- $487,5004 bd2 ba2.3k sqft20396 Erickson Path, Farmington, MN 55024Off Market
- $479,6004 bd2 ba2.2k sqft20389 Erickson Path, Farmington, MN 55024Off Market
Similar homes
- $499,9004 bd4 ba3.1k sqft19851 Executive Path, Farmington, MN 55024For Sale
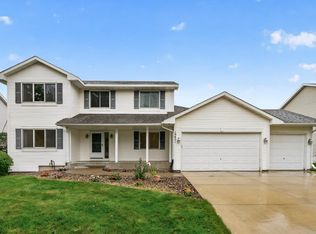
 MLS ID #7147986, Annie Le, LPT Realty, LLC. NorthstarMLS as distributed by MLS GRID
 - $490,0005 bd3 ba3k sqft19383 Embers Ave, Farmington, MN 55024For Sale
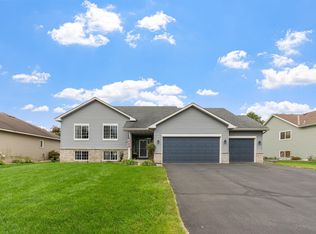 MLS ID #7148936, Haley Wargin, Real Broker, LLC. NorthstarMLS as distributed by MLS GRID
 - $475,0004 bd4 ba2.5k sqft18580 Explorer Ct, Farmington, MN 55024For Sale
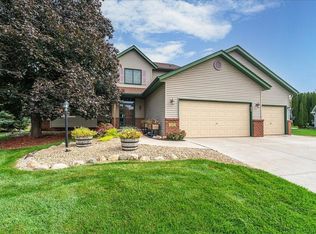 MLS ID #7151469, Jason Dahlmeir, LPT Realty, LLC. NorthstarMLS as distributed by MLS GRID
 - $535,0005 bd4 ba3.3k sqft19925 English Ct, Farmington, MN 55024For Sale
 MLS ID #7141865, The Homefront Team, Engel & Volkers Minneapolis. NorthstarMLS as distributed by MLS GRID
 - $475,0004 bd4 ba2.4k sqft19215 English Ave, Farmington, MN 55024For SaleMLS ID #7142937, Brandi Breitbach, Edina Realty, Inc.. NorthstarMLS as distributed by MLS GRID
- $520,0005 bd4 ba2.8k sqft19916 Excelsior Ln, Farmington, MN 55024For SaleMLS ID #7105722, Joanne Thomas, RE/MAX Advantage Plus. NorthstarMLS as distributed by MLS GRID
- $509,9005 bd4 ba3.2k sqft19447 Elkridge Trl, Farmington, MN 55024For SaleMLS ID #7112382, William B. Brown, Bridge Realty, LLC. NorthstarMLS as distributed by MLS GRID
- $470,0005 bd3 ba2.5k sqft19824 Embers Ave, Farmington, MN 55024For SaleMLS ID #7140006, Kasey C. Lehmann, Keller Williams Select Realty. NorthstarMLS as distributed by MLS GRID
- $519,0005 bd4 ba3k sqft4595 196th St W, Farmington, MN 55024For SaleMLS ID #7147068, Amber N Broadway, Opendoor Brokerage, LLC. NorthstarMLS as distributed by MLS GRID
- $465,0004 bd2 ba2k sqft20192 Akin Rd, Farmington, MN 55024For SaleMLS ID #7136137, Par Y. Herrity, eXp Realty. NorthstarMLS as distributed by MLS GRID
- $469,0004 bd4 ba3k sqft5011 193rd St W, Farmington, MN 55024For SaleMLS ID #7062660, Jodi Lucast, Edina Realty, Inc.. NorthstarMLS as distributed by MLS GRID
- $499,0004 bd3 ba2.5k sqft18618 Dunbury Ave, Farmington, MN 55024For SaleMLS ID #7083490, Valerie Q Rydland, Coldwell Banker Realty - Southwest Regional. NorthstarMLS as distributed by MLS GRID
- $550,0005 bd4 ba3.6k sqft5100 198th St W, Farmington, MN 55024For SaleMLS ID #7117966, Noah Thompson, RE/MAX Results. NorthstarMLS as distributed by MLS GRID
- $455,0005 bd4 ba2.3k sqft19951 Excelsior Ln, Farmington, MN 55024For SaleMLS ID #7137670, Scott Carmody, RE/MAX Results. NorthstarMLS as distributed by MLS GRID
- $415,0005 bd3 ba2.2k sqft18887 Elgin Ave, Farmington, MN 55024For SaleMLS ID #7110521, The Fiorella Group, RE/MAX Results. NorthstarMLS as distributed by MLS GRID
- $449,9003 bd3 ba2.5k sqft18474 Everest Path, Farmington, MN 55024For SaleMLS ID #7140910, Ashley Pevear, Twin City Homes. NorthstarMLS as distributed by MLS GRID
- $430,0003 bd2 ba2.2k sqft18949 Embry Ave, Farmington, MN 55024For SaleMLS ID #7130376, Kristi Ann Ordorff, Edina Realty, Inc.. NorthstarMLS as distributed by MLS GRID
- $388,0004 bd3 ba2.7k sqft501 Spruce St, Farmington, MN 55024For SaleMLS ID #7080520, Tracy Feran, Pemberton RE. NorthstarMLS as distributed by MLS GRID
- $414,5004 bd2 ba2.1k sqft18896 Embers Ave, Farmington, MN 55024For SaleMLS ID #7144076, Patricia C Johnson, Edina Realty, Inc.. NorthstarMLS as distributed by MLS GRID
