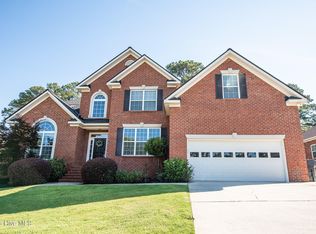
Step into this delightful 5 bedroom 3.5 bathroom home situated wonderful Riverwood Plantation neighborhood with sidewalks, pool, clubhouse and playground! You will appreciate the welcoming rocking chair front porch that leads into a light-filled foyer featuring crown molding, hardwood floors and bright sidelights! An inviting archway opens directly to the dining room with board and batten wainscoting! The living room has a soaring ceiling, a ceiling fan, a cozy fireplace, and a second-story balcony overlooking the space! The fully equipped kitchen features granite countertops, an island with bar seating, a gas range, a built-in microwave, a dishwasher, a refrigerator, a pantry, and a backsplash! Adjacent to the kitchen is a bright breakfast room with refined crown molding! The main-floor owner's suite provides a comfortable retreat with tray ceilings and a ceiling fan! The primary bathroom includes a double sink vanity, framed mirrors, ceramic tile flooring, a soaking tub, a dedicated makeup vanity area, and a walk-in tiled shower with a glass door! For ultimate convenience, the laundry room with ceramic tile offers direct access to the owner's closet! Four additional bedrooms, all equipped with ceiling fans, one could really make a large flex room with a closet that works great as a game room! One bedroom offers direct access to a hall bathroom with a granite vanity! Another full bathroom boasts a double sink vanity with framed mirrors and dual access to the third bedroom! Half bath for guests! The outdoor living space features a covered porch and an extended stone patio complete with a firepit overlooking a level, fully fenced backyard! A two-car garage provides ample space for parking and storage! This functional layout offers a quick drive to Fort Gordon and within walking distance of the Greenbrier schools!
For sale
$479,900
204 Clyde Ave, Evans, GA 30809
5beds
2,993sqft
Single Family Residence
Built in 2012
7,840 Square Feet Lot
$-- Zestimate®
$160/sqft
$71/mo HOA
What's special
Cozy fireplaceLevel fully fenced backyardCrown moldingHardwood floorsIsland with bar seatingInviting archwayLight-filled foyer
- 54 days
- 571
- 38
Likely to sell faster than
Zillow last checked:
Listing updated:
Listed by:
Shannon D Rollings offers@shannonr.com,
Shannon Rollings Real Estate
Source: Aiken MLS,MLS#: 225053
Facts & features
Interior
Bedrooms & bathrooms
- Bedrooms: 5
- Bathrooms: 4
- Full bathrooms: 3
- 1/2 bathrooms: 1
Primary bedroom
- Level: Main
- Area: 266
- Dimensions: 19 x 14
Bedroom 2
- Level: Upper
- Area: 294
- Dimensions: 21 x 14
Bedroom 3
- Level: Upper
- Area: 165
- Dimensions: 15 x 11
Bedroom 4
- Level: Upper
- Area: 168
- Dimensions: 14 x 12
Other
- Level: Upper
- Area: 154
- Dimensions: 14 x 11
Dining room
- Level: Main
- Area: 154
- Dimensions: 14 x 11
Kitchen
- Level: Main
- Area: 198
- Dimensions: 22 x 9
Living room
- Level: Main
- Area: 374
- Dimensions: 22 x 17
Other
- Description: Breakfast
- Level: Main
- Area: 72
- Dimensions: 9 x 8
Heating
- Forced Air, Natural Gas
Cooling
- Central Air, Electric
Appliances
- Included: Microwave, Range, Refrigerator, Gas Water Heater, Dishwasher, Disposal
Features
- Snack Bar, Solid Surface Counters, Walk-In Closet(s), Cathedral Ceiling(s), Ceiling Fan(s), Kitchen Island, Primary Downstairs, Pantry
- Flooring: Carpet, Ceramic Tile, Hardwood
- Basement: None
- Number of fireplaces: 1
- Fireplace features: Gas, Living Room
Interior area
- Total structure area: 2,993
- Total interior livable area: 2,993 sqft
- Finished area above ground: 2,993
- Finished area below ground: 0
Video & virtual tour
Property
Parking
- Total spaces: 2
- Parking features: Attached, Garage Door Opener
- Attached garage spaces: 2
Features
- Levels: Two
- Patio & porch: Patio, Porch
- Pool features: None
- Fencing: Fenced
Lot
- Size: 7,840 Square Feet
- Dimensions: 0.18Acres
- Features: Landscaped, Sprinklers In Front, Sprinklers In Rear
Details
- Additional structures: See Remarks
- Parcel number: 065974
- Special conditions: Standard
- Horse amenities: None
Construction
Type & style
- Home type: SingleFamily
- Architectural style: Traditional
- Property subtype: Single Family Residence
Materials
- See Remarks
- Foundation: Slab
- Roof: Composition,Metal,Shingle
Condition
- New construction: No
- Year built: 2012
Utilities & green energy
- Sewer: Public Sewer
- Water: Public
Community & HOA
Community
- Features: Pool, Recreation Area, Tennis Court(s)
- Subdivision: Riverwood Plantation
HOA
- Has HOA: Yes
- HOA fee: $856 annually
Location
- Region: Evans
Financial & listing details
- Price per square foot: $160/sqft
- Tax assessed value: $466,564
- Annual tax amount: $1,605
- Date on market: 8/17/2026
- Cumulative days on market: 55 days
- Listing terms: Contract
- Road surface type: Paved
Estimated market value
Not available
Estimated sales range
Not available
Not available
Price history
| Date | Event | Price |
|---|---|---|
| 8/17/2026 | Listed for sale | $479,900+6.6%$160/sqft |
Source:  Aiken MLS #225053 Report a problem Aiken MLS #225053 Report a problem | ||
| 10/30/2023 | Sold | $450,000+0.2%$150/sqft |
Source:  Hive MLS #98178158 Report a problem Hive MLS #98178158 Report a problem | ||
| 10/2/2023 | Contingent | $449,000$150/sqft |
Source:  REALTORS® of Greater Augusta #520797 Report a problem REALTORS® of Greater Augusta #520797 Report a problem | ||
| 9/22/2023 | Listed for sale | $449,000+12.3%$150/sqft |
Source: REALTORS® of Greater Augusta #520797 Report a problem | ||
| 9/3/2021 | Sold | $399,900+38.4%$134/sqft |
Source: Public Record Report a problem | ||
| 2/24/2016 | Sold | $289,000-3.6%$97/sqft |
Source: Public Record Report a problem | ||
| 12/26/2015 | Listed for sale | $299,900+14%$100/sqft |
Source: MEYBOHM REALTORS-EVANS #394593 Report a problem | ||
| 11/30/2012 | Sold | $263,100+484.7%$88/sqft |
Source: Public Record Report a problem | ||
| 1/26/2012 | Sold | $45,000$15/sqft |
Source: Public Record Report a problem | ||
Public tax history
| Year | Property taxes | Tax assessment |
|---|---|---|
| 2025 | $1,605 -1.7% | $466,564 +3.7% |
| 2024 | $1,633 -60.1% | $450,000 +1.1% |
| 2023 | $4,091 +3.9% | $445,027 +17.7% |
| 2022 | $3,938 | $378,260 +7.3% |
| 2021 | -- | $352,608 +176% |
| 2020 | $3,491 +2.8% | $127,754 +3.1% |
| 2019 | $3,397 0% | $123,925 0% |
| 2018 | $3,397 +7% | $123,953 +7.2% |
| 2017 | $3,176 -1.9% | $115,600 -2.6% |
| 2016 | $3,236 -0.6% | $118,693 +2.8% |
| 2015 | $3,257 +0.2% | $115,428 -1.1% |
| 2014 | $3,249 | $116,712 |
Find assessor info on the county website
Monthly payment
Est. payment
Payment breakdown
Explore the cost of this home by adjusting the details. Changes won't be saved.Climate risks
Neighborhood: 30809
Nearby schools
Schools provided by the listing agent
- Elementary: Greenbrier
- Middle: Greenbrier
- High: Greenbrier
Source: Aiken MLS. This data may not be complete. We recommend contacting the local school district to confirm school assignments for this home.
Similar homes
- $459,9005 bd4 ba2.9k sqft1096 Rivershyre Drive, Evans, GA 30809For Sale

 MLS ID #100608494, Scott Madaus, Meybohm Real Estate - Evans. Hive MLS
 - $479,9005 bd3 ba2.5k sqft442 Kirkwood Drive, Evans, GA 30809For Sale
 MLS ID #100586890, Ehrin Fairey, EXP Realty, LLC. Hive MLS
 - $469,9005 bd3 ba3.2k sqft670 Gregory Dr, Evans, GA 30809For Sale By Owner
- $477,5005 bd4 ba3.6k sqft1612 Jamestown Avenue, Evans, GA 30809For Sale
 MLS ID #100580170, Melissa Kay Nemer, Keller Williams Realty Augusta Partners. Hive MLS
 - $480,0004 bd4 ba3.7k sqft1118 Blackfoot Drive, Evans, GA 30809For SaleMLS ID #100589267, Gerilyn Delaurentys, Meybohm Real Estate - Evans. Hive MLS
- $420,0004 bd3 ba2.8k sqft4998 Sussex Dr, Evans, GA 30809Active
 MLS ID #10869737, Jasmin Bradley, The Bradley Real Estate Group. GAMLS
 - $467,9004 bd3 ba3.3k sqft5107 Windmill Place, Evans, GA 30809For SaleMLS ID #100604846, Greg Oldham, Meybohm Real Estate - Evans. Hive MLS
- $450,0005 bd4 ba3k sqft981 Shadwell Drive, Evans, GA 30809For SaleMLS ID #100608272, Noah McBride, Century 21 Magnolia. Hive MLS
- $565,0005 bd4 ba3.2k sqft311 Burnhill Avenue, Evans, GA 30809For SaleMLS ID #100607757, Kimberly Susan Lahodny, Riverwatch Group. Hive MLS
- $465,0004 bd3 ba3k sqft201 Bainbridge Drive, Evans, GA 30809For SaleMLS ID #100596568, Southern Homes Group, Southern Homes Group Real Estate. Hive MLS
- $439,9005 bd4 ba2.9k sqft224 Bainbridge Drive, Evans, GA 30809For SaleMLS ID #100596498, Manuel Castillo, Simply Real Estate and Rentals, LLC. Hive MLS
- $469,0004 bd3 ba3k sqft5104 Windmill Place, Evans, GA 30809For SaleMLS ID #100586551, Diane Smith, Blanchard & Calhoun - WA. Hive MLS
- $529,9004 bd4 ba2.9k sqft423 Armstrong Way, Evans, GA 30809For SaleMLS ID #100584094, Donnie Reese, RE/MAX Reinvented. Hive MLS
- $509,9006 bd4 ba3.7k sqft735 Spotswood Drive, Evans, GA 30809For SaleMLS ID #100607341, Jonathan Bentley, Berkshire Hathaway HomeServices Beazley Realtors. Hive MLS
- $384,5004 bd3 ba2.9k sqft1124 Brighton Drive, Evans, GA 30809For SaleMLS ID #100607566, Matt Kelly, WRKHORSE REAL ESTATE. Hive MLS
- $464,9005 bd4 ba3k sqft5740 Whispering Pines Way, Evans, GA 30809For SaleMLS ID #100594973, Jennifer Gomoll, Meybohm Real Estate - Evans. Hive MLS
- $485,0005 bd5 ba2.8k sqft1217 Oakton Trail, Evans, GA 30809For SaleMLS ID #98252776, Stephanie Menard, NextHome Resolute. Hive MLS
- $425,0004 bd3 ba2.5k sqft2565 Traverse Trail, Evans, GA 30809For SaleMLS ID #100609288, LHP And Company, Meybohm Real Estate - Evans. Hive MLS
- $495,0005 bd4 ba4.4k sqft2432 Sunflower Dr, Evans, GA 30809ActiveMLS ID #10853689, Tanya Pickens, Opendoor Brokerage. GAMLS
