$10,000 IN SELLER CONCESSIONS AVAILABLE! Use it toward closing costs, a rate buy-down, or prepaid expenses--making homeownership more affordable from day one!
Welcome to 204 Coffman Drive, where modern comfort, thoughtful design, and exceptional value come together. This beautifully maintained home offers 3 spacious bedrooms, 2.5 bathrooms, and a finished bonus room, providing the flexibility you need for a home office, media room, playroom, guest space, or home gym.
The highly desirable first-floor owner's suite creates a private retreat, while the open-concept living and dining areas are designed for both everyday living and effortless entertaining. Natural light fills the home, creating a warm and inviting atmosphere throughout.
Situated on an impressive 0.44-acre lot, you'll enjoy plenty of room to entertain, garden, let pets play, or simply unwind in your own backyard. Even better, there's NO HOA, giving you the freedom to personalize your property without restrictive neighborhood regulations.
With generous living space, a versatile floor plan, a large homesite, and $10,000 in seller concessions available, this home delivers incredible value for today's buyers. Whether you're purchasing your first home, relocating, or simply looking for more space, 204 Coffman Drive offers the perfect blend of comfort, convenience, and opportunity.
Don't miss your chance to make this exceptional property your next home--schedule your private showing today!
Under contract
$400,000
204 Coffman Drive, Pikeville, NC 27863
3beds
2,317sqft
Single Family Residence
Built in 2022
0.44 Acres Lot
$398,100 Zestimate®
$173/sqft
$-- HOA
What's special
Finished bonus roomVersatile floor planLarge homesiteGenerous living space
- 41 days |
- 82 |
- 3 |
Zillow last checked:
Listing updated:
Listed by:
James Jones 919-440-1689,
Legacy Builder, LLC
Source: Hive MLS,MLS#: 100580388 Originating MLS: MLS of Goldsboro
Originating MLS: MLS of GoldsboroFacts & features
Interior
Bedrooms & bathrooms
- Bedrooms: 3
- Bathrooms: 3
- Full bathrooms: 2
- 1/2 bathrooms: 1
Rooms
- Room types: Bedroom 2, Bonus Room, Bedroom 1, Dining Room, Living Room, Master Bedroom
Primary bedroom
- Description: Large Master Bedroom
- Level: First
Bedroom 1
- Level: First
Bedroom 2
- Level: First
Bonus room
- Level: Second
Dining room
- Description: Dining Room
- Level: First
Kitchen
- Description: Finished Bonus Room
- Level: Second
Living room
- Level: First
Heating
- Fireplace(s), Electric, Heat Pump
Cooling
- Central Air
Appliances
- Included: Electric Oven, Electric Cooktop, Built-In Microwave, Refrigerator, Dishwasher
Features
- Walk-in Closet(s), Ceiling Fan(s), Gas Log, Walk-In Closet(s)
- Basement: None
- Attic: Walk-In
- Number of fireplaces: 1
- Fireplace features: Gas Log
Interior area
- Total structure area: 2,317
- Total interior livable area: 2,317 sqft
Video & virtual tour
Property
Parking
- Total spaces: 2
- Parking features: Garage Faces Side, Concrete
- Attached garage spaces: 2
Features
- Levels: Two
- Patio & porch: Screened
- Exterior features: None
- Fencing: None
- Has view: Yes
- View description: None
- Frontage type: See Remarks
Lot
- Size: 0.44 Acres
- Dimensions: .44 +/-
- Features: Level
Details
- Parcel number: 3612753422
- Zoning: IH
- Special conditions: Standard
Construction
Type & style
- Home type: SingleFamily
- Property subtype: Single Family Residence
Materials
- Stone, Vinyl Siding, Wood Frame
- Foundation: Crawl Space
- Roof: Shingle
Condition
- New construction: No
- Year built: 2022
Utilities & green energy
- Sewer: Septic Tank
- Water: Public
- Utilities for property: Water Connected
Community & HOA
Community
- Security: Smoke Detector(s)
- Subdivision: Glen Laurel
HOA
- Has HOA: No
Location
- Region: Pikeville
Financial & listing details
- Price per square foot: $173/sqft
- Tax assessed value: $359,740
- Annual tax amount: $2,571
- Date on market: 6/9/2026
- Cumulative days on market: 41 days
- Listing agreement: Exclusive Right To Sell
- Listing terms: Cash,Conventional,FHA,USDA Loan,VA Loan
Estimated market value
$398,100
$378,000 - $418,000
$2,260/mo
Price history
| Date | Event | Price |
|---|---|---|
| 7/18/2026 | Contingent | $400,000$173/sqft |
Source:  Hive MLS #100580388 Report a problem Hive MLS #100580388 Report a problem | ||
| 6/9/2026 | Listed for sale | $400,000+1.3%$173/sqft |
Source: Hive MLS #100580388 Report a problem | ||
| 8/1/2022 | Sold | $395,000-3.6%$170/sqft |
Source: Hive MLS #79445 Report a problem | ||
| 6/2/2022 | Pending sale | $409,900$177/sqft |
Source: Hive MLS #79445 Report a problem | ||
| 5/16/2022 | Listed for sale | $409,900$177/sqft |
Source: Hive MLS #79445 Report a problem | ||
Public tax history
| Year | Property taxes | Tax assessment |
|---|---|---|
| 2025 | $2,571 +33.4% | $359,740 +58.6% |
| 2024 | $1,928 +3% | $226,810 +772.3% |
| 2023 | $1,871 +793.8% | $26,000 |
| 2022 | $209 | -- |
Find assessor info on the county website
Monthly payment
Est. payment
Payment breakdown
Explore the cost of this home by adjusting the details. Changes won't be saved.Climate risks
Neighborhood: 27863
Nearby schools
GreatSchools rating
- 4/10Northeast Elementary SchoolGrades: PK-5Distance: 2.4 mi
- 8/10Norwayne Middle SchoolGrades: 6-8Distance: 3.7 mi
- 5/10Charles B Aycock High SchoolGrades: 9-12Distance: 4.1 mi
Schools provided by the listing agent
- Elementary: Northeast
- Middle: Norwayne
- High: Charles Aycock
Source: Hive MLS. This data may not be complete. We recommend contacting the local school district to confirm school assignments for this home.
- $305,0003 bd2 ba1.8k sqft202 Coffman Dr, Pikeville, NC 27863Sold

- $307,0003 bd2 ba1.9k sqft206 Coffman Dr, Pikeville, NC 27863Off Market
- $295,6003 bd2 ba1.5k sqft200 Coffman Dr, Pikeville, NC 27863Off Market
- $415,7000.74 acres203 Coffman Dr, Pikeville, NC 27863Off Market
- $367,5004 bd3 ba2.5k sqft208 Coffman Dr, Pikeville, NC 27863Off Market
- $362,8004 bd3 ba2.4k sqft317 Glenn Laurel Dr, Pikeville, NC 27863Off Market
- $321,5000.38 acres319 Glenn Laurel Dr, Pikeville, NC 27863Off Market
- $346,9004 bd2 ba2.3k sqft201 Coffman Dr, Pikeville, NC 27863Off Market
A local agent can set up tours, give advice and negotiate with sellers.
A local lender can help you make sure your offer is ready when you are.
Similar homes
- $349,9004 bd3 ba2.5k sqft109 Castaway Court, Pikeville, NC 27863For Sale
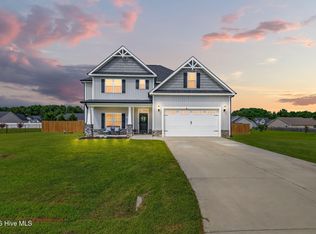
 MLS ID #100596536, Beth Hines, RE/MAX Southland Realty II. Hive MLS
 - $439,9003 bd2 ba2.2k sqft307 Coffman Drive Lot 130, Pikeville, NC 27863New Construction
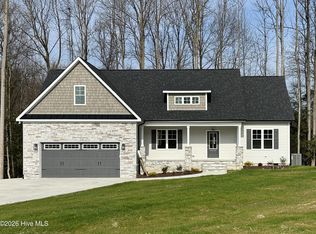 MLS ID #100539888, Rodney Carroll, HomeTowne Realty. Hive MLS
 - $369,0003 bd3 ba2.3k sqft112 N Merganser Drive, Pikeville, NC 27863For Sale
 MLS ID #100588131, Jonathan Mills, United Real Estate East Carolina. Hive MLS
 - $469,9003 bd3 ba2.7k sqft308 Coffman Drive Lot 129, Pikeville, NC 27863New Construction
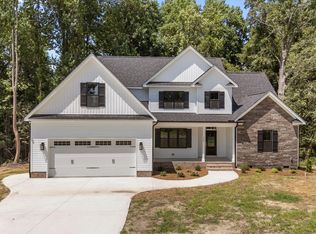 MLS ID #100511220, Rodney Carroll, HomeTowne Realty. Hive MLS
 - $348,9004 bd3 ba1.9k sqft210 Willowbrook Drive, Pikeville, NC 27863For SaleMLS ID #100595013, Beth Hines, RE/MAX Southland Realty II. Hive MLS
- $458,5003 bd3 ba2.4k sqft205 Pear Tree Ln, Pikeville, NC 27863Off Market
- $334,9994 bd3 ba2k sqft1540 Antioch Road NE, Pikeville, NC 27863For SaleMLS ID #100531165, Kimberly Dewey, Legacy Builder, LLC. Hive MLS
- from $344,9003 bd3 ba2.1k sqftKimberly Plan, Creeks Edge, Pikeville, NC 27863New ConstructionThe Beth Hines Team
- $399,9003 bd2 ba2k sqft125 Tedpace Street, Princeton, NC 27569For SaleMLS ID #100596331, Tammy Register, EXP Realty LLC - C. Hive MLS
- $360,0003 bd3 ba2.2k sqft905 N Baden Court, Goldsboro, NC 27534For SaleMLS ID #100584135, Chad Alexander, Homestation Properties. Hive MLS
- from $324,9903 bd3 ba2.4k sqftPrelude Plan, Piper Pointe, Pikeville, NC 27863New ConstructionDream Finders Homes
- $379,9003 bd2 ba2.1k sqft102 Mary Hopes Place, Goldsboro, NC 27534New ConstructionMLS ID #100581835, Matthew Young, Wilkins & Lancaster Realty, LLC. Hive MLS
- $380,0004 bd3 ba2.6k sqft102 Atsur Place, Goldsboro, NC 27534For SaleMLS ID #100558960, James Jones, Legacy Builder, LLC. Hive MLS
- $519,0004 bd3 ba2.3k sqft104 Christopher Allen Drive, Goldsboro, NC 27534For SaleMLS ID #100597050, Robert Phillips, The Firm NC. Hive MLS
- $369,9002 bd3 ba1.9k sqft102 John Deere Drive, Goldsboro, NC 27530For SaleMLS ID #100582939, Lauren Maurer, Down Home Realty And Property Management, LLC. Hive MLS
- from $359,9003 bd3 ba2.2k sqftFloyd II Plan, Creeks Edge, Pikeville, NC 27863New ConstructionThe Beth Hines Team
- $444,9003 bd3 ba2.2k sqft505 Brighton Drive, Goldsboro, NC 27530New ConstructionMLS ID #100573266, Martie Rye, Down Home Realty And Property Management, LLC. Hive MLS
- $364,9003 bd2 ba1.8k sqft104 Mary Hopes Place, Goldsboro, NC 27534New ConstructionMLS ID #100581816, Riley Wilkins, Wilkins & Lancaster Realty, LLC. Hive MLS
- $445,0005 bd4 ba2.7k sqft1847 N Nc 111 Highway N, Goldsboro, NC 27530For SaleMLS ID #100536802, James Jones, Legacy Builder, LLC. Hive MLS
- $395,0004 bd3 ba2.9k sqft313 Aaron'S Place, Goldsboro, NC 27530For SaleMLS ID #100524860, Valerie Maat, 1st Class Real Estate Legacy Partners. Hive MLS
