NO HOA! This beautiful home has four bedrooms 2.5 baths and 2 car garage. The roof is two years old and all brand new windows. All bedrooms are great size and upstairs. There are two living rooms and two dining rooms for your growing family and entertainment. The kitchen has a gas stove and new dishwasher. Utility room upstairs has new washer and dryer for new homeowners. The home has two living rooms, two dining rooms and is very spacious! The backard is huge and has beautiful landscaping filled with some trees and flowers. Home is in a culdasac and has a HUGE backyard covered concrete patio. A must see!!!
Pending
$345,000
204 Edmundson Ct, Arlington, TX 76002
4beds
2,040sqft
:
Get pre-qualified$2,563/mo
Single Family Residence
Built in 1998
0.25 Acres Lot
$-- Zestimate®
$169/sqft
$-- HOA
What's special
Huge backyardNew dishwasherBrand new windowsFour bedroomsTwo dining roomsVery spacious
- 30 days |
- 765 |
- 71 |
Zillow last checked:
Listing updated:
Listed by:
Delia Sifuentes 0554665,
Privado Realty and Investments 817-789-5228
Source: NTREIS,MLS#: 21307755
Facts & features
Interior
Bedrooms & bathrooms
- Bedrooms: 4
- Bathrooms: 3
- Full bathrooms: 2
- 1/2 bathrooms: 1
Primary bedroom
- Features: Ceiling Fan(s), Walk-In Closet(s)
- Level: Second
- Dimensions: 16 x 14
Bedroom
- Level: Second
- Dimensions: 12 x 11
Bedroom
- Level: Second
- Dimensions: 11 x 11
Bedroom
- Level: Second
- Dimensions: 11 x 10
Primary bathroom
- Features: Linen Closet
- Level: Second
- Dimensions: 10 x 8
Dining room
- Level: First
- Dimensions: 11 x 8
Dining room
- Level: First
- Dimensions: 9 x 13
Other
- Level: Second
- Dimensions: 8 x 5
Half bath
- Level: First
- Dimensions: 6 x 3
Kitchen
- Level: First
- Dimensions: 14 x 11
Living room
- Features: Ceiling Fan(s), Fireplace
- Level: First
- Dimensions: 19 x 15
Living room
- Features: Ceiling Fan(s)
- Level: First
- Dimensions: 13 x 11
Utility room
- Features: Utility Room
- Level: Second
- Dimensions: 0 x 0
Heating
- Central, Fireplace(s), Natural Gas
Cooling
- Central Air, Ceiling Fan(s), Electric
Appliances
- Included: Dishwasher, Disposal
- Laundry: Washer Hookup, Dryer Hookup, ElectricDryer Hookup, Laundry in Utility Room
Features
- High Speed Internet, Kitchen Island, Open Floorplan, Cable TV, Walk-In Closet(s)
- Flooring: Carpet, Ceramic Tile
- Has basement: No
- Has fireplace: No
- Fireplace features: Gas, Living Room, Masonry
Interior area
- Total interior livable area: 2,040 sqft
Video & virtual tour
Property
Parking
- Total spaces: 2
- Parking features: Covered, Driveway, Garage Faces Front
- Attached garage spaces: 2
Features
- Levels: Two
- Stories: 2
- Patio & porch: Rear Porch, Covered
- Exterior features: Storage
- Pool features: None
- Fencing: Wood
Lot
- Size: 0.25 Acres
- Features: Back Yard, Cul-De-Sac, Lawn, Landscaped, Subdivision
Details
- Parcel number: 07095554
Construction
Type & style
- Home type: SingleFamily
- Architectural style: Traditional,Detached
- Property subtype: Single Family Residence
- Attached to another structure: Yes
Materials
- Brick
- Foundation: Slab
Condition
- Year built: 1998
Utilities & green energy
- Sewer: Public Sewer
- Water: Public
- Utilities for property: Sewer Available, Water Available, Cable Available
Community & HOA
Community
- Subdivision: Windtree Ridge Add
HOA
- Has HOA: No
Location
- Region: Arlington
Financial & listing details
- Price per square foot: $169/sqft
- Tax assessed value: $208,000
- Annual tax amount: $6,187
- Date on market: 6/25/2026
- Cumulative days on market: 23 days
- Listing terms: Cash,Conventional,FHA,VA Loan
- Exclusions: Mineral Rights
Estimated market value
Not available
Estimated sales range
Not available
$2,502/mo
Price history
| Date | Event | Price |
|---|---|---|
| 7/25/2026 | Pending sale | $345,000$169/sqft |
Source: NTREIS #21307755 Report a problem | ||
| 7/17/2026 | Contingent | $345,000$169/sqft |
Source: NTREIS #21307755 Report a problem | ||
| 7/16/2026 | Listed for sale | $345,000$169/sqft |
Source: NTREIS #21307755 Report a problem | ||
| 7/10/2026 | Contingent | $345,000$169/sqft |
Source: NTREIS #21307755 Report a problem | ||
| 6/25/2026 | Listed for sale | $345,000$169/sqft |
Source: NTREIS #21307755 Report a problem | ||
Public tax history
| Year | Property taxes | Tax assessment |
|---|---|---|
| 2019 | $4,245 +7.2% | $208,000 +19.5% |
| 2018 | $3,959 +10.1% | $174,082 -10.1% |
| 2017 | $3,597 +9.1% | $193,736 +14.6% |
| 2016 | $3,296 +18.6% | $169,044 +13.6% |
| 2015 | $2,780 | $148,806 +25.2% |
| 2014 | $2,780 | $118,900 |
| 2013 | -- | $118,900 +0.8% |
| 2012 | -- | $117,900 -4.5% |
| 2011 | -- | $123,400 +1.3% |
| 2010 | -- | $121,800 -4.5% |
| 2009 | -- | $127,600 |
| 2008 | -- | $127,600 |
| 2007 | -- | $127,600 |
| 2006 | -- | $127,600 |
| 2005 | -- | $127,600 |
| 2004 | -- | $127,600 +3.7% |
| 2003 | -- | $123,000 -1.4% |
| 2002 | -- | $124,700 +12.9% |
| 2001 | -- | $110,500 |
| 2000 | -- | $110,500 |
Find assessor info on the county website
Monthly payment
Est. payment
Payment breakdown
Explore the cost of this home by adjusting the details. Changes won't be saved.Climate risks
Neighborhood: Southeast
Nearby schools
GreatSchools rating
- 8/10Pearcy STEM AcademyGrades: PK-6Distance: 0.7 mi
- 7/10Ousley Junior High SchoolGrades: 7-8Distance: 1.2 mi
- 4/10Seguin High SchoolGrades: 9-12Distance: 0.8 mi
Schools provided by the listing agent
- Elementary: Pearcy
- Middle: Ousley
- High: Seguin
- District: Arlington ISD
Source: NTREIS. This data may not be complete. We recommend contacting the local school district to confirm school assignments for this home.
- $341,1003 bd2 ba2k sqft204 Edmundson Ct, Arlington, TX 76002Off Market
- $353,6004 bd2 ba1.8k sqft200 Edmundson Ct, Arlington, TX 76002Off Market
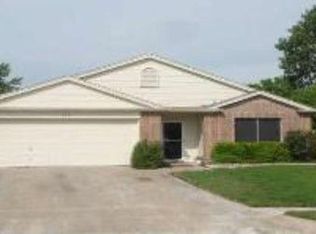
- $344,6004 bd2 ba2.3k sqft206 Edmundson Ct, Arlington, TX 76002Off Market
- $318,2004 bd2 ba2k sqft107 Shady Brook Dr, Arlington, TX 76002Off Market
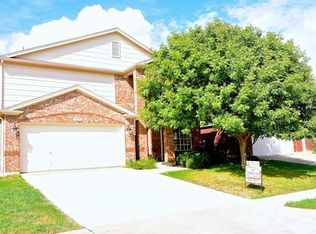
- $265,0003 bd2 ba1.8k sqft105 Shady Brook Dr, Arlington, TX 76002Off Market
- $211,3553 bd-- ba1.7k sqft109 Shady Brook Dr, Arlington, TX 76002Off Market
- $314,8003 bd2 ba1.8k sqft7009 Bridlewood Dr, Arlington, TX 76002Off Market
- $325,0004 bd2 ba2k sqft7007 Bridlewood Dr, Arlington, TX 76002Off Market
A local agent can set up tours, give advice and negotiate with sellers.
A local lender can help you make sure your offer is ready when you are.
Similar homes
- $340,0003 bd2 ba1.7k sqft7609 Albany Ln, Arlington, TX 76002For Sale
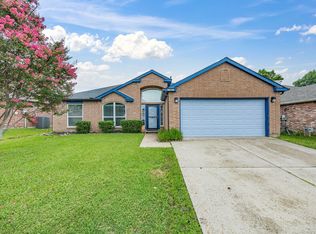 MLS ID #21308185, Jon Nielsen. NTREIS
 - $360,0005 bd4 ba3k sqft6725 Prairie Fire Rd, Arlington, TX 76002For Sale
 MLS ID #21228937, Julie Pham. NTREIS
 - $308,0003 bd2 ba1.4k sqft7315 Marsland Ln, Arlington, TX 76001For Sale
 MLS ID #21324667, Deonne Ramos. NTREIS
 - $300,0003 bd2 ba1.6k sqft903 Hems Ln, Arlington, TX 76001For Sale
 MLS ID #21295421, Ashley Weatherall. NTREIS
 - $--3 bd2 ba1.5k sqft3425 Doolittle Dr, Arlington, TX 76014AuctionAuction.com 2
- $305,0003 bd3 ba1.5k sqft622 Mission Hills Dr, Arlington, TX 76018For SaleMLS ID #21324616, Francisco Martinez. NTREIS
- $369,9003 bd2 ba1.8k sqft1320 Clearwater Dr, Grand Prairie, TX 75052For SaleMLS ID #21338240, Teresa Nguyen. NTREIS
- $370,0004 bd2 ba1.8k sqft628 Dover Heights Trl, Mansfield, TX 76063For SaleMLS ID #21243516, Ashley Hemphill. NTREIS
- $375,0004 bd3 ba2.5k sqft5610 Eagle Rock Rd, Arlington, TX 76017For SaleMLS ID #21292426, Krista Deveaux. NTREIS
- $308,0005 bd2 ba1.9k sqft915 Freestone Dr, Arlington, TX 76017For SaleMLS ID #21276126, Tiffany Todd. NTREIS
- $344,9004 bd2 ba2.1k sqft713 Waggoner Dr, Arlington, TX 76013For SaleMLS ID #21243788, Rachel Dudley. NTREIS
- $335,0004 bd3 ba2.3k sqft745 Woodridge Dr, Desoto, TX 75115For SaleMLS ID #21309431, Yecica Velazco. NTREIS
- $365,0004 bd3 ba2.7k sqft1717 Monaco Dr, Arlington, TX 76010For SaleMLS ID #21315685, Brandon Koonsman. NTREIS
- $365,0004 bd3 ba2.6k sqft1513 Brighton Dr, Mansfield, TX 76063For SaleMLS ID #21256740, Steven Robertson. NTREIS
- $389,9004 bd2 ba2k sqft2706 Ferncrest Trl, Mansfield, TX 76063For SaleMLS ID #21307329, James Cianelli. NTREIS
- $299,9003 bd2 ba2.2k sqft4303 Cypress Springs Ct, Arlington, TX 76001For SaleMLS ID #21264707, Lindsey Raley. NTREIS
- $375,0004 bd3 ba1.8k sqft1305 W Lavender Ln, Arlington, TX 76013For SaleMLS ID #21276978, Blake Sims. NTREIS
- $409,5004 bd3 ba2.4k sqft5112 Oak Gate Ct, Arlington, TX 76016For SaleMLS ID #21314639, Keith Sevanandam. NTREIS
- $325,0004 bd2 ba1.6k sqft2400 York Minster Ct, Arlington, TX 76006For SaleMLS ID #21323015, Amanda Ryan. NTREIS
- $314,9003 bd3 ba1.8k sqft6706 Greenspring Dr, Arlington, TX 76016For SaleMLS ID #21284763, Amy Dang. NTREIS
