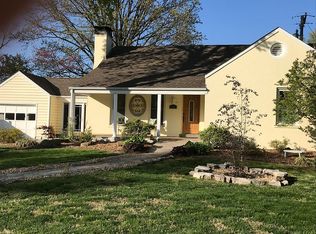
Charming Corner-Lot Home with Numerous Updates and Additional Parcel! This charming 2-bedroom, 2-bathroom home, originally built in 1941, offers character, numerous updates, and a unique opportunity with an additional attached parcel extending to Highway 50, located directly across from Marie Schaeffer School. Recent improvements include a new roof, new siding, new water heater, and updated electrical box (and many more updates). Both bedrooms on the main floor feature beautiful hardwood flooring. The kitchen has been refreshed with new LVP flooring, a new countertop and sink, and new stainless-steel appliances and multiple other updates. The newly fenced side yard provides added privacy and outdoor space, while the corner-lot location offers excellent visibility and accessibility. The basement has two non-conforming bedrooms and a family room and finished laundry area. The additional parcel that faces Marie Schaefer grade school will allow for an owner to advertise a business but not conduct business at that location. There are restrictions as to the size of the sign. To obtain more information about this please contact O'fallon municipality for full details. Please note that there are two parcel numbers for this listing.
Active
Listed by: Re/Max Signature Properties • Janet M Freed • 618-978-4019
$273,000
204 Marilyn Dr, O'Fallon, IL 62269
2beds
2,633sqft
Single Family Residence
Built in 1941
0.25 Acres Lot
$-- Zestimate®
$104/sqft
$-- HOA
What's special
Newly fenced side yardNew countertop and sinkCorner-lot locationNew sidingBeautiful hardwood flooringNew stainless-steel appliancesNew roof
- 13 days
- 1,240
- 96
Zillow last checked:
Listing updated:
Listed by:
Janet M Freed 618-978-4019,
Re/Max Signature Properties
Source: MARIS,MLS#: 26046343 Originating MLS: Southwestern Illinois Board of REALTORS
Originating MLS: Southwestern Illinois Board of REALTORSFacts & features
Interior
Bedrooms & bathrooms
- Bedrooms: 2
- Bathrooms: 2
- Full bathrooms: 1
- 1/2 bathrooms: 1
- Main level bathrooms: 2
- Main level bedrooms: 2
Bedroom
- Features: Floor Covering: Wood
- Level: Main
- Area: 132
- Dimensions: 11x12
Bedroom 2
- Features: Floor Covering: Wood
- Level: Main
- Area: 180
- Dimensions: 12x15
Bathroom
- Features: Floor Covering: Ceramic Tile
- Level: Main
- Area: 56
- Dimensions: 7x8
Bonus room
- Features: Floor Covering: Concrete
- Level: Basement
- Area: 84
- Dimensions: 12x7
Bonus room
- Features: Floor Covering: Ceramic Tile
- Level: Basement
- Area: 204
- Dimensions: 17x12
Bonus room
- Features: Floor Covering: Ceramic Tile
- Level: Basement
- Area: 117
- Dimensions: 13x9
Dining room
- Features: Floor Covering: Wood
- Level: Main
- Area: 132
- Dimensions: 12x11
Family room
- Features: Floor Covering: Laminate
- Level: Basement
- Area: 240
- Dimensions: 15x16
Kitchen
- Features: Floor Covering: Ceramic Tile
- Level: Main
- Area: 105
- Dimensions: 15x7
Laundry
- Features: Floor Covering: Laminate
- Level: Basement
- Area: 98
- Dimensions: 14x7
Living room
- Features: Floor Covering: Wood
- Level: Main
- Area: 299
- Dimensions: 23x13
Other
- Features: Floor Covering: Laminate
- Level: Main
- Area: 143
- Dimensions: 11x13
Heating
- Natural Gas
Cooling
- Central Air
Features
- Basement: Partially Finished
- Number of fireplaces: 1
Interior area
- Total structure area: 2,633
- Total interior livable area: 2,633 sqft
- Finished area above ground: 1,147
- Finished area below ground: 743
Video & virtual tour
Property
Parking
- Parking features: Attached
- Has garage: Yes
Features
- Levels: One
Lot
- Size: 0.25 Acres
- Features: Other
Details
- Parcel number: 0430.0427001 and 0430.0427009
- Special conditions: Listing As Is
Construction
Type & style
- Home type: SingleFamily
- Architectural style: Craftsman
- Property subtype: Single Family Residence
- Attached to another structure: Yes
Materials
- Brick, Vinyl Siding
Condition
- Year built: 1941
Utilities & green energy
- Electric: Single Phase
- Sewer: Public Sewer
- Water: Public
- Utilities for property: Electricity Available, Sewer Connected, Water Connected
Community & HOA
Community
- Subdivision: Thomas Park Gardens
HOA
- Has HOA: No
Location
- Region: Ofallon
Financial & listing details
- Price per square foot: $104/sqft
- Tax assessed value: $57,507
- Annual tax amount: $4,192
- Date on market: 8/25/2026
- Cumulative days on market: 13 days
- Listing terms: Cash,Conventional,FHA,USDA Loan,VA Loan
- Electric utility on property: Yes
Estimated market value
Not available
Estimated sales range
Not available
Not available
Price history
| Date | Event | Price |
|---|---|---|
| 8/25/2026 | Listed for sale | $273,000+203.3%$104/sqft |
Source:  MARIS #26046343 Report a problem MARIS #26046343 Report a problem | ||
| 11/6/2000 | Sold | $90,000$34/sqft |
Source: Agent Provided Report a problem | ||
Public tax history
| Year | Property taxes | Tax assessment |
|---|---|---|
| 2024 | $4,192 +8.4% | $57,507 +12.7% |
| 2023 | $3,867 +5.7% | $51,040 +8.8% |
| 2022 | $3,657 +23% | $46,924 +8% |
| 2021 | $2,974 +1% | $43,454 +2.1% |
| 2020 | $2,943 +2.8% | $42,565 +3.5% |
| 2019 | $2,864 +3.2% | $41,134 +3% |
| 2018 | $2,776 +110% | $39,940 +8% |
| 2017 | $1,322 | $36,970 +2.4% |
| 2016 | $1,322 -46.3% | $36,107 +1.2% |
| 2014 | $2,463 +3.8% | $35,690 +1.6% |
| 2013 | $2,372 | $35,143 -1.6% |
| 2012 | -- | $35,729 -1.9% |
| 2011 | -- | $36,419 -1.9% |
| 2010 | -- | $37,135 |
| 2009 | -- | $37,135 |
| 2008 | -- | $37,135 +8.5% |
| 2006 | -- | $34,230 +7% |
| 2005 | $2,038 +9.8% | $31,981 +6.8% |
| 2004 | $1,856 | $29,945 +9% |
| 2003 | -- | $27,480 +6.2% |
| 2002 | -- | $25,878 +16.2% |
| 2001 | -- | $22,261 |
| 2000 | -- | $22,261 |
Find assessor info on the county website
Monthly payment
Est. payment
Payment breakdown
Explore the cost of this home by adjusting the details. Changes won't be saved.Climate risks
Neighborhood: 62269
Nearby schools
Schools provided by the listing agent
- Elementary: Ofallon Dist 90
- Middle: Ofallon Dist 90
- High: Ofallon
Source: MARIS. This data may not be complete. We recommend contacting the local school district to confirm school assignments for this home.
Similar homes
- $275,0003 bd3 ba1.5k sqft413 N Vine St, O'Fallon, IL 62269For Sale
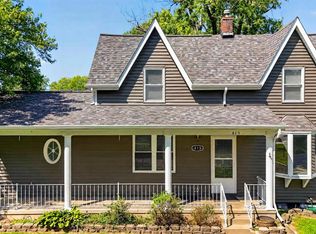
 MLS ID #26052964, Shawna Holtman, Keller Williams Pinnacle. MARIS
 - $365,0003 bd4 ba2.1k sqft1465 Schwarz Meadow Dr, O Fallon, IL 62269For Sale
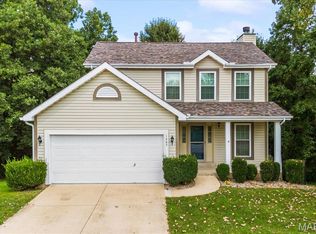 MLS ID #26054447, Kathy Mordini, Avenue Realty Associates. MARIS
 - $400,0004 bd3 ba2.6k sqft810 Meadowlark Dr, O Fallon, IL 62269For Sale
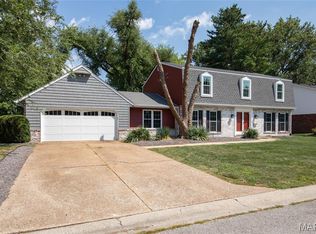 MLS ID #26049726, Lisa C Diserens, Re/Max Signature Properties. MARIS
 - $400,0004 bd3 ba2.7k sqft1117 Woodleaf Dr, O Fallon, IL 62269For Sale
 MLS ID #26040356, Stephen A Ellerbrake, Keller Williams Pinnacle. MARIS
 - $250,0003 bd2 ba1.7k sqft712 Hill Rd, Caseyville, IL 62232For SaleMLS ID #26055686, David Coroama, RE/MAX Preferred. MARIS
- $275,0003 bd3 ba3.3k sqft1 Debby Ln, Belleville, IL 62223For SaleMLS ID #26046203, Jason E Buss, RE/MAX Preferred. MARIS
- $299,9003 bd2 ba1.4k sqft216 Brian Dr, Swansea, IL 62226For SaleMLS ID #26054793, Erica L Timko, Keller Williams Marquee. MARIS
- $230,0004 bd2 ba1.4k sqft15 Belle Dr, Fairview Heights, IL 62208For SaleMLS ID #26055679, Robby M Nguyen, Worth Clark Realty. MARIS
- $250,0004 bd2 ba2k sqft1021 Forest Ave, Belleville, IL 62220For SaleMLS ID #26054794, Star L Harris, RE/MAX Results Realty. MARIS
- $250,0003 bd3 ba3.5k sqft5937 Memory Ln, Belleville, IL 62223For SaleMLS ID #26046246, Julie J Jones-Kloeckner, Cole Jones Group with Elevate Illinois Realty. MARIS
- $259,0003 bd2 ba1.4k sqft316 Locust St, Edwardsville, IL 62025For SaleMLS ID #26056064, Barry Schulhofer, Strano & Associates. MARIS
- $220,0003 bd2 ba1.7k sqft106 Guinzy Hl, Collinsville, IL 62234For SaleMLS ID #26057033, Carson R Klein, Real Broker, LLC. MARIS
- $220,0003 bd2 ba1.8k sqft8 Linden Dr, Shiloh, IL 62221For SaleMLS ID #26047859, Anthony Neely, Keller Williams Marquee. MARIS
- $290,0003 bd3 ba2.1k sqft9 Lou Juan Dr, Glen Carbon, IL 62034For SaleMLS ID #26047362, Elizabeth J Hellrung, Coldwell Banker Brown Realtors. MARIS
- $285,0003 bd3 ba1.7k sqft203 Meadow Dr, Troy, IL 62294For SaleMLS ID #26055087, Karen L McConnell, RE/MAX Alliance. MARIS
- $315,0004 bd3 ba2.2k sqft15 Moonglow Dr, Belleville, IL 62221For SaleMLS ID #26036591, Julie J Jones-Kloeckner, Cole Jones Group with Elevate Illinois Realty. MARIS
- $279,9004 bd3 ba2k sqft44 Berwin Grn, Maryville, IL 62062For SaleMLS ID #26051234, Allison G Hansen, RE/MAX Alliance. MARIS
- $250,0003 bd2 ba1.7k sqft938 E Washington St, Millstadt, IL 62260For SaleMLS ID #26041947, Rebecca M DeMond, RE/MAX Preferred. MARIS
- $359,9004 bd3 ba2.9k sqft23 Barrett Ct, Swansea, IL 62226For SaleMLS ID #26042939, Cari Brunner, RE/MAX Preferred. MARIS
- $299,9004 bd3 ba2.3k sqft4136 Pennsylvania Ave, Saint Louis, MO 63118For SaleMLS ID #26023422, Wade W Weistreich, Keller Williams Chesterfield. MARIS
