STOP SEARCHING AND START LIVING IN THE HOME THAT CHECKS EVERY SINGLE BOX! 204 N. Flaxseed is a beautifully maintained 3 bedroom, 2 bathroom residence offering the perfect blend of comfort and functionality, making it an ideal choice for a starter home or a cozy downsize. Step inside to discover a bright and inviting open concept floor plan designed for modern living. The interior has been meticulously updated with premium features including new Hunter fans, stylish light fixtures, and high quality Moen faucets throughout. The kitchen is a chef's delight, boasting a new Delta motion activated workstation sink and a new disposal. The layout flows seamlessly and features a versatile bonus space that is perfect for a home office, play area, or workout room. The primary bathroom has undergone a stunning full renovation for a spa like retreat. The heart of the home extends effortlessly to your private outdoor oasis. Designed with entertaining in mind, the expansive backyard features a custom retaining wall, newer privacy fencing and gates and a covered patio equipped with lighting and a misting system. This home provides incredible peace of mind with significant recent infrastructure upgrades that include a full HVAC system replacement, new 50 gallon water heater, a whole home water filtration system, main sewer line replacement, as well as main water line replacement with PEX pipe. Additional improvements include new exterior siding and paint, attic insulation, French drain system, and gutters. Do not miss the opportunity to own this turn key gem.
Pending
$270,000
204 N Flaxseed Ln, Fort Worth, TX 76108
3beds
1,375sqft
:
Get pre-qualified$2,006/mo
Single Family Residence
Built in 1987
6,229 Square Feet Lot
$269,600 Zestimate®
$196/sqft
$-- HOA
What's special
Stylish light fixturesNew disposalNew hunter fansPrivate outdoor oasisCustom retaining wallPremium features
- 40 days |
- 175 |
- 1 |
Likely to sell faster than
Zillow last checked:
Listing updated:
Listed by:
Tristan Marino 0716059 682-219-8553,
Berkshire HathawayHS PenFed TX 817-543-1300
Source: NTREIS,MLS#: 21293570
Facts & features
Interior
Bedrooms & bathrooms
- Bedrooms: 3
- Bathrooms: 2
- Full bathrooms: 2
Primary bedroom
- Features: Ceiling Fan(s), Dual Sinks, En Suite Bathroom, Walk-In Closet(s)
- Level: First
- Dimensions: 16 x 12
Bonus room
- Features: Ceiling Fan(s)
- Level: First
- Dimensions: 0 x 0
Living room
- Features: Ceiling Fan(s), Fireplace
- Level: First
- Dimensions: 20 x 13
Heating
- Central, Electric, Fireplace(s)
Cooling
- Central Air, Ceiling Fan(s), Electric
Appliances
- Included: Dishwasher, Electric Cooktop, Electric Oven, Disposal, Microwave, Refrigerator
- Laundry: Laundry in Utility Room
Features
- High Speed Internet, Open Floorplan, Cable TV, Walk-In Closet(s)
- Flooring: Wood
- Has basement: No
- Number of fireplaces: 1
- Fireplace features: Masonry, Wood Burning
Interior area
- Total interior livable area: 1,375 sqft
Video & virtual tour
Property
Parking
- Total spaces: 2
- Parking features: Driveway, Garage Faces Front, Garage, Garage Door Opener, On Street
- Attached garage spaces: 2
Features
- Levels: One
- Stories: 1
- Patio & porch: Covered
- Exterior features: Lighting, Misting System, Private Yard
- Pool features: None
- Fencing: Back Yard,Fenced
Lot
- Size: 6,229 Square Feet
Details
- Parcel number: 05065240
- Other equipment: Other
Construction
Type & style
- Home type: SingleFamily
- Architectural style: Detached
- Property subtype: Single Family Residence
Materials
- Foundation: Slab
- Roof: Composition
Condition
- Year built: 1987
Utilities & green energy
- Sewer: Public Sewer
- Water: Public
- Utilities for property: Sewer Available, Water Available, Cable Available
Community & HOA
Community
- Security: Security System
- Subdivision: Legacy West Add
HOA
- Has HOA: No
Location
- Region: Fort Worth
Financial & listing details
- Price per square foot: $196/sqft
- Tax assessed value: $249,500
- Annual tax amount: $3,653
- Date on market: 6/18/2026
- Cumulative days on market: 39 days
- Exclusions: Mounted TV's, Curtains & Rods
Estimated market value
$269,600
$256,000 - $283,000
$1,937/mo
Price history
| Date | Event | Price |
|---|---|---|
| 7/3/2026 | Pending sale | $270,000$196/sqft |
Source: NTREIS #21293570 Report a problem | ||
| 6/30/2026 | Contingent | $270,000$196/sqft |
Source: NTREIS #21293570 Report a problem | ||
| 6/18/2026 | Listed for sale | $270,000+50%$196/sqft |
Source: NTREIS #21293570 Report a problem | ||
| 7/16/2019 | Sold | -- |
Source: Agent Provided Report a problem | ||
| 6/28/2019 | Pending sale | $180,000$131/sqft |
Source: Charitable Realty #14115025 Report a problem | ||
| 6/13/2019 | Listed for sale | $180,000+46.9%$131/sqft |
Source: Charitable Realty #14115025 Report a problem | ||
| 2/27/2017 | Sold | -- |
Source: Agent Provided Report a problem | ||
| 1/26/2017 | Pending sale | $122,500$89/sqft |
Source: RE/MAX Achievers #13523246 Report a problem | ||
| 1/19/2017 | Listed for sale | $122,500$89/sqft |
Source: RE/MAX Achievers #13523246 Report a problem | ||
Public tax history
| Year | Property taxes | Tax assessment |
|---|---|---|
| 2025 | $3,653 -6.8% | $249,500 |
| 2024 | $3,920 +9.8% | $249,500 +0.1% |
| 2023 | $3,571 -20.3% | $249,299 +24.9% |
| 2022 | $4,478 +3.2% | $199,541 +9.3% |
| 2021 | $4,337 +11.9% | $182,617 +13.6% |
| 2020 | $3,877 -14.9% | $160,800 -0.6% |
| 2019 | $4,555 +11.8% | $161,823 +15.9% |
| 2018 | $4,074 +12.7% | $139,566 +14.8% |
| 2017 | $3,616 +516.5% | $121,616 +11.3% |
| 2016 | $586 -12.1% | $109,227 +17.2% |
| 2015 | $668 | $93,200 |
| 2014 | $668 | $93,200 +12% |
| 2013 | -- | $83,200 +0.6% |
| 2012 | -- | $82,700 -6.7% |
| 2011 | -- | $88,600 -0.3% |
| 2010 | -- | $88,900 -5.3% |
| 2009 | -- | $93,900 -5.6% |
| 2008 | -- | $99,500 +8.5% |
| 2007 | -- | $91,700 |
| 2006 | -- | $91,700 |
| 2005 | -- | $91,700 |
| 2004 | -- | $91,700 +2.3% |
| 2003 | -- | $89,600 +4.1% |
| 2002 | -- | $86,100 +14.3% |
| 2001 | -- | $75,300 +7.7% |
| 2000 | -- | $69,900 |
Find assessor info on the county website
Monthly payment
Est. payment
Payment breakdown
Explore the cost of this home by adjusting the details. Changes won't be saved.Climate risks
Neighborhood: Falcon Ridge
Nearby schools
GreatSchools rating
- 7/10North Elementary SchoolGrades: 1-5Distance: 0.6 mi
- 5/10Brewer Middle SchoolGrades: 6-8Distance: 2.7 mi
- 3/10Brewer High SchoolGrades: 9-12Distance: 1.8 mi
Schools provided by the listing agent
- Elementary: Bluehaze
- Middle: Brewer
- High: Brewer
- District: White Settlement ISD
Source: NTREIS. This data may not be complete. We recommend contacting the local school district to confirm school assignments for this home.
- $237,8003 bd2 ba1.2k sqft208 N Flaxseed Ln, Fort Worth, TX 76108Off Market
- $255,3003 bd2 ba1.4k sqft200 N Flaxseed Ln, Fort Worth, TX 76108Off Market
- $245,3003 bd2 ba1.3k sqft212 N Flaxseed Ln, Fort Worth, TX 76108Off Market

- $221,1003 bd2 ba1k sqft213 N Bugle Dr, Fort Worth, TX 76108Off Market

- $228,4003 bd2 ba1.1k sqft217 N Bugle Dr, Fort Worth, TX 76108Off Market
- $264,7003 bd2 ba1.4k sqft120 N Flaxseed Ln, Fort Worth, TX 76108Off Market
- $260,3003 bd2 ba1k sqft209 N Bugle Dr, Fort Worth, TX 76108Off Market
- $203,9002 bd2 ba1k sqft221 N Bugle Dr, Fort Worth, TX 76108Off Market
A local agent can set up tours, give advice and negotiate with sellers.
A local lender can help you make sure your offer is ready when you are.
Similar homes
- $275,9993 bd2 ba1.4k sqft2501 Nogales Dr, Fort Worth, TX 76108For Sale
 MLS ID #21143460, Sara Duenas. NTREIS
 - $285,0004 bd2 ba1.8k sqft10208 Dallam Ln, Fort Worth, TX 76108For Sale
 MLS ID #21312159, Cheri White. NTREIS
 - $290,0003 bd2 ba1.4k sqft2529 Nogales Dr, Fort Worth, TX 76108For Sale
 MLS ID #21018942, Joseph Martinez. NTREIS
 - $250,0003 bd2 ba1.2k sqft8553 James Ct, White Settlement, TX 76108For Sale
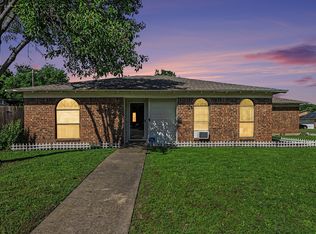 MLS ID #21259810, Michael Scruggs. NTREIS
 - $314,9003 bd2 ba1.6k sqft840 Lionel Way, Fort Worth, TX 76108For SaleMLS ID #21258472, Nancy Miller. NTREIS
- $308,0004 bd2 ba1.7k sqft10225 Maverick Dr, Fort Worth, TX 76108For SaleMLS ID #21257826, Michele Brown. NTREIS
- $329,9994 bd2 ba1.8k sqft10241 Westward Dr, Fort Worth, TX 76108For SaleMLS ID #21303082, Christina Paulus. NTREIS
- $279,9003 bd2 ba1.7k sqft7824 Whitney Dr, White Settlement, TX 76108For SaleMLS ID #21313733, Gaby Duran. NTREIS
- $275,0003 bd2 ba1.6k sqft5117 Curzon Ave, Fort Worth, TX 76107For SaleMLS ID #21326290, Alex Lipari. NTREIS
- $275,0003 bd2 ba1.9k sqft4828 Deal Dr, Fort Worth, TX 76135For SaleMLS ID #21327122, Jessica Perales. NTREIS
- $275,0003 bd2 ba1.7k sqft3905 Palomino Dr, Benbrook, TX 76116For SaleMLS ID #21299194, Melissa Serna. NTREIS
- $254,9003 bd2 ba1.4k sqft5600 Wiltshire Dr, Fort Worth, TX 76135For SaleMLS ID #21304425, Salvador Gomez. NTREIS
- $280,0003 bd2 ba1.4k sqft1805 Wind Dancer Trl, Fort Worth, TX 76131For SaleMLS ID #21338036, Melissa Martinez. NTREIS
- $249,9003 bd1 ba1.2k sqft1800 Brook Hollow Dr, Fort Worth, TX 76114For SaleMLS ID #21240905, Adriana Blanco. NTREIS
- $269,0003 bd2 ba1.5k sqft625 Park Center Blvd, Saginaw, TX 76179For SaleMLS ID #21325447, Danielle Manzella. NTREIS
- $275,0003 bd2 ba1.5k sqft1008 Green Ridge Ter, Saginaw, TX 76179For SaleMLS ID #21301169, Wendy Biondolillo. NTREIS
- $325,0003 bd2 ba1.4k sqft3905 Driskell Blvd, Fort Worth, TX 76107For SaleMLS ID #21287878, Trenton Mooney. NTREIS
- $269,0003 bd2 ba1.4k sqft300 Comiskey Ct, Saginaw, TX 76179For SaleMLS ID #21284551, Kevin Nguyen. NTREIS
- $249,5003 bd2 ba1.6k sqft4632 Bracken Dr, Fort Worth, TX 76137For SaleMLS ID #21329270, Araceli Valenzuela. NTREIS
- $265,0003 bd2 ba1.7k sqft8537 Cactus Flower Dr, Fort Worth, TX 76131For SaleMLS ID #21304076, Keaton Vaughn. NTREIS
