Seller offering to pay all closing costs and discount point for buyers!!!
Beautifully renovated 1955 home blending timeless character with modern updates! This charming property features 3 spacious bedrooms, 2.5 bathrooms, and a 1-car garage, offering the perfect combination of comfort and functionality. Inside, you'll find updated finishes, inviting living spaces, and a thoughtfully designed layout ideal for everyday living and entertaining.
This home also features a fully encapsulated crawl space, providing improved moisture control, enhanced energy efficiency, and added peace of mind for years to come.
Step outside and discover a backyard oasis! Enjoy a stunning 2,000-gallon koi pond surrounded by a beautifully landscaped flower garden, creating a peaceful retreat perfect for relaxing or entertaining guests. The property also includes a large detached workshop complete with electricity and a roll-up garage door, making it ideal for hobbyists, woodworkers, mechanics, or anyone needing additional workspace and storage.
With its unique blend of modern renovations, exceptional outdoor living, a fully encapsulated crawl space, and versatile workshop space, this one-of-a-kind property truly stands out. Conveniently located near shopping, dining, schools, and major roadways, this move-in-ready home offers character, quality, and functionality in one exceptional package. Schedule your private showing today!
Under contract - showing
$319,500
204 Park Ln, Clarksville, TN 37042
3beds
2,102sqft
Single Family Residence, Residential
Built in 1955
0.42 Acres Lot
$-- Zestimate®
$152/sqft
$-- HOA
What's special
Beautifully landscaped flower gardenInviting living spacesUpdated finishesExceptional outdoor livingThoughtfully designed layout
- 52 days |
- 157 |
- 7 |
Zillow last checked:
Listing updated:
Listed by:
Nathan Endres 931-237-2145,
Keller Williams Realty Clarksville 931-648-8500
Source: RealTracs MLS as distributed by MLS GRID,MLS#: 3251735
Facts & features
Interior
Bedrooms & bathrooms
- Bedrooms: 3
- Bathrooms: 3
- Full bathrooms: 2
- 1/2 bathrooms: 1
- Main level bedrooms: 3
Bedroom 1
- Features: Walk-In Closet(s)
- Level: Walk-In Closet(s)
- Area: 247 Square Feet
- Dimensions: 13x19
Bedroom 2
- Features: Walk-In Closet(s)
- Level: Walk-In Closet(s)
- Area: 144 Square Feet
- Dimensions: 12x12
Bedroom 3
- Features: Walk-In Closet(s)
- Level: Walk-In Closet(s)
- Area: 100 Square Feet
- Dimensions: 10x10
Primary bathroom
- Features: Double Vanity
- Level: Double Vanity
Kitchen
- Area: 110 Square Feet
- Dimensions: 11x10
Living room
- Area: 300 Square Feet
- Dimensions: 25x12
Heating
- Central, Natural Gas
Cooling
- Ceiling Fan(s), Central Air, Electric
Appliances
- Included: Gas Oven, Gas Range, Dishwasher, Refrigerator
- Laundry: Gas Dryer Hookup, Washer Hookup
Features
- Ceiling Fan(s), Entrance Foyer, Extra Closets, Pantry, Walk-In Closet(s)
- Flooring: Wood, Tile
- Basement: Crawl Space
Interior area
- Total structure area: 2,102
- Total interior livable area: 2,102 sqft
- Finished area above ground: 2,102
Property
Parking
- Total spaces: 1
- Parking features: Garage Faces Front
- Attached garage spaces: 1
Features
- Levels: One
- Stories: 1
- Patio & porch: Patio, Covered
- Fencing: Back Yard
Lot
- Size: 0.42 Acres
Details
- Additional structures: Barn(s), Storage
- Parcel number: 063043N E 00200 00007043N
- Special conditions: Standard
Construction
Type & style
- Home type: SingleFamily
- Architectural style: Ranch
- Property subtype: Single Family Residence, Residential
Materials
- Brick, Vinyl Siding
- Roof: Asphalt
Condition
- New construction: No
- Year built: 1955
Utilities & green energy
- Sewer: Public Sewer
- Water: Public
- Utilities for property: Electricity Available, Natural Gas Available, Water Available
Community & HOA
Community
- Subdivision: Park Lane
HOA
- Has HOA: No
Location
- Region: Clarksville
Financial & listing details
- Price per square foot: $152/sqft
- Tax assessed value: $272,600
- Annual tax amount: $2,058
- Date on market: 6/28/2026
- Electric utility on property: Yes
Estimated market value
Not available
Estimated sales range
Not available
Not available
Price history
| Date | Event | Price |
|---|---|---|
| 7/26/2026 | Contingent | $319,500$152/sqft |
Source:  RealTracs MLS as distributed by MLS GRID #3251735 Report a problem RealTracs MLS as distributed by MLS GRID #3251735 Report a problem | ||
| 6/28/2026 | Listed for sale | $319,500-0.8%$152/sqft |
Source: RealTracs MLS as distributed by MLS GRID #3251735 Report a problem | ||
| 6/25/2026 | Listing removed | $322,000$153/sqft |
Source: RealTracs MLS as distributed by MLS GRID #3229090 Report a problem | ||
| 6/8/2026 | Price change | $322,000-2.4%$153/sqft |
Source: RealTracs MLS as distributed by MLS GRID #3229090 Report a problem | ||
| 6/2/2026 | Listed for sale | $330,000$157/sqft |
Source: RealTracs MLS as distributed by MLS GRID #3229090 Report a problem | ||
| 5/30/2026 | Listing removed | $330,000$157/sqft |
Source: RealTracs MLS as distributed by MLS GRID #3163473 Report a problem | ||
| 5/11/2026 | Listed for sale | $330,000$157/sqft |
Source: RealTracs MLS as distributed by MLS GRID #3163473 Report a problem | ||
| 4/13/2026 | Contingent | $330,000$157/sqft |
Source: RealTracs MLS as distributed by MLS GRID #3163473 Report a problem | ||
| 3/24/2026 | Price change | $330,000-4.3%$157/sqft |
Source: RealTracs MLS as distributed by MLS GRID #3136125 Report a problem | ||
| 1/19/2026 | Listed for sale | $345,000+339.5%$164/sqft |
Source: RealTracs MLS as distributed by MLS GRID #3051939 Report a problem | ||
| 8/31/2004 | Sold | $78,500$37/sqft |
Source: Public Record Report a problem | ||
Public tax history
| Year | Property taxes | Tax assessment |
|---|---|---|
| 2024 | $2,031 +15.8% | $68,150 +63.9% |
| 2023 | $1,754 | $41,575 |
| 2022 | $1,754 +47.8% | $41,575 +4.7% |
| 2021 | $1,187 -25.6% | $39,700 |
| 2020 | $1,596 0% | $39,700 |
| 2019 | $1,596 | $39,700 +132.8% |
| 2018 | $1,596 +47.2% | $17,050 -51.7% |
| 2017 | $1,084 -16.4% | $35,300 +21.6% |
| 2016 | $1,297 | $29,025 +6.8% |
| 2015 | $1,297 +14.8% | $27,175 |
| 2014 | $1,130 +11.8% | $27,175 +17.8% |
| 2013 | $1,011 +0.1% | $23,075 +0% |
| 2011 | $1,010 +6.3% | $23,065 |
| 2010 | $950 | $23,065 |
| 2009 | $950 | $23,065 |
| 2008 | -- | $23,065 +20.8% |
| 2007 | $850 +0% | $19,092 |
| 2006 | $849 +7.7% | $19,092 +14.8% |
| 2005 | $789 +5.6% | $16,636 |
| 2004 | $747 | $16,636 |
| 2002 | $747 | $16,636 +6% |
| 2001 | -- | $15,696 -75% |
| 2000 | -- | $62,783 |
Find assessor info on the county website
Monthly payment
Est. payment
Payment breakdown
Explore the cost of this home by adjusting the details. Changes won't be saved.Climate risks
Neighborhood: Park Lane
Nearby schools
GreatSchools rating
- 5/10Kenwood Elementary SchoolGrades: PK-5Distance: 1.3 mi
- 5/10Kenwood Middle SchoolGrades: 6-8Distance: 1.5 mi
- 3/10Kenwood High SchoolGrades: 9-12Distance: 1.7 mi
Schools provided by the listing agent
- Elementary: Kenwood Elementary School
- Middle: Kenwood Middle School
- High: Kenwood High School
Source: RealTracs MLS as distributed by MLS GRID. This data may not be complete. We recommend contacting the local school district to confirm school assignments for this home.
- $178,6003 bd1 ba1.1k sqft206 Park Ln, Clarksville, TN 37042Off Market
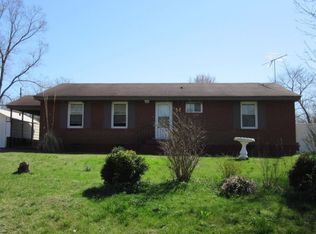
- $235,0003 bd2 ba1.5k sqft202 Park Ln, Clarksville, TN 37042Sold

- $188,0003 bd1 ba1.3k sqft110 Rebecca Ln, Clarksville, TN 37042Off Market
- $177,300-- bd1 ba1.4k sqft208 Park Ln, Clarksville, TN 37042Off Market
- $194,400-- bd1 ba1.2k sqft108 Rebecca Ln, Clarksville, TN 37042Off Market
- $179,400-- bd1 ba1.4k sqft201 Park Ln, Clarksville, TN 37042Off Market
- $214,0003 bd2 ba1.2k sqft203 Park Ln, Clarksville, TN 37042Off Market
- $213,800-- bd2 ba1.5k sqft104 Rebecca Ln, Clarksville, TN 37042Off Market
A local agent can set up tours, give advice and negotiate with sellers.
A local lender can help you make sure your offer is ready when you are.
Similar homes
- $259,0004 bd3 ba2.1k sqft123 Stone Mountain Rd, Clarksville, TN 37042For Sale
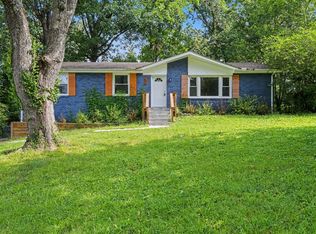
 MLS ID #3246438, Pearson Flynn. RealTracs MLS as distributed by MLS GRID
 - $285,0003 bd3 ba2.1k sqft825 Leigh Ann Dr, Clarksville, TN 37042For Sale
 MLS ID #3510897, Richard Reason Garrett. RealTracs MLS as distributed by MLS GRID
 - $300,0004 bd3 ba1.6k sqft307 Bancroft Dr, Clarksville, TN 37042For Sale
 MLS ID #3320947, Karla Mullen. RealTracs MLS as distributed by MLS GRID
 - $218,9004 bd2 ba1.7k sqft307 Dale Ter, Clarksville, TN 37042For Sale
 MLS ID #3206008, Corey Fager. RealTracs MLS as distributed by MLS GRID
 - $294,0005 bd3 ba2.1k sqft166 Kirby Dr, Clarksville, TN 37042For SaleMLS ID #3230606, Karen Albright. RealTracs MLS as distributed by MLS GRID
- $316,9004 bd3 ba1.9k sqft669 Wolfchase Ct, Clarksville, TN 37042For SaleMLS ID #3314310, Ken Adams. RealTracs MLS as distributed by MLS GRID
- $345,0003 bd4 ba2.4k sqft1028 Foxmoor Dr, Clarksville, TN 37042For SaleMLS ID #3253592, Karen Blick. RealTracs MLS as distributed by MLS GRID
- $285,0003 bd2 ba1.6k sqft309 Harold Dr, Clarksville, TN 37040For SaleMLS ID #3297882, Kevin Bracy. RealTracs MLS as distributed by MLS GRID
- $349,0003 bd4 ba2.4k sqft1753 Broadripple Dr, Clarksville, TN 37042For SaleMLS ID #3221120, Ashley Oesch. RealTracs MLS as distributed by MLS GRID
- $275,0004 bd2 ba1.4k sqft641 Cleveland Dr, Clarksville, TN 37042For SaleMLS ID #3510622, Jodi Kendall. RealTracs MLS as distributed by MLS GRID
- $250,0003 bd2 ba2k sqft107 Winston Ct, Clarksville, TN 37042For SaleMLS ID #3255587, Joe S. Spears. RealTracs MLS as distributed by MLS GRID
- $299,9004 bd2 ba1.7k sqft383 Brook Mead Dr, Clarksville, TN 37042For SaleMLS ID #3279207, Ralph Pearson. RealTracs MLS as distributed by MLS GRID
- $329,9004 bd3 ba2k sqft827 Sugarcane Way, Clarksville, TN 37040For SaleMLS ID #3305947, Cristen Bell. RealTracs MLS as distributed by MLS GRID
- $279,0003 bd2 ba2k sqft435 Victory Rd, Clarksville, TN 37042For SaleMLS ID #3164272, Jacquelyn Scott. RealTracs MLS as distributed by MLS GRID
- $280,0003 bd2 ba1.7k sqft2687 Elkmont Dr, Clarksville, TN 37040For SaleMLS ID #3512711, Ashley Salisbury. RealTracs MLS as distributed by MLS GRID
- $380,0005 bd4 ba2.7k sqft5033 Collinwood Dr, Clarksville, TN 37042For SaleMLS ID #3299315, Raeshandra Floyd. RealTracs MLS as distributed by MLS GRID
- $226,0003 bd2 ba1.3k sqft292 Lafayette Rd, Clarksville, TN 37042For SaleMLS ID #3285742, Karla Ramirez. RealTracs MLS as distributed by MLS GRID
- $299,9003 bd3 ba2.1k sqft2587 Elkmont Dr, Clarksville, TN 37040For SaleMLS ID #3242297, Malika Womack. RealTracs MLS as distributed by MLS GRID
- $310,0004 bd3 ba1.9k sqft3398 Queensbury Rd, Clarksville, TN 37042For SaleMLS ID #3224237, Patrice Gray. RealTracs MLS as distributed by MLS GRID
- $215,0003 bd1 ba1.4k sqft5 Richmond Dr, Clarksville, TN 37042For SaleMLS ID #3272198, Shannon Heim. RealTracs MLS as distributed by MLS GRID
