Located in San Antonio's desirable Mahncke Park neighborhood, this thoughtfully updated 2-bedroom, 2-bath home blends 1928 charm with a high-quality, professionally executed renovation just minutes north of downtown. An inviting oversized front porch leads into a bright interior featuring high ceilings, new hardwood floors, custom cabinetry, and new kitchen appliances including a gas range, microwave, and dishwasher. The primary suite offers an office/sitting area and a fully renovated ensuite bathroom with a polished, modern finish-out. A spacious laundry room provides excellent flexibility for additional storage or pantry use. Recent improvements include fresh interior and exterior paint and a new back deck with covered patio, extending the home's usable living space. With its central location near parks, museums, restaurants, and major corridors, and a renovation that reflects careful planning and craftsmanship, 204 Queen Anne Court is truly move-in ready and exceptionally well done.
Pending
Price cut: $15K (5/26)
$480,000
204 Queen Anne, San Antonio, TX 78209
2beds
1,470sqft
:
Get pre-qualified$3,390/mo
Single Family Residence
Built in 1928
6,272 Square Feet Lot
$458,100 Zestimate®
$327/sqft
$-- HOA
What's special
High ceilingsNew hardwood floorsNew kitchen appliancesBright interiorInviting oversized front porchGas rangeCustom cabinetry
- 167 days |
- 59 |
- 2 |
Zillow last checked:
Listing updated:
Listed by:
Michael Zamora TREC #782537 (210) 317-5151,
Phyllis Browning Company
Source: LERA MLS,MLS#: 1944689
Facts & features
Interior
Bedrooms & bathrooms
- Bedrooms: 2
- Bathrooms: 2
- Full bathrooms: 2
Primary bedroom
- Features: Sitting Room, Ceiling Fan(s), Full Bath
- Area: 168
- Dimensions: 12 x 14
Bedroom 2
- Area: 169
- Dimensions: 13 x 13
Primary bathroom
- Features: Shower Only, Double Vanity
- Area: 72
- Dimensions: 8 x 9
Dining room
- Area: 144
- Dimensions: 12 x 12
Kitchen
- Area: 144
- Dimensions: 12 x 12
Living room
- Area: 224
- Dimensions: 14 x 16
Heating
- Central, Natural Gas
Cooling
- Central Air
Appliances
- Included: Range, Gas Cooktop, Dishwasher
- Laundry: Laundry Room, Washer Hookup, Dryer Connection
Features
- One Living Area, Separate Dining Room, Breakfast Bar, High Ceilings, Open Floorplan, Ceiling Fan(s)
- Flooring: Wood
- Windows: Window Coverings
- Has fireplace: No
- Fireplace features: Not Applicable
Interior area
- Total interior livable area: 1,470 sqft
Property
Parking
- Parking features: None
Features
- Levels: One
- Stories: 1
- Pool features: None
Lot
- Size: 6,272 Square Feet
Details
- Parcel number: 060940060130
Construction
Type & style
- Home type: SingleFamily
- Property subtype: Single Family Residence
Materials
- Wood Siding
- Roof: Composition
Condition
- Pre-Owned
- New construction: No
- Year built: 1928
Utilities & green energy
- Electric: CPS
- Gas: CPS
- Sewer: SAWS
- Water: SAWS
Community & HOA
Community
- Features: None
- Subdivision: Mahncke Park
Location
- Region: San Antonio
Financial & listing details
- Price per square foot: $327/sqft
- Tax assessed value: $451,730
- Annual tax amount: $11,024
- Price range: $480K - $480K
- Date on market: 2/27/2026
- Cumulative days on market: 166 days
- Listing terms: Conventional,FHA,VA Loan,Cash
Estimated market value
$458,100
$435,000 - $481,000
$2,305/mo
Price history
| Date | Event | Price |
|---|---|---|
| 7/20/2026 | Pending sale | $480,000$327/sqft |
Source:  LERA MLS #1944689 Report a problem LERA MLS #1944689 Report a problem | ||
| 7/12/2026 | Contingent | $480,000$327/sqft |
Source: LERA MLS #1944689 Report a problem | ||
| 5/26/2026 | Price change | $480,000-3%$327/sqft |
Source: LERA MLS #1944689 Report a problem | ||
| 2/27/2026 | Listed for sale | $495,000+3.1%$337/sqft |
Source: LERA MLS #1944689 Report a problem | ||
| 8/5/2025 | Listing removed | $2,495$2/sqft |
Source: LERA MLS #1874501 Report a problem | ||
| 8/2/2025 | Listing removed | $480,000$327/sqft |
Source: LERA MLS #1815669 Report a problem | ||
| 8/1/2025 | Listed for rent | $2,495$2/sqft |
Source: LERA MLS #1874501 Report a problem | ||
| 8/1/2025 | Listing removed | $2,495$2/sqft |
Source: Zillow Rentals Report a problem | ||
| 6/11/2025 | Listed for rent | $2,495+46.8%$2/sqft |
Source: Zillow Rentals Report a problem | ||
| 4/25/2025 | Listed for sale | $480,000$327/sqft |
Source: LERA MLS #1815669 Report a problem | ||
| 4/22/2025 | Contingent | $480,000$327/sqft |
Source: LERA MLS #1815669 Report a problem | ||
| 2/26/2025 | Price change | $480,000-3.8%$327/sqft |
Source: LERA MLS #1815669 Report a problem | ||
| 1/26/2025 | Listed for sale | $499,000-3.1%$339/sqft |
Source: LERA MLS #1815669 Report a problem | ||
| 1/17/2025 | Listing removed | $514,999$350/sqft |
Source: LERA MLS #1815669 Report a problem | ||
| 11/19/2024 | Price change | $514,999-2.8%$350/sqft |
Source: LERA MLS #1815669 Report a problem | ||
| 10/11/2024 | Listed for sale | $530,000$361/sqft |
Source: LERA MLS #1815669 Report a problem | ||
| 1/23/2015 | Listing removed | $1,700$1/sqft |
Source: Point2 #1094308 Report a problem | ||
| 1/15/2015 | Listed for rent | $1,700+4.6%$1/sqft |
Source: Point2 #1094308 Report a problem | ||
| 12/29/2013 | Listing removed | $1,625$1/sqft |
Source: Phyllis Browning Company #1026886 Report a problem | ||
| 11/15/2013 | Price change | $1,625-3%$1/sqft |
Source: Phyllis Browning Company #1026886 Report a problem | ||
| 10/6/2013 | Price change | $1,675-2.9%$1/sqft |
Source: Phyllis Browning Company #1026886 Report a problem | ||
| 9/27/2013 | Listed for rent | $1,725+7.8%$1/sqft |
Source: Phyllis Browning Company #1026886 Report a problem | ||
| 8/19/2012 | Listing removed | $1,600$1/sqft |
Source: Phyllis Browning Company #958108 Report a problem | ||
| 7/27/2012 | Listed for rent | $1,600+14.3%$1/sqft |
Source: Phyllis Browning Company #958108 Report a problem | ||
| 7/14/2011 | Listing removed | $1,400$1/sqft |
Source: Phyllis Browning Company #901016 Report a problem | ||
Public tax history
| Year | Property taxes | Tax assessment |
|---|---|---|
| 2025 | $11,024 +9.8% | $451,730 +9.8% |
| 2024 | $10,040 -2.1% | $411,460 |
| 2023 | $10,257 +4.3% | $411,460 +13.3% |
| 2022 | $9,836 +18.8% | $363,000 +8.4% |
| 2021 | $8,277 | $334,740 +7.2% |
| 2020 | $8,277 +9.6% | $312,115 +10% |
| 2019 | $7,553 | $283,741 +10% |
| 2018 | $7,553 +22% | $257,946 +10% |
| 2017 | $6,193 +9.9% | $234,496 +10% |
| 2016 | $5,637 +23.7% | $213,178 +10% |
| 2015 | $4,558 | $193,798 +10% |
| 2014 | $4,558 | $176,180 +7% |
| 2013 | -- | $164,680 +4.1% |
| 2012 | -- | $158,198 +10% |
| 2011 | -- | $143,816 +10% |
| 2010 | -- | $130,742 +10% |
| 2009 | -- | $118,856 +10% |
| 2008 | -- | $108,051 -9.8% |
| 2007 | -- | $119,740 +25.1% |
| 2006 | -- | $95,730 +11.1% |
| 2005 | -- | $86,160 |
| 2004 | -- | -- |
| 2003 | -- | -- |
| 2002 | -- | -- |
| 2001 | -- | -- |
| 2000 | -- | -- |
Find assessor info on the county website
Monthly payment
Est. payment
Payment breakdown
Explore the cost of this home by adjusting the details. Changes won't be saved.Climate risks
Neighborhood: Mahncke Park
Nearby schools
GreatSchools rating
- NALamar Elementary SchoolGrades: PK-6Distance: 0.1 mi
- 4/10Hawthorne Pk-8 AcademyGrades: PK-8Distance: 1.4 mi
- 4/10Edison High SchoolGrades: 9-12Distance: 2.5 mi
Schools provided by the listing agent
- Elementary: Hawthorne
- Middle: Hawthorne Academy
- High: Edison
- District: San Antonio I.S.D.
Source: LERA MLS. This data may not be complete. We recommend contacting the local school district to confirm school assignments for this home.
- $575,0003 bd3 ba1.8k sqft200 Queen Anne Ct, San Antonio, TX 78209For Sale
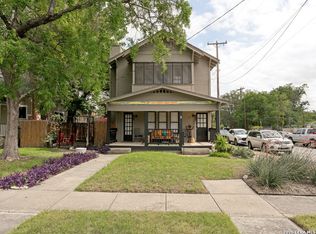
- $466,9003 bd2 ba1.6k sqft206 Queen Anne Ct, San Antonio, TX 78209Off Market

- $1,3001 bd1 ba900 sqft200 Queen Anne Ct #200B, San Antonio, TX 78209For Rent

- $--1 bd1 ba928 sqft200 Queen Anne Ct #A, San Antonio, TX 78209Off Market

- $337,3003 bd2 ba1.2k sqft208 Queen Anne Ct, San Antonio, TX 78209Off Market
- $--2 bd2 ba1.8k sqft207 Elmhurst Ave, San Antonio, TX 78209Sold
- $246,1002 bd1 ba948 sqft203 Elmhurst Ave, San Antonio, TX 78209Off Market
- $314,5003 bd1 ba1.4k sqft210 Queen Anne Ct, San Antonio, TX 78209Off Market
A local agent can set up tours, give advice and negotiate with sellers.
Similar homes
- $420,0002 bd1 ba1.4k sqft206 Claremont, San Antonio, TX 78209For Sale
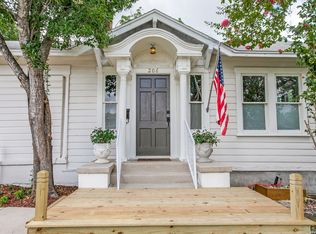
 MLS ID #1957975, Mike Hermes TREC #385476, The Woodall Group of Texas. LERA MLS
 - $499,0003 bd2 ba1.5k sqft124 Bryn Mawr, San Antonio, TX 78209For Sale
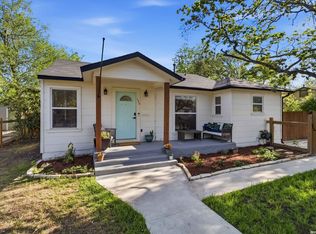 MLS ID #1955672, Jane Tomaszewski TREC #617418, JB Goodwin, REALTORS. LERA MLS
 - $425,0003 bd2 ba1.3k sqft103 Wellesley, San Antonio, TX 78209For Sale
 MLS ID #1964723, Codi Vives TREC #598623, Compass RE Texas, LLC. LERA MLS
 - $450,0005 bd4 ba2.1k sqft530 E Carson St, San Antonio, TX 78208For Sale
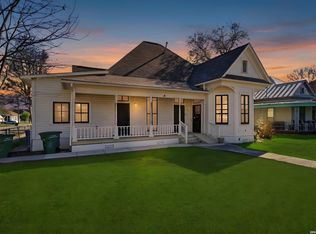 MLS ID #1950543, Shane Neal TREC #608871, eXp Realty. LERA MLS
 - $560,0003 bd3 ba1.9k sqft631 E Nottingham Dr, San Antonio, TX 78209For SaleMLS ID #2002493, Dylan Thomas TREC #701275, Davidson Properties, Inc.. LERA MLS
- $560,0003 bd2 ba1.6k sqft108 CHEVY CHASE DR, San Antonio, TX 78209For SaleMLS ID #1973484, Carter Craig TREC #626137, Engel & Volkers Alamo Heights. LERA MLS
- $450,0003 bd4 ba1.9k sqft102 Tendick UNIT 802, San Antonio, TX 78209For SaleMLS ID #2001169, Matthew Ridings TREC #586176, PMI Birdy Properties, CRMC. LERA MLS
- $469,9994 bd2 ba1.1k sqft810 E Euclid Ave, San Antonio, TX 78212For SaleMLS ID #1881329, Maricela Trujillo TREC #531037, Thousandfold Realty, LLC. LERA MLS
- $549,9003 bd2 ba1.7k sqft430 E Mulberry Ave, San Antonio, TX 78212For SaleMLS ID #1883559, Jonathan Yokley TREC #633850, Texas Roadrunner Realty. LERA MLS
- $285,0002 bd1 ba1k sqft118 New Haven Dr, San Antonio, TX 78209For SaleMLS ID #2006114, Dylan Thomas TREC #701275, Davidson Properties, Inc.. LERA MLS
- $575,0003 bd2 ba1.9k sqft523 E HUISACHE AVE, San Antonio, TX 78212New ConstructionMLS ID #1957231, Suzanne Menick TREC #548439, South Texas Realty Services. LERA MLS
- $415,0002 bd3 ba1.5k sqft117 MONTCLAIR ST, San Antonio, TX 78209For SaleMLS ID #1995077, Laura Hodge TREC #669392, Phyllis Browning Company. LERA MLS
- $370,0003 bd2 ba1.6k sqft1602 TEXAS AVE, San Antonio, TX 78201For SaleMLS ID #2006669, Brian Tanner TREC #659017, Smart Group, REALTORS. LERA MLS
- $325,0003 bd1 ba1.5k sqft2023 W Kings Hwy, San Antonio, TX 78201For SaleMLS ID #2006806, Ellen McDonough TREC #398375, Phyllis Browning Company. LERA MLS
- $450,0003 bd4 ba1.9k sqft211 E Courtland, San Antonio, TX 78212For SaleMLS ID #1956314, Dean Aitken TREC #633339, Keller Williams Heritage. LERA MLS
- $365,0002 bd1 ba1.2k sqft158 THORAIN BLVD, San Antonio, TX 78212For SaleMLS ID #2003085, Jonathan Hernandez TREC #680513, Mission Real Estate Group. LERA MLS
- $342,5003 bd3 ba1.6k sqft1031 W MULBERRY AVE, San Antonio, TX 78201For SaleMLS ID #2004184, Tonantzin Vasquez-Lopez TREC #636682, SERHANT.. LERA MLS
- $365,0003 bd2 ba1.4k sqft811 LAMAR ST, San Antonio, TX 78202For SaleMLS ID #1995961, Gerard Troy TREC #575080, Troy Realtors, Inc.. LERA MLS
- $395,0004 bd2 ba1.7k sqft122 Annie, San Antonio, TX 78212For SaleMLS ID #1996295, Jonathan Rebaldo TREC #800822, Keller Williams City-View. LERA MLS
- $250,0003 bd2 ba1.1k sqft318 Blakeley, San Antonio, TX 78209For SaleMLS ID #1955194, Louis Retault TREC #586181, Ojeda Properties. LERA MLS
