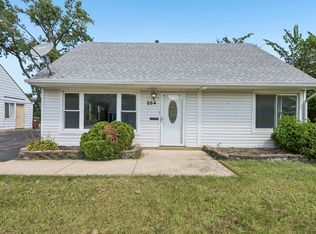
Opportunity awaits at 204 Washington Street in Park Forest. This 4 bedroom, 2 bathroom home offers a functional layout, spacious living areas, a 1 car attached garage, and plenty of potential for the next owner. The kitchen features ample cabinet space, granite countertops, and a subway tile backsplash, while the second floor provides additional bedrooms and a full bath for added flexibility. The home is in livable condition but could benefit from cosmetic updates and repairs, making it an excellent opportunity for buyers looking to build equity. Conveniently located near schools, parks, shopping, dining, and major commuter routes. Property is being sold AS-IS and is part of a pre-foreclosure sale. Seller will make no repairs. Conventional financing, renovation financing, or cash offers are preferred. Don't miss your chance to own a spacious 4 bedroom home at an attractive price point.
Active
$142,900
204 Washington St, Park Forest, IL 60466
4beds
1,350sqft
Single Family Residence
Built in 1956
7,200 Square Feet Lot
$-- Zestimate®
$106/sqft
$-- HOA
What's special
Functional layoutGranite countertopsSubway tile backsplash
- 95 days
- 430
- 51
Zillow last checked:
Listing updated:
Listed by:
Elizabeth Botello (708)927-2458,
eXp Realty
Source: MRED as distributed by MLS GRID,MLS#: 12666189
Facts & features
Interior
Bedrooms & bathrooms
- Bedrooms: 4
- Bathrooms: 2
- Full bathrooms: 2
Rooms
- Room types: No additional rooms
Primary bedroom
- Features: Flooring (Carpet)
- Level: Second
- Area: 266 Square Feet
- Dimensions: 14X19
Bedroom 2
- Features: Flooring (Carpet)
- Level: Second
- Area: 117 Square Feet
- Dimensions: 13X9
Bedroom 3
- Features: Flooring (Carpet)
- Level: Main
- Area: 132 Square Feet
- Dimensions: 11X12
Bedroom 4
- Features: Flooring (Carpet)
- Level: Main
- Area: 100 Square Feet
- Dimensions: 10X10
Dining room
- Level: Main
- Dimensions: COMBO
Kitchen
- Level: Main
- Area: 198 Square Feet
- Dimensions: 11X18
Living room
- Level: Main
- Area: 238 Square Feet
- Dimensions: 17X14
Heating
- Natural Gas, Radiant, Radiator(s)
Cooling
- Wall Unit(s)
Appliances
- Included: Range, Dishwasher, Refrigerator, Washer, Dryer
- Laundry: Main Level, In Unit
Features
- 1st Floor Full Bath
- Basement: None
Interior area
- Total structure area: 0
- Total interior livable area: 1,350 sqft
Property
Parking
- Total spaces: 1
- Parking features: Yes, Garage Owned, Attached, Garage
- Attached garage spaces: 1
Accessibility
- Accessibility features: No Disability Access
Features
- Stories: 1.5
Lot
- Size: 7,200 Square Feet
- Dimensions: 120X75
Details
- Parcel number: 31264080160000
- Special conditions: In Foreclosure
Construction
Type & style
- Home type: SingleFamily
- Architectural style: Ranch
- Property subtype: Single Family Residence
Materials
- Aluminum Siding, Brick
Condition
- New construction: No
- Year built: 1956
- Major remodel year: 2018
Utilities & green energy
- Sewer: Public Sewer
- Water: Lake Michigan
Community & HOA
HOA
- Services included: None
Location
- Region: Park Forest
Financial & listing details
- Price per square foot: $106/sqft
- Tax assessed value: $100,000
- Annual tax amount: $5,320
- Date on market: 6/20/2026
- Ownership: Fee Simple
Estimated market value
Not available
Estimated sales range
Not available
Not available
Price history
| Date | Event | Price |
|---|---|---|
| 5/17/2019 | Sold | $82,900-2.4%$61/sqft |
Source:  MRED as distributed by MLS GRID #10263216 Report a problem MRED as distributed by MLS GRID #10263216 Report a problem | ||
| 3/4/2019 | Pending sale | $84,900$63/sqft |
Source: Coldwell Banker Residential Brokerage - Flossmoor #10263216 Report a problem | ||
| 2/4/2019 | Listed for sale | $84,900$63/sqft |
Source: Coldwell Banker Residential #10263216 Report a problem | ||
Public tax history
| Year | Property taxes | Tax assessment |
|---|---|---|
| 2024 | $5,321 -33.9% | $10,000 -9.1% |
| 2023 | $8,052 -24.2% | $11,000 +39.3% |
| 2022 | $10,621 | $7,899 |
| 2021 | -- | $7,899 |
| 2020 | $9,503 | $7,899 +18.1% |
| 2019 | -- | $6,689 |
| 2018 | -- | $6,689 |
| 2017 | -- | $6,689 +6.6% |
| 2016 | -- | $6,274 |
| 2015 | $1,726 -2.1% | $6,274 |
| 2014 | $1,764 -71.9% | $6,274 -15.6% |
| 2013 | $6,283 +4.6% | $7,437 |
| 2012 | $6,006 +470.2% | $7,437 |
| 2011 | $1,053 +39.5% | $7,437 -29.4% |
| 2010 | $755 +5% | $10,541 |
| 2009 | $719 -77.2% | $10,541 -5% |
| 2008 | $3,158 -14.3% | $11,095 +11.4% |
| 2007 | $3,686 +25.2% | $9,957 |
| 2006 | $2,943 +6% | $9,957 |
| 2005 | $2,777 -2.6% | $9,957 +14.6% |
| 2004 | $2,852 +11.5% | $8,692 |
| 2003 | $2,559 +109.5% | $8,692 |
| 2002 | $1,222 -11.1% | $8,692 +31.6% |
| 2001 | $1,374 +5.9% | $6,605 |
| 2000 | $1,298 | $6,605 |
| 1999 | $1,298 | $6,605 |
Find assessor info on the county website
Monthly payment
Est. payment
Payment breakdown
Explore the cost of this home by adjusting the details. Changes won't be saved.Climate risks
Neighborhood: 60466
Nearby schools
Schools provided by the listing agent
- District: 163
Source: MRED as distributed by MLS GRID. This data may not be complete. We recommend contacting the local school district to confirm school assignments for this home.
- $131,2004 bd2 ba1.2k sqft202 Washington St, Park Forest, IL 60466Off Market
- $66,0004 bd2 ba1.2k sqft206 Washington St, Park Forest, IL 60466Sold
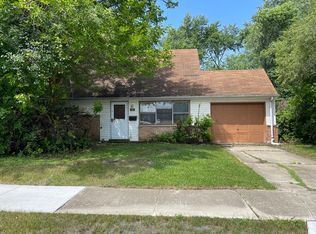
- $224,3004 bd2 ba1.7k sqft22021 Central Park Ave, Park Forest, IL 60466Off Market
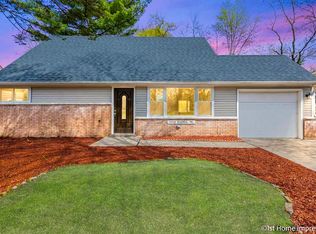
- $182,2004 bd2 ba1.4k sqft22021 Central Park Ave, Park Forest, IL 60466Off Market
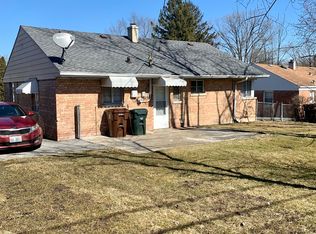
Similar homes
- $--4 bd2 ba1.9k sqft148 Blackhawk Dr, Park Forest, IL 60466Auction
 Auction.com 2
 - $210,0004 bd2 ba1.3k sqft406 Winnebago St, Park Forest, IL 60466New
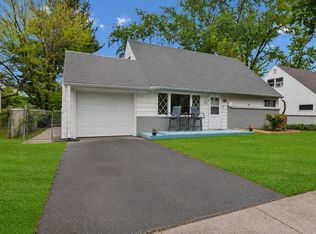 MLS ID #12766734, Aaron Gaines, Keller Williams Preferred Realty. MRED as distributed by MLS GRID
 - $175,0003 bd2 ba1.2k sqft347 Minocqua St, Park Forest, IL 60466Active
 MLS ID #12752431, Rafael Alvarado, Shield Real Estate. MRED as distributed by MLS GRID
 - $149,0004 bd1 ba1k sqft264 Arcadia St, Park Forest, IL 60466Active
 MLS ID #12736073, Lisa Soltesz, Opendoor Brokerage, LLC. MRED as distributed by MLS GRID
