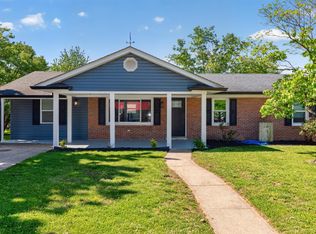
Experience modern comfort and exceptional space in this stunning 3-year-old home offering over 3,000 sq. ft. of like-new living. Featuring 4 bedrooms, 3 full bathrooms, and a flexible bonus room with two additional closets--perfect for a potential 5th bedroom, office, playroom, or whatever your lifestyle requires. Step inside to a beautifully designed interior highlighted by a gorgeous kitchen with a vaulted ceiling complete with quartz countertops, under-cabinet lighting, four stainless steel appliances and a oversized pantry! The large dining area impresses with French doors that open to the spacious backyard oasis. Outside, enjoy a 10' x 15' deck, 10' x 15' patio, and a full privacy fence, offering the ideal setup for entertaining or relaxing. The primary suite provides a peaceful retreat with a large, custom-shelved closet and a luxurious oversized shower. Thoughtful upgrades added by the owner include front landscaping and stone paver wall, deck stairs for easy yard access, kitchen backsplash, plantation shutters, and the privacy fence, enhancing both style and functionality. Additional perks include a level lot, close proximity to shopping, and negotiable items such as the washer, dryer, and bar stools. This is truly a move-in-ready home that blends space, style, and convenience--don't miss your opportunity to make it yours!
Pending
$429,900
204 Winners Cir, Nicholasville, KY 40356
4beds
3,058sqft
:
Get pre-qualified$2,854/mo
Single Family Residence
Built in 2021
6,534 Square Feet Lot
$424,100 Zestimate®
$141/sqft
$-- HOA
What's special
Large dining areaFull privacy fenceKitchen backsplashFour stainless steel appliancesLarge custom-shelved closetLevel lotPlantation shutters
- 147 days |
- 30 |
- 0 |
Zillow last checked:
Listing updated:
Listed by:
David Oatts 859-351-3624,
Oatts Real Estate
Source: Imagine MLS,MLS#: 26003537
Facts & features
Interior
Bedrooms & bathrooms
- Bedrooms: 4
- Bathrooms: 3
- Full bathrooms: 3
Primary bedroom
- Level: First
Bedroom 2
- Level: First
Bedroom 3
- Level: Lower
Bedroom 4
- Level: Lower
Bathroom 1
- Level: First
Bathroom 2
- Level: First
Bathroom 3
- Level: Lower
Bonus room
- Level: Lower
Family room
- Level: First
Kitchen
- Level: First
Utility room
- Level: First
Heating
- Heat Pump
Cooling
- Central Air, Ceiling Fan(s), Heat Pump
Appliances
- Included: Disposal, Dishwasher, Microwave, Refrigerator, Range, Self Cleaning Oven
- Laundry: Electric Dryer Hookup, Main Level, Washer Hookup
Features
- Flooring: Ceramic Tile, Hardwood
- Doors: Storm Door(s)
- Windows: Insulated Windows, Window Treatments, Blinds
- Basement: Finished,Walk-Out Access,Walk-Up Access
- Has fireplace: No
Interior area
- Total structure area: 3,058
- Total interior livable area: 3,058 sqft
- Finished area above ground: 1,579
- Finished area below ground: 1,479
Property
Parking
- Total spaces: 2
- Parking features: Attached Garage, Driveway, Garage Door Opener, Garage Faces Front
- Garage spaces: 2
- Has uncovered spaces: Yes
Features
- Levels: One
- Fencing: Privacy
Lot
- Size: 6,534 Square Feet
- Features: Landscaped
Details
- Parcel number: 0470000027.41
Construction
Type & style
- Home type: SingleFamily
- Architectural style: Ranch
- Property subtype: Single Family Residence
Materials
- Brick Veneer, HardiPlank Type
- Foundation: Block
- Roof: Dimensional Style
Condition
- Year built: 2021
Utilities & green energy
- Sewer: Public Sewer
- Water: Public
- Utilities for property: Cable Available, Electricity Connected, Phone Connected, Sewer Connected, Water Connected
Community & HOA
Community
- Subdivision: Hoover Est
HOA
- Has HOA: No
Location
- Region: Nicholasville
Financial & listing details
- Price per square foot: $141/sqft
- Tax assessed value: $441,000
- Annual tax amount: $4,152
- Date on market: 2/26/2026
Estimated market value
$424,100
$301,000 - $602,000
$3,144/mo
Price history
| Date | Event | Price |
|---|---|---|
| 3/13/2026 | Pending sale | $429,900$141/sqft |
Source:  Imagine MLS #26003537 Report a problem Imagine MLS #26003537 Report a problem | ||
| 2/26/2026 | Listed for sale | $429,900-2.3%$141/sqft |
Source: Imagine MLS #26003537 Report a problem | ||
| 2/26/2026 | Listing removed | $439,900$144/sqft |
Source: Imagine MLS #25506916 Report a problem | ||
| 11/26/2025 | Listed for sale | $439,900+10.7%$144/sqft |
Source: Imagine MLS #25506916 Report a problem | ||
| 7/7/2022 | Sold | $397,365+5%$130/sqft |
Source: Imagine MLS #22001143 Report a problem | ||
| 5/25/2022 | Pending sale | $378,500$124/sqft |
Source: Imagine MLS #22001143 Report a problem | ||
| 5/19/2022 | Listed for sale | $378,500$124/sqft |
Source: Imagine MLS #22001143 Report a problem | ||
| 4/24/2022 | Pending sale | $378,500$124/sqft |
Source: Imagine MLS #22001143 Report a problem | ||
| 1/23/2022 | Listed for sale | $378,500$124/sqft |
Source: Imagine MLS #22001143 Report a problem | ||
Public tax history
| Year | Property taxes | Tax assessment |
|---|---|---|
| 2024 | $4,152 +786.2% | $441,000 +11% |
| 2023 | $468 | $397,365 +803.1% |
| 2022 | $468 -0.2% | $44,000 |
| 2021 | $469 +473.5% | $44,000 |
| 2020 | $82 | $44,000 |
Find assessor info on the county website
Monthly payment
Est. payment
Payment breakdown
Explore the cost of this home by adjusting the details. Changes won't be saved.Climate risks
Neighborhood: 40356
Nearby schools
GreatSchools rating
- 7/10Nicholasville Elementary SchoolGrades: 1-5Distance: 1.2 mi
- 8/10West Jessamine Middle SchoolGrades: 6-8Distance: 1.9 mi
- 8/10West Jessamine High SchoolGrades: 9-12Distance: 2.5 mi
Schools provided by the listing agent
- Elementary: Nicholasville
- Middle: West Jessamine Middle School
- High: West Jess HS
Source: Imagine MLS. This data may not be complete. We recommend contacting the local school district to confirm school assignments for this home.
- $289,700-- bd-- ba-- sqft208 Winners Cir, Nicholasville, KY 40356Off Market
- $344,7004 bd3 ba2.4k sqft132 Winners Cir, Nicholasville, KY 40356Off Market

- $241,200-- bd-- ba-- sqft212 Winners Cir, Nicholasville, KY 40356Off Market
- $317,600-- bd-- ba-- sqft136 Winners Cir, Nicholasville, KY 40356Off Market
- $327,9004 bd3 ba2.2k sqft128 Winners Cir, Nicholasville, KY 40356Off Market
- $308,5003 bd2 ba1.6k sqft140 Winners Cir, Nicholasville, KY 40356Off Market
- $358,3005 bd3 ba2.7k sqft205 Winners Cir, Nicholasville, KY 40356Off Market
- $278,0003 bd2 ba1.2k sqft192 Winners Cir, Nicholasville, KY 40356Sold
A local agent can set up tours, give advice and negotiate with sellers.
A local lender can help you make sure your offer is ready when you are.
Similar homes
- $455,0004 bd3 ba3.6k sqft504 Thames Cir, Nicholasville, KY 40356For Sale

 MLS ID #26018845, The Prather Team - Michael Prather, Keller Williams Bluegrass Realty. Imagine MLS
 - $399,9003 bd2 ba2.3k sqft201 Christa Ln, Nicholasville, KY 40356For Sale
 MLS ID #26019061, Mike Reynolds, ERA Select Real Estate. Imagine MLS
 - $365,0004 bd2 ba2.1k sqft504 Barberry Ln, Nicholasville, KY 40356For Sale
 MLS ID #26018833, Justin Satterwhite, SimpliHOM. Imagine MLS
 - $429,0004 bd3 ba2.3k sqft501 Friendly Ave, Nicholasville, KY 40356For Sale
 MLS ID #26008543, Juanita Allen, RE/MAX Elite Lexington. Imagine MLS
 - $419,9004 bd3 ba2.1k sqft323 Skaggs Blvd, Nicholasville, KY 40356For SaleMLS ID #26015573, Lauren Ball, Deborah Ball Realty. Imagine MLS
- $435,9004 bd3 ba1.9k sqft401 Krauss Dr, Nicholasville, KY 40356For SaleMLS ID #26006280, Maggie C Taylor, RE/MAX Creative Realty. Imagine MLS
- $298,9003 bd2 ba1.6k sqft520 Pinoak Dr, Nicholasville, KY 40356For SaleMLS ID #26005192, Leigh Ann Parks, RE/MAX Elite Realty. Imagine MLS
- $379,9004 bd3 ba1.6k sqft219 Krauss Dr, Nicholasville, KY 40356For SaleMLS ID #26015590, Lauren Ball, Deborah Ball Realty. Imagine MLS
- $414,9003 bd2 ba1.7k sqft604 Cripple Creek Cir, Nicholasville, KY 40356For SaleMLS ID #26009988, Rola Lawand Duran, FC Tucker Bluegrass. Imagine MLS
- $329,0004 bd2 ba2.1k sqft112 Meadowlark Dr #A, Nicholasville, KY 40356For SaleMLS ID #26004905, Maggie C Taylor, RE/MAX Creative Realty. Imagine MLS
- $445,0004 bd3 ba2.4k sqft505 Kinlaw Dr, Wilmore, KY 40390For SaleMLS ID #26013159, Darrell Lewis, DIY Flat Fee.com. Imagine MLS
- $600,0004 bd3 ba2.6k sqft213 Wiley Way, Nicholasville, KY 40356For SaleMLS ID #26006492, Debra A Humes, HomeSelect Realty. Imagine MLS
- $379,9004 bd3 ba1.9k sqft185 Cummins Ferry Rd, Salvisa, KY 40372For SaleMLS ID #26017857, Mischell H Lee, Pink Properties, LLC. Imagine MLS
- $249,9003 bd2 ba1.5k sqft301 S 3rd St, Nicholasville, KY 40356For SaleMLS ID #26009082, Brenda J Bellman, RE/MAX Elite Realty. Imagine MLS
- $429,0004 bd3 ba2.8k sqft209 Oregon Rd, Salvisa, KY 40372For SaleMLS ID #26008657, Tyler Wiley, Century 21 Advantage Realty - Georgetown. Imagine MLS
- $530,0004 bd3 ba3.3k sqft4504 Thornbridge Ln, Lexington, KY 40515For SaleMLS ID #26018677, Paula Elder, Christies International Real Estate Bluegrass. Imagine MLS
- $329,9004 bd4 ba2.1k sqft510-512 N Central Ave, Nicholasville, KY 40356For SaleMLS ID #26001793, Maggie C Taylor, RE/MAX Creative Realty. Imagine MLS
- $395,0003 bd3 ba2.1k sqft602 Tuggle Rd, Lancaster, KY 40444For SaleMLS ID #26013287, Lynn East Ransdell, RE/MAX Creative Realty. Imagine MLS
- $419,9003 bd3 ba2.3k sqft3784 Blue Bonnet Dr, Lexington, KY 40514For SaleMLS ID #26003780, Mike J Huffaker, American Classic Realty. Imagine MLS
- $475,0004 bd3 ba2.6k sqft428 Amberley Dr, Lexington, KY 40515For SaleMLS ID #26014410, Matthew R Cross, Threshold Real Estate Services. Imagine MLS
