Set along the 6th tee box of the Woodlands Course in Executive Estates, within the gated Chateau Elan community, this distinctive golf course home offers an opportunity to create something truly special in one of Braselton's premier settings. Chateau Elan is at the center of the golf-cart-friendly Braselton lifestyle, with the resort, golf, dining, recreation, and surrounding community amenities all close to home. The property is also located in the highly regarded Mill Creek school district. Colonia Revival-inspired architecture gives the home unmistakable curb appeal, with four-sided brick construction, four balconies, a welcoming front porch, and multiple outdoor living spaces positioned to take advantage of the golf course setting. Out back, a heated gunite PebbleTec pool with slide is complemented by a screened porch and covered patio overlooking the Woodlands Course. Inside, extensive millwork and architectural detailing are found throughout the home. A two-story foyer opens to the light-filled, two-story fireside great room, where a wet bar adds convenience for entertaining. French doors lead to a richly appointed private office with a coffered ceiling and library ladder. The spacious kitchen features granite countertops, custom wood cabinetry, stainless steel appliances, and generous workspace, opening to a vaulted fireside keeping room. A main-level laundry room adds everyday convenience. The primary suite is also located on the main level and takes full advantage of the setting with a sitting room overlooking the golf course and pool. Its private bath features an expansive double vanity, soaking tub, oversized shower, and walk-in closet with custom built-ins. Upstairs, three spacious secondary bedrooms each have a private bath, with two opening to private balconies. A cedar closet provides additional storage, while the large bonus room offers flexibility for another bedroom, media room, or additional living space. The partially finished terrace level provides substantial entertaining space with a bar area, game room, entertainment room with built-ins, and a separate room featuring custom bookcases and a built-in desk ideal for a second home office. Significant unfinished space remains for future expansion, while a screened porch and covered patio extend the living space outdoors. The roof was replaced in 2023. The property is being sold as-is and requires repairs and improvements. For the buyer willing to take on the remaining work, this is an opportunity to bring new life to a substantial Executive Estates property with distinctive architecture, extensive interior detailing, a private pool, and a golf course setting within Chateau Elan.
Active
Price cut: $105K (10/6)
$1,095,000
2040 Tee Dr, Braselton, GA 30517
4beds
--sqft
Single Family Residence
Built in 2000
0.89 Acres Lot
$1,083,400 Zestimate®
$--/sqft
$371/mo HOA
What's special
Colonia revival-inspired architectureFour-sided brick constructionVaulted fireside keeping roomWelcoming front porchTwo-story foyerFour balconiesScreened porch
- 31 days
- 707
- 51
Zillow last checked:
Listing updated:
Listed by:
Holly Norman 678-575-0665,
RE/MAX Center
Source: GAMLS,MLS#: 10851714
Facts & features
Interior
Bedrooms & bathrooms
- Bedrooms: 4
- Bathrooms: 6
- Full bathrooms: 5
- 1/2 bathrooms: 1
- Main level bathrooms: 1
- Main level bedrooms: 1
Rooms
- Room types: Bonus Room, Game Room, Keeping Room, Laundry, Office, Other
Dining room
- Features: Seats 12+, Separate Room
Kitchen
- Features: Breakfast Area, Breakfast Bar, Breakfast Room, Kitchen Island, Pantry
Heating
- Central, Forced Air, Natural Gas, Zoned
Cooling
- Ceiling Fan(s), Central Air, Electric, Zoned
Appliances
- Included: Cooktop, Dishwasher, Disposal, Gas Water Heater, Microwave, Refrigerator
- Laundry: Mud Room, Other
Features
- Bookcases, Central Vacuum, Double Vanity, High Ceilings, Master On Main Level, Separate Shower, Soaking Tub, Tray Ceiling(s), Vaulted Ceiling(s), Walk-In Closet(s), Wet Bar
- Flooring: Carpet, Hardwood, Other, Tile
- Windows: Double Pane Windows
- Basement: Bath Finished,Daylight,Exterior Entry,Finished,Full,Interior Entry
- Number of fireplaces: 2
- Fireplace features: Gas Starter, Other
- Common walls with other units/homes: No Common Walls
Interior area
- Total structure area: 0
- Finished area above ground: 0
- Finished area below ground: 0
Property
Parking
- Total spaces: 3
- Parking features: Attached, Garage, Garage Door Opener, Kitchen Level, Side/Rear Entrance
- Has attached garage: Yes
Features
- Levels: Three Or More
- Stories: 3
- Patio & porch: Deck, Patio, Porch, Screened
- Exterior features: Balcony
- Has private pool: Yes
- Pool features: Heated, In Ground, Salt Water
- Fencing: Back Yard,Fenced
- Waterfront features: No Dock Or Boathouse
- Body of water: None
- Frontage type: Golf Course
Lot
- Size: 0.89 Acres
- Features: Private
Details
- Parcel number: R3005 019
Construction
Type & style
- Home type: SingleFamily
- Architectural style: Brick 4 Side,Colonial,Traditional
- Property subtype: Single Family Residence
Materials
- Brick
- Roof: Composition
Condition
- Fixer
- New construction: No
- Year built: 2000
Utilities & green energy
- Sewer: Septic Tank
- Water: Public
- Utilities for property: Cable Available, Electricity Available, Natural Gas Available, Phone Available, Underground Utilities, Water Available
Community & HOA
Community
- Features: Fitness Center, Gated, Golf, Playground, Pool, Tennis Court(s), Walk To Schools, Near Shopping
- Security: Gated Community, Smoke Detector(s)
- Subdivision: Chateau Elan
HOA
- Has HOA: Yes
- Services included: Reserve Fund, Security
- HOA fee: $4,450 annually
Location
- Region: Braselton
Financial & listing details
- Tax assessed value: $1,404,100
- Annual tax amount: $18,109
- Date on market: 9/23/2026
- Cumulative days on market: 31 days
- Listing agreement: Exclusive Right To Sell
- Listing terms: Cash,Conventional
- Electric utility on property: Yes
Estimated market value
$1,083,400
$1.03M - $1.14M
$7,158/mo
Price history
| Date | Event | Price |
|---|---|---|
| 10/6/2026 | Price change | $1,095,000-8.8% |
Source:  GAMLS #10851714 Report a problem | ||
| 9/23/2026 | Listed for sale | $1,200,000+98.3% |
Source:  FMLS GA #7837452 Report a problem | ||
| 10/7/2016 | Sold | $605,000-6.8% |
Source:  FMLS GA #5704438 Report a problem | ||
| 9/13/2016 | Pending sale | $649,000 |
Source: Harry Norman, REALTORS� #5704438 Report a problem | ||
| 9/2/2016 | Price change | $649,000-7.1% |
Source: Harry Norman, REALTORS� #5704438 Report a problem | ||
| 7/15/2016 | Price change | $698,900-9.7% |
Source: Harry Norman, REALTORS� #5704438 Report a problem | ||
| 6/10/2016 | Listed for sale | $774,000+13.9% |
Source: HARRY NORMAN REALTORS #8015839 Report a problem | ||
| 4/15/2015 | Sold | $679,800-9.2% |
Source: FMLS GA #5388012 Report a problem | ||
| 3/8/2015 | Pending sale | $748,800 |
Source: Fountainhead Realty, LLC #5388012 Report a problem | ||
| 1/5/2015 | Price change | $748,800-1.3% |
Source: Fountainhead Realty, LLC #5368847 Report a problem | ||
| 12/5/2014 | Listed for sale | $758,800-3.6% |
Source: Fountainhead Realty LLC #5368847 Report a problem | ||
| 10/28/2014 | Listing removed | $787,000 |
Source: FUNARI REALTY LLC #5288788 Report a problem | ||
| 9/4/2014 | Price change | $787,000-1.6% |
Source: Funari Realty, LLC #5288788 Report a problem | ||
| 8/12/2014 | Price change | $799,999-3% |
Source: Funari Realty, LLC #5288788 Report a problem | ||
| 8/11/2014 | Price change | $825,000-1.7% |
Source: Funari Realty, LLC #5288788 Report a problem | ||
| 7/18/2014 | Price change | $839,000-1.2% |
Source: Funari Realty, LLC #5288788 Report a problem | ||
| 6/10/2014 | Price change | $848,888-1.3% |
Source: Funari Realty, LLC #5288788 Report a problem | ||
| 5/11/2014 | Listed for sale | $859,997+48% |
Source: Funari Realty, LLC #5288788 Report a problem | ||
| 11/7/2011 | Sold | $580,888-15.7% |
Source: Public Record Report a problem | ||
| 9/19/2011 | Price change | $689,000-6.8% |
Source: FUNARI REALTY LLC #4207346 Report a problem | ||
| 4/9/2011 | Price change | $739,000-1.4% |
Source: Funari Realty, LLC #4207346 Report a problem | ||
| 11/30/2010 | Price change | $749,700-6.2% |
Source: FUNARI REALTY LLC #4063341 Report a problem | ||
| 7/24/2010 | Price change | $799,000-4.9% |
Source: FUNARI REALTY LLC #4063341 Report a problem | ||
| 5/8/2010 | Listed for sale | $840,000-4.4% |
Source: FUNARI REALTY LLC #4063341 Report a problem | ||
| 10/27/2009 | Listing removed | $879,000 |
Source: RE/MAX Center Dacula #2662402 Report a problem | ||
Public tax history
| Year | Property taxes | Tax assessment |
|---|---|---|
| 2026 | -- | $561,640 -2% |
| 2025 | $18,109 -2.4% | $573,080 -1.1% |
| 2024 | $18,548 +13.9% | $579,640 +14.3% |
| 2023 | $16,284 +13.4% | $507,280 +13.4% |
| 2022 | $14,356 +27.3% | $447,240 +30.1% |
| 2021 | $11,277 +3.8% | $343,800 +4.6% |
| 2020 | $10,862 +0.3% | $328,640 |
| 2019 | $10,832 | $328,640 +35.8% |
| 2018 | $10,832 +23.7% | $242,000 -11% |
| 2016 | $8,754 +4.9% | $271,920 +1.7% |
| 2015 | $8,345 | $267,320 |
| 2014 | $8,345 +9.7% | $267,320 +15.8% |
| 2013 | $7,605 | $230,760 |
| 2012 | -- | $230,760 |
| 2011 | -- | $230,760 -30.9% |
| 2010 | -- | $333,920 |
| 2009 | -- | $333,920 -7.7% |
| 2007 | -- | $361,640 |
| 2006 | -- | $361,640 |
| 2005 | -- | $361,640 |
| 2004 | $5,595 -0.1% | $361,640 |
| 2003 | $5,600 -49.7% | $361,640 |
| 2002 | $11,137 -1.4% | $361,640 |
| 2001 | $11,296 | $361,640 |
Find assessor info on the county website
Monthly payment
Est. payment
Payment breakdown
Explore the cost of this home by adjusting the details. Changes won't be saved.Climate risks
Neighborhood: 30517
Nearby schools
Schools provided by the listing agent
- Elementary: Duncan Creek
- Middle: Frank N Osborne
- High: Mill Creek
Source: GAMLS. This data may not be complete. We recommend contacting the local school district to confirm school assignments for this home.
Similar homes
- $1,100,0005 bd5 ba4.6k sqft2327 Crimson King Dr, Braselton, GA 30517For Sale

 MLS ID #7820697, Ellyn Stephenson, Peachtree Town & Country. FMLS GA
- $1,049,0005 bd5 ba7.5k sqft5687 Mountain Oak Dr, Braselton, GA 30517Active
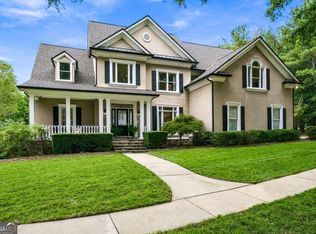
 MLS ID #10854114, Ashleigh B Scarbrough, Life Path Realty. GAMLS
- $1,100,0006 bd6 ba6.8k sqft2585 Shumard Oak Dr, Braselton, GA 30517Active
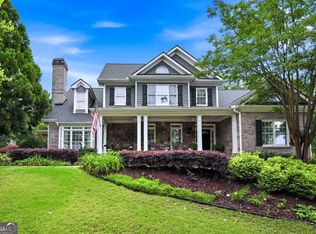 MLS ID #10772445, Ashleigh B Scarbrough, Life Path Realty. GAMLS
- $1,274,0005 bd6 ba5.1k sqft5685 Golf Club Dr, Braselton, GA 30517Active
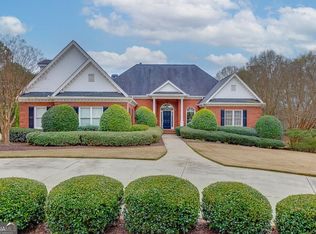 MLS ID #10874360, Suzanne M Davidson, Chateau Elan Realty LLC. GAMLS
- $1,250,0006 bd6 ba6.2k sqft1925 Gene Sarazen Way, Braselton, GA 30517ActiveMLS ID #10858307, Karen M Tatro, Coldwell Banker Realty. GAMLS
- $1,149,0005 bd6 ba5.3k sqft2373 Bronze Oak Ln, Braselton, GA 30517ActiveMLS ID #10786637, Sarah Pickell, eXp Realty. GAMLS
- $1,319,9006 bd6 ba6.4k sqft5760 Lula Bridge Ct, Braselton, GA 30517ActiveMLS ID #10855849, Allison Richardson, GA Realty Experts. GAMLS
- $999,9005 bd4 ba8.7k sqft2565 Scarlet Oak Ln, Braselton, GA 30517ActiveMLS ID #10812602, Marcus Howell, Keller Williams Realty. GAMLS
- $1,165,0005 bd4 ba4.9k sqft2230 Fleurie Ln, Braselton, GA 30517ActiveMLS ID #10781481, Jana Waycaster, BHHS Georgia Properties. GAMLS
- $999,0006 bd5 ba6.2k sqft2895 Shumard Oak Dr, Braselton, GA 30517For SaleMLS ID #7733382, Sarah Oh, Millenia Realty Group, LLC.. FMLS GA
- $940,0005 bd4 ba5.6k sqft5720 Golf Club Dr, Braselton, GA 30517ActiveMLS ID #10807644, Rhonda Duffy, Duffy Realty. GAMLS
- $1,399,0006 bd6 ba-- sqft2474 Northern Oak Dr, Braselton, GA 30517ActiveMLS ID #10854305, Karen M Tatro, Coldwell Banker Realty. GAMLS
- $999,0004 bd5 ba3.7k sqft2674 Cork St, Braselton, GA 30517ActiveMLS ID #10815656, Terri Olson, Virtual Properties Realty.com. GAMLS
- $965,0005 bd7 ba5.8k sqft2043 Burgundy Dr, Braselton, GA 30517ActiveMLS ID #10740315, Yichao Zhou, Elite Progress Realty. GAMLS
- $1,475,0005 bd4 ba5.4k sqft2202 Crimson King Dr, Braselton, GA 30517For SaleMLS ID #7824374, Jason Lapene, Jason Lapene Real Estate. FMLS GA
- $1,575,0005 bd6 ba7.3k sqft5222 Legends Dr, Braselton, GA 30517ActiveMLS ID #10770161, Leslie Hunter, Funari Realty LLC. GAMLS
- $1,425,0006 bd7 ba8.9k sqft2613 Northern Oak Dr, Braselton, GA 30517For SaleMLS ID #7838793, Meher Stevie, Sparen Realty ATL. FMLS GA
- $1,050,0005 bd5 ba6.1k sqft4768 Ardmore Ln, Hoschton, GA 30548For SaleMLS ID #7827119, JUDY PATCH, Dorsey Alston Realtors. FMLS GA
- $1,595,0006 bd6 ba7.9k sqft5727 Mountain Oak Dr, Braselton, GA 30517Active Under ContractMLS ID #10856606, Bell Real Estate Group, Keller Williams Realty Atl. Partners. GAMLS
- $850,0004 bd4 ba3.8k sqft2760 Muskogee Ln, Braselton, GA 30517ActiveMLS ID #10734147, Regan Maki Team, Ansley RE | Christie's Int'l RE. GAMLS
