This modern multi-generational home in Pinehurst Atascocita overlooks the fairways of Atascocita Golf Club. Designed for flexible living and entertaining, the open-concept layout offers abundant natural light and modern finishes. Features include a first-floor private en suite ideal for multi-generational living, extended family, or long-term guests, plus a second-floor primary suite with dual walk-in closets. The primary en suite was expanded during the 2022 remodel. Enjoy golf course views from the deck and ample storage with a 3-car attached garage.
Pending
Price cut: $5K (6/14)
$325,000
20407 Spoonwood Dr, Humble, TX 77346
4beds
3,708sqft
:
Get pre-qualified$2,678/mo
Single Family Residence
Built in 1980
0.25 Acres Lot
$316,000 Zestimate®
$88/sqft
$55/mo HOA
What's special
Modern finishesNatural lightFirst-floor private on suiteOpen-concept layout
- 214 days |
- 134 |
- 13 |
Zillow last checked:
Listing updated:
Listed by:
Anesia Carson TREC #0482658 832-773-8249,
RA Brokers
Source: HAR,MLS#: 19862677
Facts & features
Interior
Bedrooms & bathrooms
- Bedrooms: 4
- Bathrooms: 4
- Full bathrooms: 3
- 1/2 bathrooms: 1
Rooms
- Room types: Utility Room
Primary bedroom
- Level: Second
- Area: 280
- Dimensions: 14x20
Primary bedroom
- Level: First
- Area: 836
- Dimensions: 19x44
Bedroom
- Level: Second
- Area: 154
- Dimensions: 14x11
Bedroom
- Level: Second
- Area: 160
- Dimensions: 16x10
Dining room
- Level: First
- Area: 336
- Dimensions: 21x16
Family room
- Level: Second
- Area: 506
- Dimensions: 22x23
Kitchen
- Level: First
- Area: 336
- Dimensions: 14x24
Living room
- Level: First
- Area: 450
- Dimensions: 18x25
Primary bath
- Level: Second
- Area: 50
- Dimensions: 5x10
Primary bath
- Level: First
- Area: 180
- Dimensions: 12x15
Utility room
- Level: First
- Area: 56
- Dimensions: 7x8
Heating
- Electric
Cooling
- Attic Fan, Ceiling Fan(s), Electric
Appliances
- Included: Disposal, Freestanding Oven, Free-Standing Range, Dishwasher
- Laundry: Electric Dryer Hookup
Features
- Primary Bed - 1st Floor, Primary Bed - 2nd Floor, Sitting Area, Walk-In Closet(s)
- Flooring: Carpet, Tile, Wood
- Number of fireplaces: 2
- Fireplace features: Wood Burning
Interior area
- Total structure area: 3,708
- Total interior livable area: 3,708 sqft
Video & virtual tour
Property
Parking
- Total spaces: 3
- Parking features: Detached
- Garage spaces: 3
Features
- Stories: 2
- Patio & porch: Patio/Deck
- Has spa: Yes
- Fencing: None
Lot
- Size: 0.25 Acres
- Features: Back Yard, On Golf Course, Subdivided, 0 Up To 1/4 Acre
Details
- Additional structures: Shed(s)
- Parcel number: 1065610000025
- Special conditions: Pre-Foreclosure,Short Sale
Construction
Type & style
- Home type: SingleFamily
- Architectural style: Traditional
- Property subtype: Single Family Residence
Materials
- Brick, Cement Siding
- Foundation: Slab
- Roof: Composition
Condition
- New construction: No
- Year built: 1980
Details
- Builder name: Seller
Utilities & green energy
- Sewer: Public Sewer
- Water: Public, Water District
Green energy
- Energy efficient items: Attic Vents
Community & HOA
Community
- Subdivision: Pinehurst Atascocita Sec 02
HOA
- Has HOA: Yes
- Amenities included: Clubhouse, Fitness Center, Golf Course, Jogging Path, Park, Picnic Area, Playground, Pool, Tennis Court(s), Trail(s)
- HOA fee: $657 annually
Location
- Region: Humble
Financial & listing details
- Price per square foot: $88/sqft
- Tax assessed value: $448,688
- Annual tax amount: $8,116
- Date on market: 1/4/2026
- Listing terms: Cash,Conventional,Investor
- Exclusions: Washer, Dryer, Microwave & Refrigerator
- Ownership: Full Ownership
- Road surface type: Concrete, Curbs
Estimated market value
$316,000
$300,000 - $332,000
$3,088/mo
Price history
| Date | Event | Price |
|---|---|---|
| 7/22/2026 | Pending sale | $325,000$88/sqft |
Source:  HAR #19862677 Report a problem HAR #19862677 Report a problem | ||
| 6/14/2026 | Price change | $325,000-1.5%$88/sqft |
Source: HAR #19862677 Report a problem | ||
| 6/6/2026 | Listed for sale | $330,000$89/sqft |
Source: HAR #19862677 Report a problem | ||
| 4/21/2026 | Pending sale | $330,000$89/sqft |
Source: HAR #19862677 Report a problem | ||
| 4/2/2026 | Listed for sale | $330,000$89/sqft |
Source: HAR #19862677 Report a problem | ||
| 3/24/2026 | Pending sale | $330,000$89/sqft |
Source: HAR #19862677 Report a problem | ||
| 2/27/2026 | Price change | $330,000+3.2%$89/sqft |
Source: HAR #19862677 Report a problem | ||
| 1/4/2026 | Price change | $319,900-8.6%$86/sqft |
Source: HAR #19862677 Report a problem | ||
| 9/17/2025 | Price change | $350,000-6.7%$94/sqft |
Source: HAR #19862677 Report a problem | ||
| 6/21/2025 | Price change | $375,000-16.7%$101/sqft |
Source: HAR #39813551 Report a problem | ||
| 6/13/2025 | Price change | $450,000-10%$121/sqft |
Source: HAR #39813551 Report a problem | ||
| 6/5/2025 | Price change | $499,900-4.8%$135/sqft |
Source: HAR #39813551 Report a problem | ||
| 5/23/2025 | Listed for sale | $525,000+138.6%$142/sqft |
Source: HAR #39813551 Report a problem | ||
| 10/4/2016 | Sold | -- |
Source: Agent Provided Report a problem | ||
| 8/28/2016 | Pending sale | $220,000$59/sqft |
Source: Texas Shoreline Properties #6105394 Report a problem | ||
| 8/3/2016 | Listed for sale | $220,000+10%$59/sqft |
Source: Texas Shoreline Properties #6105394 Report a problem | ||
| 10/26/2015 | Listing removed | $199,998$54/sqft |
Source: Woodway Realty, LLC #23897245 Report a problem | ||
| 9/9/2015 | Price change | $199,998-4.7%$54/sqft |
Source: Woodway Realty, LLC #23897245 Report a problem | ||
| 9/2/2015 | Listed for sale | $209,900$57/sqft |
Source: Woodway Realty, LLC #23897245 Report a problem | ||
| 8/4/1995 | Sold | -- |
Source: Public Record Report a problem | ||
Public tax history
| Year | Property taxes | Tax assessment |
|---|---|---|
| 2025 | $944 +35.5% | $448,688 +9.2% |
| 2024 | $697 -3.5% | $411,067 +10.9% |
| 2023 | $722 -11% | $370,687 +3.1% |
| 2022 | $812 | $359,460 +19.7% |
| 2021 | -- | $300,284 +11% |
| 2020 | $2,197 +12.2% | $270,598 +13.9% |
| 2019 | $1,959 -64.2% | $237,592 +6.7% |
| 2018 | $5,471 | $222,657 |
| 2017 | $5,471 +52.6% | $222,657 -5% |
| 2016 | $3,586 -24.9% | $234,419 |
| 2015 | $4,774 | $234,419 +8.1% |
| 2014 | $4,774 | $216,939 +6.4% |
| 2013 | -- | $203,857 |
| 2012 | -- | $203,857 |
| 2011 | -- | $203,857 |
| 2010 | -- | $203,857 -8% |
| 2009 | -- | $221,473 |
| 2007 | -- | $221,473 +7.3% |
| 2006 | -- | $206,470 +10% |
| 2005 | -- | $187,700 |
| 2004 | -- | $187,700 |
| 2003 | -- | $187,700 |
| 2002 | -- | $187,700 +4.3% |
| 2001 | -- | $179,900 +10% |
| 2000 | -- | $163,600 |
Find assessor info on the county website
Monthly payment
Est. payment
Payment breakdown
Explore the cost of this home by adjusting the details. Changes won't be saved.Climate risks
Neighborhood: Pinehurst of Atascocita
Nearby schools
GreatSchools rating
- 8/10Pineforest Elementary SchoolGrades: PK-5Distance: 1 mi
- 5/10Atascocita Middle SchoolGrades: 6-8Distance: 1.6 mi
- 5/10Atascocita High SchoolGrades: 9-12Distance: 2.8 mi
Schools provided by the listing agent
- Elementary: Pineforest Elementary School
- Middle: Atascocita Middle School
- High: Atascocita High School
Source: HAR. This data may not be complete. We recommend contacting the local school district to confirm school assignments for this home.
- $313,4004 bd2 ba3k sqft20403 Spoonwood Dr, Humble, TX 77346Off Market
- $357,8004 bd4 ba2.7k sqft20411 Spoonwood Dr, Humble, TX 77346Off Market
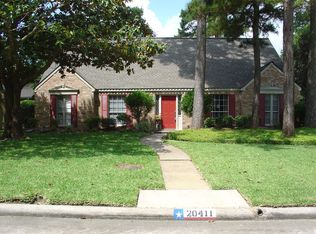
- $388,7004 bd3 ba3.2k sqft20339 Spoonwood Dr, Humble, TX 77346Off Market
- $334,2004 bd4 ba2.9k sqft20415 Spoonwood Dr, Humble, TX 77346Off Market

- $394,7005 bd3 ba3.7k sqft20406 Spoonwood Dr, Humble, TX 77346Off Market
- $409,3004 bd3 ba3.9k sqft20410 Spoonwood Dr, Humble, TX 77346Off Market
- $320,3003 bd2 ba2k sqft20414 Spoonwood Dr, Humble, TX 77346Off Market
- $430,4004 bd3 ba3.1k sqft20402 Spoonwood Dr, Humble, TX 77346Off Market
A local agent can set up tours, give advice and negotiate with sellers.
A local lender can help you make sure your offer is ready when you are.
Similar homes
- $349,9004 bd3 ba2.9k sqft7611 Heritage Pines Dr, Humble, TX 77346For Sale
 MLS ID #20772351, Jane Holmes, Jane Byrd Properties International LLC. HAR
 - $315,0004 bd4 ba2.7k sqft19018 Hikers Trail Dr, Humble, TX 77346For Sale
 MLS ID #89817968, Tammy James, RE/MAX Universal. HAR
 - $380,0004 bd3 ba2.6k sqft20315 Arrow Cove Dr, Humble, TX 77346For Sale
 MLS ID #16742022, Kate Miller, Jane Byrd Properties International LLC. HAR
 - $382,0004 bd4 ba2.3k sqft19503 Evening Shades Ct, Humble, TX 77346For Sale
 MLS ID #85769031, Jessica Salazar, Refuge Group Properties. HAR
 - $335,0004 bd3 ba2.7k sqft19611 Suncove Ln, Humble, TX 77346For SaleMLS ID #69322080, Terri George, Coldwell Banker Realty - Houston Bay Area. HAR
- $310,0004 bd4 ba2.3k sqft19619 Pine Cluster Ln, Humble, TX 77346For SaleMLS ID #43809682, Tammy Theriot, Red Door Realty & Associates. HAR
- $285,0004 bd3 ba2.3k sqft7323 Maple Walk Dr, Humble, TX 77346For SaleMLS ID #13183942, Krysten Polvado, RE/MAX The Woodlands & Spring. HAR
- $359,9004 bd3 ba2.6k sqft19511 Water Point Trl, Humble, TX 77346For SaleMLS ID #14948799, Donna Labbe, RE/MAX GO. HAR
- $354,0004 bd3 ba2.5k sqft19803 Oak Briar Dr, Humble, TX 77346For SaleMLS ID #71737547, Carlen Rosson, eXp Realty LLC. HAR
- $359,9004 bd2 ba2k sqft6315 New Oak Ct, Humble, TX 77346For SaleMLS ID #33140110, Tracy Montgomery, Keller Williams Realty Northeast. HAR
- $390,0004 bd3 ba2.7k sqft19930 Hickory Wind Dr, Humble, TX 77346For SaleMLS ID #38438086, Ginger Salas, eXp Realty LLC. HAR
- $334,9003 bd3 ba2.3k sqft5707 Kiowa Timbers Dr, Humble, TX 77346For SaleMLS ID #92178320, Rella Sanders, RE/MAX Fine Properties. HAR
- $450,0004 bd4 ba3.4k sqft8206 Shoregrove Dr, Humble, TX 77346For SaleMLS ID #70919146, Dayna Simon, Better Homes and Gardens Real Estate Gary Greene - Lake Houston. HAR
- $300,0004 bd3 ba2.2k sqft19219 Kristen Pine Dr, Humble, TX 77346For SaleMLS ID #82808990, Angela Aguilar, Surge Realty. HAR
- $309,9993 bd2 ba2.1k sqft7023 Fountain Lilly Dr, Humble, TX 77346For SaleMLS ID #75938704, Rebecca Ramirez, Better Homes and Gardens Real Estate Gary Greene - Lake Houston. HAR
- $285,0003 bd3 ba2k sqft12950 Maples Perch Ct, Humble, TX 77346For SaleMLS ID #28685504, Michael O'Neal, Keller Williams Realty Northeast. HAR
- $295,5005 bd3 ba2.3k sqft18707 Timbers Trace Dr, Humble, TX 77346For SaleMLS ID #46544015, Paul Kamau, HomePoint Realty Group. HAR
- $479,9005 bd4 ba3.1k sqft8103 Hurst Forest Dr, Humble, TX 77346For SaleMLS ID #68754695, Amy Mauer, Better Homes and Gardens Real Estate Gary Greene - Lake Houston. HAR
- $359,9004 bd3 ba2.4k sqft3010 Laurel Mist Ct, Kingwood, TX 77345For SaleMLS ID #52278991, Lauren LaRoche, CB&A, Realtors. HAR
- $359,9993 bd2 ba2.5k sqft18703 Aquatic Dr, Humble, TX 77346For SaleMLS ID #43411824, Carol Marple, Better Homes and Gardens Real Estate Gary Greene - Lake Houston. HAR
