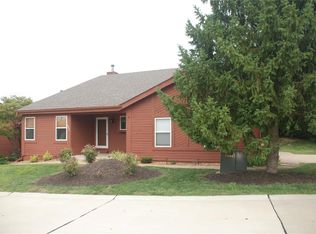
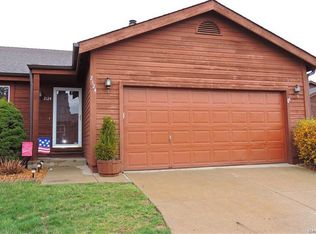
Enjoy the ease of main-level living in this 3-bedroom, 2- full bath Villa, ideally located in the heart of St. Charles. A welcoming entry with office/bedroom to the left greets you into the entry and flows into the expansive great room, complete with vaulted ceilings and a cozy gas fireplace. This open floor plan invites you into the spacious vaulted great room with beaming ceilings, updated kitchen that has stainless steel appliances and flows into the dining room with French Doors leading outside to your private stamped concrete patio, complete with a 6-foot privacy fence—perfect for relaxing or entertaining. The primary suite is updated with a full bath and a double vanity with shower/seat - So convenient. Plus, primary has its own private patio access! A great sized second bedroom, another additional full bath, MAIN-FLOOR laundry, NEWER HVAC/Furnace and newer hand-scraped hardwood flooring all complete the main level. The unfinished lower level includes a roughed-in bath and endless potential for future living space and plenty of storage to be creative. Backing to wooded common ground and conveniently located near Hwy. 94, shopping, dining, schools, and entertainment, this move-in-ready home offers comfort, privacy, and convenience. Don't miss 2041 Bayonne!
Pending
Listed by: Nettwork Global • Courtney E Martin • 314-458-6617
$275,000
2041 Bayonne Dr #27C, Saint Charles, MO 63303
3beds
1,586sqft
Single Family Residence
Built in 1992
2,047 Square Feet Lot
$279,200 Zestimate®
$173/sqft
$350/mo HOA
What's special
Cozy gas fireplaceMain-level livingExpansive great roomOpen floor planGreat sized second bedroomNewer hand-scraped hardwood flooringMain-floor laundry
- 20 days
- 71
- 4
Likely to sell faster than
Zillow last checked:
Listing updated:
Listed by:
Courtney E Martin 314-458-6617,
Nettwork Global,
Jodi M Hudson 314-886-7638,
Nettwork Global
Source: MARIS,MLS#: 26047838 Originating MLS: St. Louis Association of REALTORS
Originating MLS: St. Louis Association of REALTORSFacts & features
Interior
Bedrooms & bathrooms
- Bedrooms: 3
- Bathrooms: 2
- Full bathrooms: 2
- Main level bathrooms: 2
- Main level bedrooms: 3
Heating
- Forced Air, Natural Gas
Cooling
- Ceiling Fan(s), Central Air
Appliances
- Included: Stainless Steel Appliance(s), Electric Cooktop, Dishwasher, Disposal, Exhaust Fan, Microwave, Built-In Electric Oven
Features
- Beamed Ceilings, Breakfast Room, Ceiling Fan(s), Center Hall Floorplan, Crown Molding, Custom Cabinetry, Entrance Foyer, Granite Counters, High Speed Internet, Open Floorplan, Other, Sauna, See Remarks, Separate Shower, Tub, Vaulted Ceiling(s), Walk-In Closet(s)
- Doors: Panel Door(s), Sliding Doors, Storm Door(s)
- Basement: Concrete,Full,Other,Sump Pump
- Number of fireplaces: 1
- Fireplace features: Living Room
Interior area
- Total structure area: 1,586
- Total interior livable area: 1,586 sqft
- Finished area above ground: 1,586
Video & virtual tour
Property
Parking
- Total spaces: 2
- Parking features: Garage
- Garage spaces: 2
Features
- Levels: One
- Patio & porch: Covered, Other, Patio, Porch
- Exterior features: Barbecue, Other, Private Yard, Tennis Court(s)
- Pool features: In Ground, Indoor
Lot
- Size: 2,047 Square Feet
- Features: Adjoins Common Ground, Level
Details
- Parcel number: 30117725700027C.0000000
- Special conditions: Standard
Construction
Type & style
- Home type: SingleFamily
- Architectural style: Ranch
- Property subtype: Single Family Residence
Materials
- Cedar, Wood Siding
- Roof: Architectural Shingle
Condition
- Year built: 1992
Utilities & green energy
- Electric: Other
- Sewer: Public Sewer
- Water: Public
- Utilities for property: Cable Available, Electricity Connected, Natural Gas Connected, Sewer Connected, Water Connected
Community & HOA
Community
- Subdivision: Chateau Country Club Ph4 Resub
HOA
- Has HOA: Yes
- Amenities included: Barbecue, Clubhouse, Common Ground, Other, Pickleball Court(s), Pool, Indoor Pool, Sauna, Tennis Court(s)
- Services included: Clubhouse, Maintenance Parking/Roads, Common Area Maintenance, Pool Maintenance, Other, Recreational Facilities, Snow Removal
- HOA fee: $350 monthly
- HOA name: Chateau Country Club Ph4 Resub
Location
- Region: Saint Charles
Financial & listing details
- Price per square foot: $173/sqft
- Annual tax amount: $2,892
- Date on market: 7/26/2026
- Cumulative days on market: 20 days
- Listing terms: Cash,Conventional,Other
- Ownership: Private
- Electric utility on property: Yes
Estimated market value
$279,200
$265,000 - $293,000
$2,236/mo
Price history
| Date | Event | Price |
|---|---|---|
| 8/3/2026 | Pending sale | $275,000$173/sqft |
Source:  MARIS #26047838 Report a problem MARIS #26047838 Report a problem | ||
| 7/27/2026 | Listed for sale | $275,000$173/sqft |
Source: MARIS #26047838 Report a problem | ||
Public tax history
Tax history is unavailable.
Monthly payment
Est. payment
Payment breakdown
Explore the cost of this home by adjusting the details. Changes won't be saved.Climate risks
Neighborhood: 63303
Nearby schools
Schools provided by the listing agent
- Elementary: Harvest Ridge Elem.
- Middle: Francis Howell Middle
- High: Francis Howell North High
Source: MARIS. This data may not be complete. We recommend contacting the local school district to confirm school assignments for this home.
Similar homes
- $314,9003 bd2 ba1.5k sqft171 Kunze Dr, Saint Charles, MO 63303For Sale
 MLS ID #26047133, Louise J Robertson, Heartland Realty. MARIS
 - $365,0003 bd2 ba1.5k sqft2713 Sundowner Dr, Saint Charles, MO 63303For Sale
 MLS ID #26053708, Kyle M Hannegan, Berkshire Hathaway HomeServices Select Properties. MARIS
 - $299,9003 bd2 ba2.2k sqft149 Hunters Rdg, Saint Charles, MO 63301For Sale
 MLS ID #26052722, Ryan Zimmer, Coldwell Banker Realty - Gundaker. MARIS
 - $310,0003 bd3 ba2.1k sqft36 Lienemann Ct, Saint Peters, MO 63303For Sale
 MLS ID #26052432, Stacey Gualdoni, Worth Clark Realty. MARIS
 - $265,0003 bd3 ba1.8k sqft14 Loris Ln, Saint Charles, MO 63303For SaleMLS ID #26029847, Andrew R Jolley, Avenue Real Estate Group. MARIS
- $339,0003 bd2 ba1.7k sqft226 City Gate Ln, Saint Charles, MO 63303For SaleMLS ID #26039800, Brooke A Wolfe, Wolfe Realty. MARIS
- $295,0002 bd2 ba1.5k sqft12 Shimmering Lake Ct, Saint Charles, MO 63301For SaleMLS ID #26017184, Laura A Kemp, Coldwell Banker Realty - Gundaker. MARIS
- $310,0003 bd3 ba1.8k sqft12 Spring Wood Dr, Saint Peters, MO 63376For SaleMLS ID #26040664, Jason K Carlton, Keller Williams Chesterfield. MARIS
- $274,9003 bd2 ba1.3k sqft17 Kingspointe Ct, Saint Peters, MO 63376For SaleMLS ID #26041832, Julie A Nagle, RE/MAX Platinum. MARIS
- $315,0002 bd2 ba1.5k sqft1319 Pine Bluff Dr, Saint Charles, MO 63304For SaleMLS ID #26045957, Lauren M Risley, Keller Williams Realty St. Louis. MARIS
- $257,9003 bd3 ba1.5k sqft1927 Bennington Common Dr, Saint Louis, MO 63146For SaleMLS ID #26042093, Mark R Zajac, AMC Realty Group, LLC. MARIS
- $320,0003 bd3 ba1.7k sqft112 Sutters Mill Rd, Saint Peters, MO 63376For SaleMLS ID #26048457, Amber D DeCarlo, Mac Realty Group. MARIS
- $295,0004 bd4 ba1.5k sqft2113 Dettmer Pl, Florissant, MO 63031For SaleMLS ID #26048165, Jason M Camenzind, Coldwell Banker Realty - Gundaker. MARIS
- $390,0003 bd3 ba1.4k sqft3950 White Rose Ln, Saint Charles, MO 63304For SaleMLS ID #26046089, Robbie V Johnson, DRG - Delhougne Realty Group. MARIS
- $389,9003 bd2 ba1.6k sqft59 McClay Trail Dr, Saint Peters, MO 63376For SaleMLS ID #26036666, Peter Lu, EXP Realty, LLC. MARIS
- $280,0002 bd2 ba1.1k sqft6 Monarch Trace Ct APT 304, Chesterfield, MO 63017For SaleMLS ID #26053702, Tonja Busiek, Compass Realty Group. MARIS
- $340,0005 bd3 ba1.8k sqft2843 Park Valley Dr, Saint Peters, MO 63376For SaleMLS ID #26052118, Jason L Kuegele, Meyer Real Estate. MARIS
- $274,9003 bd3 ba2k sqft7323 Cartwheel Ln, Hazelwood, MO 63042For SaleMLS ID #26040698, Erin France, Magnolia Real Estate. MARIS
- $325,0002 bd2 ba1.3k sqft415 Newport Dr, Saint Peters, MO 63376For SaleMLS ID #26043357, Sherrie L Shanahan, DRG - Delhougne Realty Group. MARIS
- $340,0003 bd1 ba1.2k sqft262 W Skyline Dr, Ballwin, MO 63011For SaleMLS ID #26054359, Bryan Vancil, Vancil Brothers Realty. MARIS
