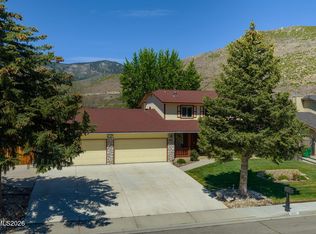
Welcome to 2042 Amberwood Drive, a delightful home located in the highly desirable Silver Oak Golf Course community. Situated at the end of a quiet cul-de-sac, this well-maintained property offers an open-concept floor plan that appeals to today's buyers, with easy access to hiking and biking trails, Carson Tahoe Regional Medical Center, downtown Carson City, and numerous local amenities. Filled with natural light, this spacious home features three generously sized bedrooms, including a private primary suite with direct backyard access, a large walk-in closet, dual vanities, a garden tub, and a separate shower. Two additional bedrooms are conveniently located near a full bathroom. A separate office with a wall of built-in shelving provides an ideal workspace and could easily serve as a fourth bedroom if desired. Designed for both everyday living and entertaining, the home offers two expansive living areas that flow seamlessly together. Each living space features its own fireplace, creating a warm and inviting atmosphere for family gatherings and special occasions. The thoughtfully designed kitchen offers abundant storage, a pantry, a large gas cooktop, built-in oven and microwave, and ample counter space for meal preparation and entertaining. Additional highlights include a spacious laundry room with a utility sink and cabinetry, conveniently located just off the garage. The fully finished two-car garage includes a large workshop area that is perfect for hobbies, crafts, additional storage, or even a home office. This space could potentially be converted into a third-car garage if desired. Behind the garage, you'll find RV parking and additional storage opportunities. Outside, the beautifully landscaped yard has been designed for low-maintenance living and features a large covered patio, creating an ideal outdoor living space for relaxing or entertaining year-round. Additional features include on-demand hot water and numerous thoughtful upgrades throughout. Come experience all that this exceptional Silver Oak home has to offer.
Active under contract-show
$799,900
2042 Amberwood Dr, Carson City, NV 89703
3beds
2,432sqft
Single Family Residence
Built in 2001
10,454 Square Feet Lot
$794,400 Zestimate®
$329/sqft
$27/mo HOA
What's special
Rv parkingThoughtfully designed kitchenAbundant storageSpacious homeDual vanitiesFilled with natural lightThree generously sized bedrooms
- 65 days |
- 170 |
- 1 |
Zillow last checked:
Listing updated:
Listed by:
Adrienne Phenix S.168648 775-315-2832,
RE/MAX Gold-Carson City,
Katherine Tatro S.39730 775-721-1848,
RE/MAX Gold-Carson City
Source: NNRMLS,MLS#: 260007763
Facts & features
Interior
Bedrooms & bathrooms
- Bedrooms: 3
- Bathrooms: 3
- Full bathrooms: 2
- 1/2 bathrooms: 1
Heating
- Fireplace(s), Forced Air, Natural Gas
Cooling
- Central Air
Appliances
- Included: Dishwasher, Disposal, Dryer, Electric Oven, Gas Cooktop, Gas Range, Microwave, Oven, Refrigerator, Washer
- Laundry: Cabinets, Laundry Room, Sink
Features
- Breakfast Bar, Ceiling Fan(s), Entrance Foyer, High Ceilings, Kitchen Island, No Interior Steps, Pantry, Master Downstairs, Smart Thermostat, Walk-In Closet(s)
- Flooring: Carpet, Ceramic Tile, Laminate
- Windows: Blinds, Double Pane Windows, Vinyl Frames
- Number of fireplaces: 2
- Common walls with other units/homes: No Common Walls
Interior area
- Total structure area: 2,432
- Total interior livable area: 2,432 sqft
Property
Parking
- Total spaces: 2
- Parking features: Attached, Garage, Garage Door Opener, RV Access/Parking
- Attached garage spaces: 2
Features
- Stories: 1
- Patio & porch: Covered, Patio
- Exterior features: Rain Gutters
- Spa features: None
- Fencing: Back Yard
- Has view: Yes
- View description: Mountain(s), Trees/Woods
Lot
- Size: 10,454 Square Feet
- Features: Cul-De-Sac, Landscaped, Level
Details
- Additional structures: None
- Parcel number: 00749225
- Zoning: SF12-P
Construction
Type & style
- Home type: SingleFamily
- Property subtype: Single Family Residence
Materials
- Stucco
- Foundation: Crawl Space
- Roof: Composition,Pitched,Shingle
Condition
- New construction: No
- Year built: 2001
Utilities & green energy
- Sewer: Public Sewer
- Water: Public
- Utilities for property: Cable Connected, Electricity Connected, Internet Connected, Natural Gas Connected, Phone Connected, Sewer Connected, Water Connected, Cellular Coverage
Community & HOA
Community
- Security: Security System Owned, Smoke Detector(s)
- Subdivision: Silver Oak
HOA
- Has HOA: Yes
- Amenities included: None
- HOA fee: $80 quarterly
- HOA name: CAMCO
Location
- Region: Carson City
Financial & listing details
- Price per square foot: $329/sqft
- Tax assessed value: $477,557
- Annual tax amount: $4,542
- Date on market: 6/17/2026
- Cumulative days on market: 66 days
- Listing terms: 1031 Exchange,Cash,Conventional,FHA,VA Loan
Estimated market value
$794,400
$755,000 - $834,000
$3,156/mo
Price history
| Date | Event | Price |
|---|---|---|
| 7/3/2026 | Contingent | $799,900$329/sqft |
Source:  NNRMLS #260007763 Report a problem NNRMLS #260007763 Report a problem | ||
| 6/28/2026 | Listed for sale | $799,900$329/sqft |
Source: NNRMLS #260007763 Report a problem | ||
| 6/27/2026 | Contingent | $799,900$329/sqft |
Source: NNRMLS #260007763 Report a problem | ||
| 6/17/2026 | Listed for sale | $799,900+100%$329/sqft |
Source: NNRMLS #260007763 Report a problem | ||
| 2/2/2016 | Sold | $400,000-4.5%$164/sqft |
Source: Public Record Report a problem | ||
| 1/4/2016 | Price change | $419,000-2.3%$172/sqft |
Source: RE/MAX REALTY AFFILIATES #150016049 Report a problem | ||
| 12/2/2015 | Listed for sale | $429,000+17.5%$176/sqft |
Source: RE/MAX Realty Affiliates CC #150016049 Report a problem | ||
| 7/8/2014 | Sold | $365,000-8.8%$150/sqft |
Source: Public Record Report a problem | ||
| 5/30/2014 | Price change | $400,000-3.6%$164/sqft |
Source: Coldwell Banker Select Real Estate #140006078 Report a problem | ||
| 5/9/2014 | Listed for sale | $415,000$171/sqft |
Source: Coldwell Banker Select Real Estate #140006078 Report a problem | ||
Public tax history
| Year | Property taxes | Tax assessment |
|---|---|---|
| 2025 | $4,543 +3% | $167,145 -1.2% |
| 2024 | $4,411 +3.1% | $169,173 +4% |
| 2023 | $4,278 +3% | $162,660 +10.6% |
| 2022 | $4,154 +3% | $147,077 +3.6% |
| 2021 | $4,033 | $142,015 +7.3% |
| 2019 | $4,033 +6.1% | $132,381 +2.9% |
| 2018 | $3,800 +3% | $128,688 +1.5% |
| 2017 | $3,689 +3% | $126,735 -1.7% |
| 2016 | $3,582 +2.6% | $128,894 +5.3% |
| 2015 | $3,492 +3.2% | $122,423 +8.3% |
| 2014 | $3,384 +6.1% | $112,994 +20% |
| 2013 | $3,188 +3% | $94,129 -5.3% |
| 2012 | $3,095 +3% | $99,424 -9% |
| 2011 | $3,005 +3% | $109,208 -18.7% |
| 2010 | $2,918 +3% | $134,322 -19.4% |
| 2009 | $2,833 +3% | $166,659 -2% |
| 2008 | $2,750 +3% | $170,098 +9.4% |
| 2007 | $2,670 | $155,490 +0.9% |
| 2006 | -- | $154,063 +57.1% |
| 2005 | -- | $98,059 +0.4% |
| 2004 | -- | $97,712 +0.7% |
| 2003 | -- | $97,008 -1.9% |
| 2002 | -- | $98,874 |
Find assessor info on the county website
Monthly payment
Est. payment
Payment breakdown
Explore the cost of this home by adjusting the details. Changes won't be saved.Climate risks
Neighborhood: 89703
Nearby schools
GreatSchools rating
- 7/10Edith West Fritsch Elementary SchoolGrades: PK-5Distance: 1.1 mi
- 5/10Carson Middle SchoolGrades: 6-8Distance: 1.5 mi
- 5/10Carson High SchoolGrades: 9-12Distance: 2.4 mi
Schools provided by the listing agent
- Elementary: Edith W Fritsch
- Middle: Carson
- High: Carson
Source: NNRMLS. This data may not be complete. We recommend contacting the local school district to confirm school assignments for this home.
- $744,0004 bd2 ba2.3k sqft2050 Amberwood Dr, Carson City, NV 89703Off Market
- $835,5004 bd3 ba2.7k sqft2034 Amberwood Dr, Carson City, NV 89703Off Market

- $837,0004 bd2 ba2.8k sqft2037 Amberwood Dr, Carson City, NV 89703Off Market
- $1,006,2004 bd2 ba2.6k sqft2068 Amberwood Dr, Carson City, NV 89703Off Market
- $945,4005 bd4 ba3.3k sqft2049 Amberwood Dr, Carson City, NV 89703Off Market
- $718,8004 bd2 ba2.2k sqft2000 Amberwood Dr, Carson City, NV 89703Off Market
- $967,8004 bd3 ba3.1k sqft2874 Christmas Tree Dr, Carson City, NV 89703Off Market
- $878,4004 bd3 ba2.7k sqft2044 Ashwood Ct, Carson City, NV 89703Off Market
A local agent can set up tours, give advice and negotiate with sellers.
Similar homes
- $779,0004 bd4 ba2.5k sqft3496 Harvard Dr, Carson City, NV 89703Active
 MLS ID #260006152, Trisha Jones, Chase International Carson Cit. NNRMLS
 - $779,0003 bd2 ba2.5k sqft1198 Coral Way, Carson City, NV 89703Active
 MLS ID #260007837, Owen Elvrum, RE/MAX Professionals-Reno. NNRMLS
 - $885,0004 bd4 ba2.9k sqft2958 Gentile Ct, Carson City, NV 89703Active
 MLS ID #260008750, Julie Cowan, Dickson Realty - Carson City. NNRMLS
 - $949,9004 bd4 ba2.9k sqft1917 Yale Dr, Carson City, NV 89703Active
 MLS ID #260009329, Heidi McFadden, Dickson Realty - Carson City. NNRMLS
 - $675,0003 bd3 ba1.9k sqft1400 Flintwood Dr, Carson City, NV 89703ActiveMLS ID #260010376, Diane Macdonald, Dickson Realty - Caughlin. NNRMLS
- $875,0004 bd2 ba2.7k sqft1360 Turner Ct, Carson City, NV 89703ActiveMLS ID #260007611, Kirsten Childers, Sierra Sotheby's International. NNRMLS
- $699,9994 bd3 ba2.1k sqft2057 Rapids Ct, Carson City, NV 89703ActiveMLS ID #260006636, Garrett Lepire, RE/MAX Gold-Carson City. NNRMLS
- $724,9004 bd2 ba2.1k sqft1608 Evergreen Dr, Carson City, NV 89703ActiveMLS ID #250058317, Cristy Leck, RE/MAX Professionals-Reno. NNRMLS
- $1,050,0004 bd4 ba2.9k sqft1839 Walnut Ct, Carson City, NV 89703ActiveMLS ID #260010383, Jill Larson, Coldwell Banker Select Mt Rose. NNRMLS
- $650,0003 bd2 ba1.9k sqft3706 Prospect Dr, Carson City, NV 89703ActiveMLS ID #260010054, Hope Lewis, Keller Williams Group One Inc.. NNRMLS
- $635,0003 bd3 ba1.9k sqft4709 Yukon Ct, Carson City, NV 89706ActiveMLS ID #260010205, ReNon George, Chase International Carson Cit. NNRMLS
- $799,9993 bd3 ba2.8k sqft133 Denio Dr, Dayton, NV 89403ActiveMLS ID #260009430, Dennis Lindsay, Berkshire Hathaway HomeService. NNRMLS
- $775,0004 bd3 ba2.7k sqft3272 Dog Leg Dr, Minden, NV 89423ActiveMLS ID #260010508, Christy Degenhart, RE/MAX Gold-Carson City. NNRMLS
- $989,9004 bd4 ba2.5k sqft2852 Tucker Ct, Carson City, NV 89701ActiveMLS ID #260006839, Roberta Doyen-Thomas, Coldwell Banker Select RE CC. NNRMLS
- $725,0003 bd2 ba1.9k sqft1620 Eastlake Blvd, Washoe Valley, NV 89704ActiveMLS ID #260009823, Kathryn Courtney, LPT Realty, LLC. NNRMLS
- $799,0004 bd3 ba3.3k sqft125 Denio Dr, Dayton, NV 89403ActiveMLS ID #260007608, Brenda Collings, Dickson Realty - Carson City. NNRMLS
- $750,0002 bd2 ba1.3k sqft305 Flicker Cir, Washoe Valley, NV 89704ActiveMLS ID #260008808, Samantha Reveley, Dickson Realty - Downtown. NNRMLS
- $799,0004 bd2 ba1.9k sqft2983 Hot Springs Rd, Minden, NV 89423ActiveMLS ID #260006816, Brent Copeland, LPT Realty, LLC. NNRMLS
- $775,0004 bd3 ba2.4k sqft1586 Wildrose Dr, Minden, NV 89423ActiveMLS ID #260010599, Michael Koerner, eXp. NNRMLS
- $1,095,0004 bd3 ba2.4k sqft611 Rabe Way, Carson City, NV 89701ActiveMLS ID #260008600, Paul Flannery, eXp Realty, LLC. NNRMLS
