Completely remodeled and move-in ready! This desirable second-floor end unit offers a private entrance, attached one-car garage, and in-unit laundry. Every detail has been thoughtfully updated, including a brand-new kitchen with modern cabinetry, countertops, and stainless steel appliances, beautifully renovated bathrooms, new flooring and carpet throughout, plus a new washer and dryer. The spacious floor plan features generously sized rooms, a large primary suite with a walk-in closet and private bath, and a bright kitchen with a pantry and access to a private balcony. Conveniently located near shopping, restaurants, parks, and expressway access. A turnkey home offering style, comfort, and convenience-just move in and enjoy!
New
$319,000
2042 Windemere Cir, Schaumburg, IL 60194
2beds
1,200sqft
Townhouse, Condominium, Single Family Residence
Built in 1987
-- sqft lot
$-- Zestimate®
$266/sqft
$208/mo HOA
What's special
Modern cabinetryAttached one-car garagePrivate entranceGenerously sized roomsIn-unit laundrySpacious floor planBright kitchen
- 4 days |
- 697 |
- 54 |
Zillow last checked:
Listing updated:
Listed by:
Dmytro Bezrukavyi 773-372-5478,
KOMAR,
Olha Zoshchuk 773-939-0551,
KOMAR
Source: MRED as distributed by MLS GRID,MLS#: 12707024
Facts & features
Interior
Bedrooms & bathrooms
- Bedrooms: 2
- Bathrooms: 2
- Full bathrooms: 2
Rooms
- Room types: Walk In Closet
Primary bedroom
- Features: Bathroom (Full)
- Level: Second
- Area: 176 Square Feet
- Dimensions: 16X11
Bedroom 2
- Level: Second
- Area: 110 Square Feet
- Dimensions: 11X10
Dining room
- Level: Second
- Area: 143 Square Feet
- Dimensions: 13X11
Kitchen
- Level: Second
- Area: 156 Square Feet
- Dimensions: 13X12
Laundry
- Level: Second
- Area: 49 Square Feet
- Dimensions: 7X7
Living room
- Level: Second
- Area: 234 Square Feet
- Dimensions: 18X13
Walk in closet
- Level: Second
- Area: 80 Square Feet
- Dimensions: 8X10
Heating
- Natural Gas, Forced Air
Cooling
- Central Air
Appliances
- Included: Range, Dishwasher, Refrigerator, Washer, Dryer
- Laundry: Washer Hookup, In Unit
Features
- Walk-In Closet(s)
- Basement: None
- Common walls with other units/homes: End Unit
Interior area
- Total structure area: 0
- Total interior livable area: 1,200 sqft
Property
Parking
- Total spaces: 1
- Parking features: Asphalt, Garage Door Opener, Yes, Garage Owned, Attached, Garage
- Attached garage spaces: 1
- Has uncovered spaces: Yes
Accessibility
- Accessibility features: No Disability Access
Features
- Exterior features: Balcony
Details
- Parcel number: 07182070391088
- Special conditions: None
Construction
Type & style
- Home type: Townhouse
- Property subtype: Townhouse, Condominium, Single Family Residence
Materials
- Vinyl Siding
- Roof: Asphalt
Condition
- New construction: No
- Year built: 1987
- Major remodel year: 2026
Utilities & green energy
- Sewer: Public Sewer
- Water: Public
Community & HOA
Community
- Subdivision: Windsong
HOA
- Has HOA: Yes
- Services included: Insurance, Exterior Maintenance, Lawn Care, Snow Removal
- HOA fee: $208 monthly
Location
- Region: Schaumburg
Financial & listing details
- Price per square foot: $266/sqft
- Tax assessed value: $177,510
- Annual tax amount: $3,286
- Date on market: 7/17/2026
- Ownership: Condo
Estimated market value
Not available
Estimated sales range
Not available
Not available
Price history
| Date | Event | Price |
|---|---|---|
| 7/17/2026 | Listed for sale | $319,000+38.4%$266/sqft |
Source:  MRED as distributed by MLS GRID #12707024 Report a problem MRED as distributed by MLS GRID #12707024 Report a problem | ||
| 5/18/2026 | Sold | $230,500$192/sqft |
Source: Public Record Report a problem | ||
Public tax history
| Year | Property taxes | Tax assessment |
|---|---|---|
| 2024 | -- | $17,751 +0% |
| 2023 | $3,105 -0.9% | $17,750 |
| 2022 | $3,133 +47.1% | $17,750 +36.1% |
| 2021 | $2,130 -4% | $13,040 |
| 2020 | $2,219 -1.1% | $13,040 -10.5% |
| 2019 | $2,245 +28.1% | $14,562 +21% |
| 2018 | $1,753 -0.2% | $12,032 |
| 2017 | $1,757 -17.8% | $12,032 |
| 2016 | $2,137 +14.8% | $12,032 +12.1% |
| 2015 | $1,861 -22.7% | $10,734 |
| 2014 | $2,409 +3.4% | $10,734 |
| 2013 | $2,330 -18.9% | $10,734 -19.9% |
| 2012 | $2,873 +0.6% | $13,396 |
| 2011 | $2,856 -10.1% | $13,396 -6.6% |
| 2010 | $3,176 +16.5% | $14,335 -11.6% |
| 2009 | $2,725 +16.7% | $16,218 -4% |
| 2008 | $2,336 +4.7% | $16,893 -4.5% |
| 2007 | $2,230 -7.7% | $17,686 +25.1% |
| 2006 | $2,417 +8.6% | $14,136 |
| 2005 | $2,225 +4.5% | $14,136 |
| 2004 | $2,128 +0.1% | $14,136 +11.3% |
| 2003 | $2,127 +5.1% | $12,703 |
| 2002 | $2,024 +17.9% | $12,703 |
| 2001 | $1,717 +1.5% | $12,703 +18.9% |
| 2000 | $1,691 +1.5% | $10,684 |
| 1999 | $1,666 | $10,684 |
Find assessor info on the county website
Monthly payment
Est. payment
Payment breakdown
Explore the cost of this home by adjusting the details. Changes won't be saved.Climate risks
Neighborhood: 60194
Nearby schools
GreatSchools rating
- 8/10Elizabeth Blackwell Elementary SchoolGrades: K-6Distance: 1 mi
- 7/10Dwight D Eisenhower Junior High SchoolGrades: 7-8Distance: 2.1 mi
- 10/10Hoffman Estates High SchoolGrades: 9-12Distance: 1.4 mi
Schools provided by the listing agent
- Elementary: Blackwell Elementary School
- Middle: Eisenhower Junior High School
- High: Hoffman Estates High School
- District: 54
Source: MRED as distributed by MLS GRID. This data may not be complete. We recommend contacting the local school district to confirm school assignments for this home.
- $239,6002 bd2 ba144k sqft2131 Southwind Cir, Schaumburg, IL 60194Off Market
- $272,6002 bd-- ba144k sqft2133 Southwind Cir, Schaumburg, IL 60194Off Market
- $239,3002 bd-- ba144k sqft2127 Southwind Cir, Schaumburg, IL 60194Off Market
- $177,5102 bd2 ba144k sqft2123 Southwind Cir, Schaumburg, IL 60194Off Market
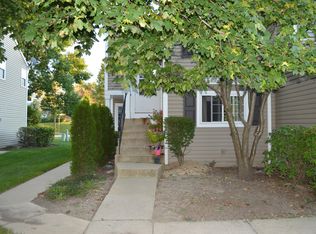
- $207,7002 bd-- ba144k sqft2125 Southwind Cir, Schaumburg, IL 60194Off Market
- $211,2002 bd-- ba144k sqft2111 Southwind Cir, Schaumburg, IL 60194Off Market
- $266,5002 bd2 ba1.1k sqft2113 Southwind Cir, Schaumburg, IL 60194Off Market
- $257,3002 bd-- ba144k sqft2115 Southwind Cir, Schaumburg, IL 60194Off Market
- $229,3002 bd2 ba144k sqft2101 Southwind Cir, Schaumburg, IL 60194Off Market
A local agent can set up tours, give advice and negotiate with sellers.
A local lender can help you make sure your offer is ready when you are.
Similar homes
- $289,5002 bd2 ba1.2k sqft2134 Northwind Cir, Schaumburg, IL 60194New
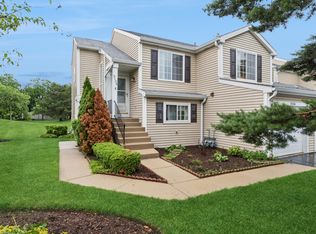 MLS ID #12674721, Undram Tsogbat, Baird & Warner. MRED as distributed by MLS GRID
 - $--3 bd2 ba1.3k sqft2106 Stanley Ct, Schaumburg, IL 60194Auction
 Auction.com 2
 - $274,9002 bd2 ba1.3k sqft816 Mansfield Ct, Schaumburg, IL 60194New
 MLS ID #12702260, Jeffrey Kaminski, Compass. MRED as distributed by MLS GRID
 - $264,9002 bd2 ba1.2k sqft2310 Hyde Ct, Schaumburg, IL 60194New
 MLS ID #12709698, Keyaben Desai, ARNI Realty Incorporated. MRED as distributed by MLS GRID
 - $325,0002 bd2 ba1.4k sqft322 Winfield Ct, Schaumburg, IL 60194NewMLS ID #12709676, Sue Pearce, CNC, J.W. Reedy Realty. MRED as distributed by MLS GRID
- $340,0003 bd3 ba1.5k sqft1809 Dumont Ln, Schaumburg, IL 60194ActiveMLS ID #12700986, Almas Malik, eXp Realty. MRED as distributed by MLS GRID
- $328,0002 bd2 ba1.1k sqft249 Sierra Pass Dr, Schaumburg, IL 60194ActiveMLS ID #12684432, Linda Newton, Great Western Properties. MRED as distributed by MLS GRID
- $289,9002 bd1 ba1.1k sqft202 Sierra Pass Dr #0, Schaumburg, IL 60194ActiveMLS ID #12600718, Sharon Falco, CSC, REMAX Legends. MRED as distributed by MLS GRID
- $259,0002 bd2 ba1k sqft2208 Ramsey Cir, Schaumburg, IL 60194ActiveMLS ID #12701436, Rob Morrison, SFR, Coldwell Banker Realty. MRED as distributed by MLS GRID
- $335,0002 bd3 ba1.4k sqft1827 Grove Ave, Schaumburg, IL 60193NewMLS ID #12707425, Mandy Dundovich, ABR, Coldwell Banker Realty. MRED as distributed by MLS GRID
- $350,0002 bd2 ba1.2k sqft1996 Holbrook Ln, Hoffman Estates, IL 60169NewMLS ID #12711105, Volodymyr Poshpur, KOMAR. MRED as distributed by MLS GRID
- $309,5003 bd4 ba1.4k sqft818 Lexington Cir, Hanover Park, IL 60133NewMLS ID #12710813, Crystal L Banks, Landstar Realty Group, Inc.. MRED as distributed by MLS GRID
- $285,0002 bd1 ba1.2k sqft178 Cripple Creek Ct #1, Schaumburg, IL 60194ActiveMLS ID #12680705, Liz Wiersum, Executive Realty Group LLC. MRED as distributed by MLS GRID
- $280,0002 bd2 ba1.1k sqft270 Butternut Ln, Streamwood, IL 60107NewMLS ID #12694351, Paula Schatz, Realty Executives Premier Illinois. MRED as distributed by MLS GRID
- $338,9002 bd2 ba1.3k sqft1949 Blackberry Ln #1949, Hoffman Estates, IL 60169NewMLS ID #12704562, Michelle Vykruta, MRP,SRES, Coldwell Banker Realty. MRED as distributed by MLS GRID
- $320,0003 bd2 ba1.3k sqft206 Glasgow Ln #B206, Schaumburg, IL 60194ActiveMLS ID #12693967, Sergio Moya, Coldwell Banker Realty. MRED as distributed by MLS GRID
- $399,9003 bd3 ba1.8k sqft197 Rob Roy Ct, Schaumburg, IL 60194NewMLS ID #12708330, Laura Shulman, Redfin Corporation. MRED as distributed by MLS GRID
- $369,9002 bd3 ba1.6k sqft1729 Pebble Beach Ct, Hoffman Estates, IL 60169NewMLS ID #12707358, Dmytro Bezrukavyi, KOMAR. MRED as distributed by MLS GRID
- $325,0002 bd3 ba1.2k sqft1609 Orchard Ave, Schaumburg, IL 60193ActiveMLS ID #12694562, Ashoor Youmara, American International Realty. MRED as distributed by MLS GRID
- $275,9002 bd2 ba1.2k sqft2203 Cardinal Ct Unit 2203, Schaumburg, IL 60194ActiveMLS ID #12681752, Annette Sitnik, Team Realty Co.. MRED as distributed by MLS GRID
