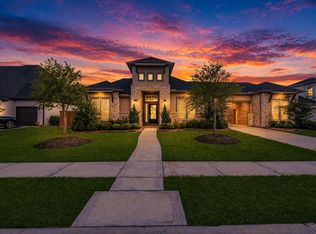
This stunning home in the gated section of Dunham Pointe blends thoughtful design with everyday luxury. Offering 4 spacious bedrooms and 3 bathrooms, it features soaring cathedral ceilings in both the family room and the owner's retreat, creating a light-filled, open atmosphere. Enjoy movie nights in the dedicated media room, work comfortably from the private study, and entertain with ease in the oversized patio. The kitchen shines with double ovens and modern finishes. A rare 4-car garage provides exceptional storage and flexibility, and a desirable north-facing setting. Guaranteed heating and cooling usage for three years with our Environments for Living Diamond Program. CY-Fair ISD schools.
Pending
Price cut: $2K (7/9)
$679,925
20423 Via Mimosa Dr, Cypress, TX 77433
4beds
3,067sqft
:
Get pre-qualified$5,549/mo
Single Family Residence
Built in 2026
8,450 Square Feet Lot
$617,200 Zestimate®
$222/sqft
$133/mo HOA
What's special
Modern finishesOversized patioLight-filled open atmosphereDesirable north-facing settingPrivate studySoaring cathedral ceilingsDedicated media room
- 102 days |
- 58 |
- 2 |
Zillow last checked:
Listing updated:
Listed by:
Beverly Bradley TREC #0181890 832-975-8828,
Weekley Properties Beverly Bradley
Source: HAR,MLS#: 86149918
Facts & features
Interior
Bedrooms & bathrooms
- Bedrooms: 4
- Bathrooms: 3
- Full bathrooms: 3
Rooms
- Room types: Family Room, Media Room, Utility Room
Primary bathroom
- Features: Hollywood Bath, Primary Bath: Double Sinks, Primary Bath: Separate Shower, Primary Bath: Soaking Tub
Kitchen
- Features: Kitchen Island, Pantry, Pots/Pans Drawers, Under Cabinet Lighting, Walk-in Pantry
Heating
- Natural Gas
Cooling
- Ceiling Fan(s), Electric, Zoned
Appliances
- Included: ENERGY STAR Qualified Appliances, Disposal, Convection Oven, Double Oven, Microwave, Gas Cooktop, Dishwasher
- Laundry: Electric Dryer Hookup, Gas Dryer Hookup, Washer Hookup
Features
- All Bedrooms Down, En-Suite Bath, Primary Bed - 1st Floor, Sitting Area, Walk-In Closet(s)
- Has fireplace: No
Interior area
- Total structure area: 3,067
- Total interior livable area: 3,067 sqft
Property
Parking
- Total spaces: 4
- Parking features: Attached, Oversized, Tandem
- Attached garage spaces: 4
Features
- Stories: 1
- Patio & porch: Covered, Patio/Deck, Porch
- Exterior features: Sprinkler System
- Fencing: Back Yard
Lot
- Size: 8,450 Square Feet
- Dimensions: 65 x 130
- Features: Back Yard, Subdivided, 0 Up To 1/4 Acre
Construction
Type & style
- Home type: SingleFamily
- Architectural style: Traditional
- Property subtype: Single Family Residence
Materials
- Brick, Stone
- Foundation: Slab
- Roof: Composition
Condition
- New construction: Yes
- Year built: 2026
Details
- Builder name: David Weekley Homes
Utilities & green energy
- Water: Water District
Green energy
- Green verification: ENERGY STAR Certified Homes, Environments for Living, HERS Index Score
- Energy efficient items: Attic Vents, Thermostat
Community & HOA
Community
- Subdivision: Dunham Pointe
HOA
- Has HOA: Yes
- HOA fee: $1,600 annually
Location
- Region: Cypress
Financial & listing details
- Price per square foot: $222/sqft
- Date on market: 5/1/2026
- Listing terms: Cash,Conventional,FHA,VA Loan
- Road surface type: Concrete, Curbs, Gutters
Estimated market value
$617,200
$574,000 - $660,000
$3,578/mo
Price history
| Date | Event | Price |
|---|---|---|
| 7/15/2026 | Pending sale | $679,925$222/sqft |
Source:  HAR #86149918 Report a problem HAR #86149918 Report a problem | ||
| 7/9/2026 | Price change | $679,925-0.3%$222/sqft |
Source: HAR #86149918 Report a problem | ||
| 6/16/2026 | Price change | $681,925-0.4%$222/sqft |
Source:  David Weekley Homes Report a problem David Weekley Homes Report a problem | ||
| 6/10/2026 | Price change | $684,925-2.1%$223/sqft |
Source: HAR #86149918 Report a problem | ||
| 6/6/2026 | Price change | $699,605-1.9%$228/sqft |
Source: David Weekley Homes Report a problem | ||
| 6/1/2026 | Price change | $712,925+0.4%$232/sqft |
Source: David Weekley Homes Report a problem | ||
| 5/21/2026 | Price change | $709,925-0.4%$231/sqft |
Source: HAR #86149918 Report a problem | ||
| 5/14/2026 | Price change | $712,925+0.4%$232/sqft |
Source: David Weekley Homes Report a problem | ||
| 5/8/2026 | Price change | $709,925-2.7%$231/sqft |
Source: HAR #86149918 Report a problem | ||
| 5/1/2026 | Listed for sale | $729,925$238/sqft |
Source: HAR #86149918 Report a problem | ||
Public tax history
Tax history is unavailable.
Monthly payment
Est. payment
Payment breakdown
Explore the cost of this home by adjusting the details. Changes won't be saved.Climate risks
Neighborhood: 77433
Nearby schools
GreatSchools rating
- 8/10Robison Elementary SchoolGrades: PK-5Distance: 3.3 mi
- 10/10Spillane Middle SchoolGrades: 6-8Distance: 3.4 mi
- 9/10Bridgeland High SchoolGrades: 9-12Distance: 3.5 mi
Schools provided by the listing agent
- Elementary: A Robison Elementary School
- Middle: Spillane Middle School
- High: Cypress Woods High School
Source: HAR. This data may not be complete. We recommend contacting the local school district to confirm school assignments for this home.
- $692,0004 bd4 ba3.2k sqft20427 Via Mimosa Dr, Cypress, TX 77433Off Market
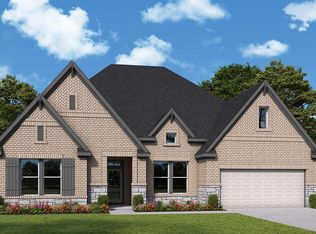
- $749,9255 bd5 ba3.7k sqft20515 Via Mimosa Dr, Cypress, TX 77433New Construction

- $724,9254 bd4 ba3.1k sqft14418 Via San Clemente Dr, Cypress, TX 77433New Construction
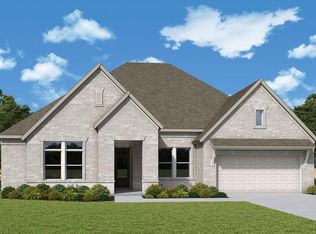
- $719,9254 bd3 ba2.9k sqft14406 Via San Clemente Dr, Cypress, TX 77433New Construction

- $779,9255 bd5 ba3.6k sqft14410 Via San Clemente Dr, Cypress, TX 77433New Construction
- $755,7004 bd4 ba4.1k sqft14406 Via Pacifica Ridge Dr, Cypress, TX 77433Off Market
- $639,7003 bd4 ba3k sqft14418 Via Costa Mesa Dr, Cypress, TX 77433Off Market
- $699,9254 bd4 ba3.1k sqft20507 Via Mimosa Dr, Cypress, TX 77433New Construction
A local agent can set up tours, give advice and negotiate with sellers.
A local lender can help you make sure your offer is ready when you are.
Similar homes
- $699,9254 bd4 ba3.1k sqft20507 Via Mimosa Dr, Cypress, TX 77433New Construction
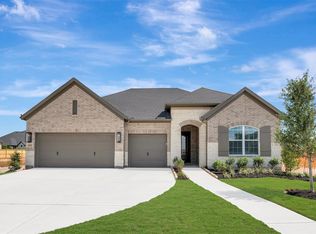 HAR
HAR - $699,9004 bd3 ba3.2k sqft16506 Mount Hope Dr, Cypress, TX 77433For Sale
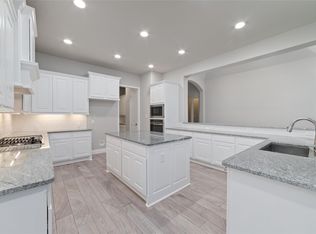 MLS ID #94003543, Kyle Jefferson, Realty Of America, LLC. HAR
 - $749,9255 bd5 ba3.7k sqft20515 Via Mimosa Dr, Cypress, TX 77433New ConstructionHAR
- $836,0004 bd5 ba4k sqft20210 Rolling Vista Dr, Cypress, TX 77433For Sale
 MLS ID #41709071, Lisa Shaw, Texas Local Realty, LLC. HAR
 - $709,9004 bd4 ba3.4k sqft14810 Dinosaur Tracks Dr, Cypress, TX 77433For SaleMLS ID #80166855, Laura Sabine, Orchard Brokerage. HAR
- $680,0005 bd5 ba3.8k sqft8930 Shelford Bay Ln, Cypress, TX 77433For SaleMLS ID #37809363, Deidra Reasor, eXp Realty LLC. HAR
- $645,0004 bd4 ba3.6k sqft11335 Cosmopolitan Dr, Cypress, TX 77433For SaleMLS ID #44805934, Celci Logue, Jane Byrd Properties International LLC. HAR
- $606,9904 bd4 ba3k sqft19910 Moonflower Meadow St, Cypress, TX 77433New ConstructionHAR
- $584,9284 bd4 ba3k sqft21246 Tarrant Hills Dr, Cypress, TX 77433New ConstructionMLS ID #67809371, Tammy Fruge, Westin Homes. HAR
- $530,0004 bd3 ba2.5k sqft18803 Copper Breaks Park Dr, Cypress, TX 77433For SaleMLS ID #93713392, Ali Pourmemar, Next Trend Realty LLC. HAR
- $600,0004 bd5 ba3.1k sqft18403 Summerland Lake Way, Cypress, TX 77433For SaleMLS ID #46494965, Catherina Christiansen, Texas Local Realty, LLC. HAR
- $550,0003 bd2 ba2.2k sqft21002 White Rock Creek Dr, Cypress, TX 77433For SaleMLS ID #56923765, Tracy Hicks, Texas Local Realty, LLC. HAR
- $798,5004 bd4 ba3.8k sqft21507 Snake Herb Ln, Cypress, TX 77433For SaleMLS ID #10856226, Gretchen Barrilleaux, Coldwell Banker Realty - Memorial Office. HAR
- $795,0005 bd5 ba3.8k sqft10615 Sleepy Plant Ct, Cypress, TX 77433For SaleMLS ID #46449373, Jimmy Franklin, eXp Realty LLC. HAR
- $499,0004 bd3 ba2.4k sqft18406 Generous Ln, Cypress, TX 77433For SaleMLS ID #44185744, Esther Gomez, Walzel Properties - Corporate Office. HAR
- $531,9903 bd3 ba2.5k sqft19903 Moonflower Meadow St, Cypress, TX 77433New ConstructionMLS ID #62270714, Beverly Bradley, Weekley Properties Beverly Bradley. HAR
- $899,9904 bd4 ba3.6k sqft10706 Monarch Butterfly Dr, Cypress, TX 77433New ConstructionMLS ID #45633028, Pamela Berman, Coldwell Banker Realty - Memorial Office. HAR
- $635,0004 bd4 ba3.7k sqft20207 Appaloosa Hill Dr, Tomball, TX 77377For SaleMLS ID #14836160, Amy Hersey, Compass RE Texas, LLC - The Woodlands. HAR
- $875,0005 bd5 ba3.8k sqft12602 Smokey Sunset Ct, Cypress, TX 77433For SaleMLS ID #27402096, Lisa Adams, Martha Turner Sotheby's International Realty. HAR
- $925,0005 bd4 ba4.1k sqft11506 Bryson Creek Ct, Cypress, TX 77433For SaleMLS ID #17047355, Tracy Roberson, Blair Realty Group. HAR
