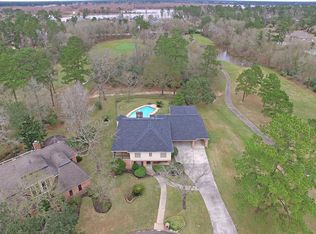
Welcome to 20423 Woodsong Ct., where golf course living meets everyday luxury! Nestled on a quiet cul-de-sac and overlooking Hole 3 (Par 4) of Atascocita Golf Club, this beautifully designed 3-bedroom, 2.5-bath home offers breathtaking fairway views from the dining area through expansive picture windows. Inside you'll find soaring ceilings, two spacious living areas, a private office, game room, built-in bar, and a relaxing sauna. The open kitchen is equipped with premium Thor and Café stainless steel appliances, perfect for entertaining. Upstairs, the oversized primary suite features dual walk-in closets and a spa-inspired bath., An electric vehicle charger is already installed. This rare golf course home offers the perfect blend of comfort, style, and lifestyle. Don't just dream about it—schedule your private tour today and experience everything this exceptional home has to offer!
For sale
$409,990
20423 Woodsong Ct, Humble, TX 77346
3beds
3,131sqft
Single Family Residence
Built in 1978
0.31 Acres Lot
$396,700 Zestimate®
$131/sqft
$40/mo HOA
What's special
Private officeBuilt-in barOpen kitchenRelaxing saunaQuiet cul-de-sacGame roomSoaring ceilings
- 32 days |
- 336 |
- 39 |
Zillow last checked:
Listing updated:
Listed by:
Kimberly Augustine TREC #0587924 281-743-0502,
Southern Star Realty
Source: HAR,MLS#: 10001837
Facts & features
Interior
Bedrooms & bathrooms
- Bedrooms: 3
- Bathrooms: 3
- Full bathrooms: 2
- 1/2 bathrooms: 1
Rooms
- Room types: Family Room, Utility Room
Primary bedroom
- Level: Second
- Area: 284.33
- Dimensions: 15.7x18.11
Bedroom
- Level: First
- Area: 169.12
- Dimensions: 13.11x12.9
Bedroom
- Level: First
- Area: 152.08
- Dimensions: 13.11x11.6
Other
- Level: First
- Area: 199.95
- Dimensions: 15.5x12.9
Breakfast
- Level: First
- Area: 111.14
- Dimensions: 12.2x9.11
Dining room
- Level: First
- Area: 183.6
- Dimensions: 15.3x12
Family room
- Level: First
- Area: 164.4
- Dimensions: 13.7x12
Kitchen
- Level: First
- Area: 150.06
- Dimensions: 12.2x12.3
Living room
- Level: First
- Area: 408.5
- Dimensions: 21.5x19
Heating
- Electric, Natural Gas
Cooling
- Ceiling Fan(s), Electric
Appliances
- Included: ENERGY STAR Qualified Appliances, Disposal, Microwave, Dishwasher
Features
- 2 Bedrooms Down, Primary Bed - 2nd Floor
- Number of fireplaces: 2
- Fireplace features: Free Standing, Gas
Interior area
- Total structure area: 3,131
- Total interior livable area: 3,131 sqft
Property
Parking
- Total spaces: 2
- Parking features: Detached
- Garage spaces: 2
Features
- Stories: 2
Lot
- Size: 0.31 Acres
- Features: Cul-De-Sac, Near Golf Course, On Golf Course, Subdivided, 0 Up To 1/4 Acre
Details
- Parcel number: 1097590000034
Construction
Type & style
- Home type: SingleFamily
- Architectural style: Contemporary
- Property subtype: Single Family Residence
Materials
- Brick
- Foundation: Slab
- Roof: Composition
Condition
- New construction: No
- Year built: 1978
Utilities & green energy
- Water: Water District
Green energy
- Energy efficient items: Thermostat, Lighting
Community & HOA
Community
- Subdivision: Pinehurst Atascocita Sec 04
HOA
- Has HOA: Yes
- Amenities included: Golf Course, Jogging Path, Park, Picnic Area, Playground, Pool
- HOA fee: $475 annually
Location
- Region: Humble
Financial & listing details
- Price per square foot: $131/sqft
- Tax assessed value: $333,415
- Annual tax amount: $6,053
- Date on market: 7/15/2026
- Listing terms: Assumable 1st Lien,Cash,Conventional,FHA,VA Loan
- Exclusions: Fridge
- Road surface type: Concrete, Curbs
Estimated market value
$396,700
$377,000 - $417,000
$2,549/mo
Price history
| Date | Event | Price |
|---|---|---|
| 7/15/2026 | Price change | $409,990-4.7%$131/sqft |
Source:  HAR #10001837 Report a problem HAR #10001837 Report a problem | ||
| 4/30/2025 | Listed for sale | $430,000$137/sqft |
Source: HAR #65499375 Report a problem | ||
| 4/17/2025 | Pending sale | $430,000$137/sqft |
Source: HAR #65499375 Report a problem | ||
| 4/8/2025 | Listed for sale | $430,000+20.8%$137/sqft |
Source: HAR #65499375 Report a problem | ||
| 4/22/2022 | Listing removed | -- |
Source: HAR #81046982 Report a problem | ||
| 3/22/2022 | Pending sale | $356,000$114/sqft |
Source: HAR #81046982 Report a problem | ||
| 3/20/2022 | Listed for sale | $356,000$114/sqft |
Source: HAR #81046982 Report a problem | ||
| 3/13/2022 | Pending sale | $356,000$114/sqft |
Source: HAR #81046982 Report a problem | ||
| 1/15/2022 | Listed for sale | $356,000$114/sqft |
Source: HAR #81046982 Report a problem | ||
| 1/10/2022 | Pending sale | $356,000$114/sqft |
Source: HAR #81046982 Report a problem | ||
| 1/6/2022 | Price change | $356,000-2.5%$114/sqft |
Source: HAR #81046982 Report a problem | ||
| 11/30/2021 | Listed for sale | $365,000+46.1%$117/sqft |
Source: HAR #81046982 Report a problem | ||
| 2/15/2017 | Sold | -- |
Source: Agent Provided Report a problem | ||
| 1/17/2017 | Pending sale | $249,900$80/sqft |
Source: RE/MAX Associates Northeast II #33997249 Report a problem | ||
| 1/10/2017 | Price change | $249,900-7.4%$80/sqft |
Source: RE/MAX Associates Northeast II #33997249 Report a problem | ||
| 11/10/2016 | Price change | $269,900-3.6%$86/sqft |
Source: RE/MAX Associates Northeast II #33997249 Report a problem | ||
| 9/21/2016 | Listed for sale | $279,900$89/sqft |
Source: RE/MAX Associates Northeast II #33997249 Report a problem | ||
Public tax history
| Year | Property taxes | Tax assessment |
|---|---|---|
| 2025 | $2,336 +12% | $333,415 +9.6% |
| 2024 | $2,086 +2.1% | $304,120 -6.7% |
| 2023 | $2,044 -8.9% | $325,961 +8% |
| 2022 | $2,244 | $301,910 +20.8% |
| 2021 | -- | $249,902 +13.9% |
| 2020 | $1,511 -1.4% | $219,341 |
| 2019 | $1,533 -70.4% | $219,341 +4.3% |
| 2018 | $5,170 | $210,384 |
| 2017 | $5,170 +235.8% | $210,384 -5.7% |
| 2016 | $1,539 -6.6% | $223,040 +3.8% |
| 2015 | $1,647 | $214,791 +5.9% |
| 2014 | $1,647 | $202,853 +35.2% |
| 2013 | -- | $150,000 |
| 2012 | -- | $150,000 |
| 2011 | -- | $150,000 |
| 2010 | -- | $150,000 -9.1% |
| 2009 | -- | $165,000 +0.6% |
| 2008 | -- | $164,000 -24.7% |
| 2007 | -- | $217,842 +23.8% |
| 2006 | -- | $176,000 |
| 2005 | -- | -- |
| 2004 | -- | $149,000 +10% |
| 2003 | -- | $135,500 |
| 2002 | -- | $135,500 |
| 2001 | -- | $135,500 |
| 2000 | -- | $135,500 |
Find assessor info on the county website
Monthly payment
Est. payment
Payment breakdown
Explore the cost of this home by adjusting the details. Changes won't be saved.Climate risks
Neighborhood: Pinehurst of Atascocita
Nearby schools
GreatSchools rating
- 8/10Pineforest Elementary SchoolGrades: PK-5Distance: 1 mi
- 5/10Atascocita Middle SchoolGrades: 6-8Distance: 1.8 mi
- 5/10Atascocita High SchoolGrades: 9-12Distance: 2.8 mi
Schools provided by the listing agent
- Elementary: Pineforest Elementary School
- Middle: Atascocita Middle School
- High: Atascocita High School
Source: HAR. This data may not be complete. We recommend contacting the local school district to confirm school assignments for this home.
- $351,8004 bd3 ba2.9k sqft20419 Woodsong Ct, Humble, TX 77346Off Market
- $489,6005 bd3 ba3.4k sqft20427 Woodsong Ct, Humble, TX 77346Off Market
- $322,2004 bd2 ba2.8k sqft20415 Woodsong Ct, Humble, TX 77346Off Market
- $424,7004 bd3 ba3.2k sqft20422 Woodsong Ct, Humble, TX 77346Off Market
- $305,4003 bd2 ba2.2k sqft20418 Woodsong Ct, Humble, TX 77346Off Market
- $313,0004 bd2 ba2.8k sqft20414 Woodsong Ct, Humble, TX 77346Off Market
- $326,7004 bd3 ba2.8k sqft20411 Woodsong Ct, Humble, TX 77346Off Market
- $390,1004 bd2 ba2.9k sqft20411 Dawnmist Ct, Humble, TX 77346Off Market
A local agent can set up tours, give advice and negotiate with sellers.
A local lender can help you make sure your offer is ready when you are.
Similar homes
- $--4 bd3 ba3.2k sqft20302 Powerscourt Dr, Humble, TX 77346Auction
 ServiceLink Auction
 - $--3 bd4 ba2.9k sqft7303 Woodland Oak Trl, Humble, TX 77346Auction
 Auction.com 2
 - $420,0004 bd3 ba4.3k sqft20539 Atascocita Shores Dr, Humble, TX 77346For Sale
 MLS ID #20866173, Diane Bowdoin, Keller Williams Realty Northeast. HAR
 - $380,0004 bd3 ba2.6k sqft20315 Arrow Cove Dr, Humble, TX 77346For Sale
 MLS ID #16742022, Kate Miller, Jane Byrd Properties International LLC. HAR
 - $399,9004 bd3 ba2.9k sqft20339 Arrow Cove Dr, Humble, TX 77346For SaleMLS ID #33460252, Melissa Alessi, UTR TEXAS, REALTORS. HAR
- $360,0004 bd4 ba2.7k sqft20910 Kings Clover Ct, Humble, TX 77346For SaleMLS ID #52922085, Jose Garza, Garza International Properties. HAR
- $349,9003 bd3 ba3.4k sqft8015 Rebawood Dr, Humble, TX 77346For SaleMLS ID #48382434, JR Shipp, JLA Realty. HAR
- $425,0004 bd4 ba3.4k sqft20627 Sunny Shores Dr, Humble, TX 77346New ConstructionMLS ID #55618369, Elio Alanis, Keller Williams ARE. HAR
- $382,0004 bd4 ba2.3k sqft19503 Evening Shades Ct, Humble, TX 77346For SaleMLS ID #85769031, Jessica Salazar, Refuge Group Properties. HAR
- $359,0003 bd2 ba2.1k sqft19411 Water Point Trl, Humble, TX 77346For SaleMLS ID #17579337, Cary Stephens, RE/MAX East. HAR
- $390,0004 bd3 ba2.7k sqft19930 Hickory Wind Dr, Humble, TX 77346For SaleMLS ID #38438086, Ginger Salas, eXp Realty LLC. HAR
- $440,0004 bd3 ba2.8k sqft20403 Atascocita Shores Dr, Humble, TX 77346For SaleMLS ID #56061979, Sara Shannon, Results Real Estate. HAR
- $439,9004 bd4 ba3.1k sqft19914 Texas Laurel Trl, Humble, TX 77346For SaleMLS ID #73865108, Tonya Kiliddjian, Keller Williams Realty Northeast. HAR
- $389,0003 bd3 ba2.5k sqft19902 Wood Walk Ln, Humble, TX 77346For SaleMLS ID #12106518, Corina Leigh, LL Realty Advisors. HAR
- $380,0004 bd4 ba3k sqft6014 Rivergrove Bend Dr, Humble, TX 77346For SaleMLS ID #15973276, Monica Humphrey, Keller Williams Realty Northeast. HAR
- $390,0005 bd4 ba3k sqft20727 Atascocita Shores Dr, Humble, TX 77346For SaleMLS ID #23835009, James Terenzi, Cadence Realty Services. HAR
- $410,0004 bd3 ba2.8k sqft6926 Wild Violet Dr, Humble, TX 77346For SaleMLS ID #49012844, Ginger Salas, eXp Realty LLC. HAR
- $394,9004 bd4 ba3k sqft19711 Satinwood Trl, Humble, TX 77346For SaleMLS ID #5139346, Famen Wolf, Wolf Realty. HAR
- $389,9993 bd3 ba2.2k sqft20606 White Berry Ct, Humble, TX 77346For SaleMLS ID #85165128, Judith Vela, JLA Realty. HAR
- $350,0004 bd3 ba2.6k sqft19511 Water Point Trl, Humble, TX 77346For SaleMLS ID #14948799, Donna Labbe, RE/MAX GO. HAR
