This suburban oasis is an idyllic retreat for anyone wanting to enjoy a Lakeside Lifestyle! Nestled in serene Atascocita Shores, this 4-possibly 5-bedroom, 2 1/2 bath combines modern & classic luxury in this beautiful Lake Houston neighborhood. This 2903 SF floor plan boasting modern tile floors and plush, high-end carpeting, intricate crown molding, ample storage and custom cabinetry w/ accent lighting enhancing the ambiance. Kitchen is a dream with granite, upgraded flooring, modern fixtures, wine cooler, nice Refrigerator & Washer/Dryer included. Primary suite is on the 1st floor complete w/ a flex room adjacent - ideal for a nursery, home office, work out space, ect. Updated stylish bathrooms and spacious bedrooms throughout. this is such a charming home! Upgraded AC & Ducts maintain comfort inside and the beautifully resurfaced pool is a private escape from summer heat w a covered patio, sun screens and a huge deck. Corner lot, sprinkler system, 3 car extended garage.
For sale
$399,900
20339 Arrow Cove Dr, Humble, TX 77346
4beds
2,903sqft
:
Get pre-qualified$3,271/mo
Single Family Residence
Built in 1978
10,206 Square Feet Lot
$385,900 Zestimate®
$138/sqft
$44/mo HOA
What's special
- 49 days |
- 320 |
- 18 |
Zillow last checked:
Listing updated:
Listed by:
Melissa Alessi TREC #0563777 832-226-1764,
UTR TEXAS, REALTORS
Source: HAR,MLS#: 33460252
Facts & features
Interior
Bedrooms & bathrooms
- Bedrooms: 4
- Bathrooms: 3
- Full bathrooms: 2
- 1/2 bathrooms: 1
Rooms
- Room types: Den, Utility Room
Primary bathroom
- Features: Half Bath, Primary Bath: Double Sinks, Primary Bath: Shower Only, Vanity Area
Kitchen
- Features: Breakfast Bar, Pantry
Heating
- Natural Gas
Cooling
- Ceiling Fan(s), Electric
Appliances
- Included: Disposal, Dryer, Refrigerator, Washer, Wine Refrigerator, Electric Oven, Microwave, Electric Range, Dishwasher
- Laundry: Electric Dryer Hookup, Gas Dryer Hookup, Washer Hookup
Features
- Crown Molding, Dry Bar, Formal Entry/Foyer, High Ceilings, En-Suite Bath, Primary Bed - 1st Floor, Sitting Area, Walk-In Closet(s)
- Flooring: Carpet, Tile
- Windows: Window Coverings
- Number of fireplaces: 1
- Fireplace features: Wood Burning
Interior area
- Total structure area: 2,903
- Total interior livable area: 2,903 sqft
Property
Parking
- Total spaces: 3
- Parking features: Garage, Detached, Oversized
- Attached garage spaces: 3
Features
- Stories: 2
- Patio & porch: Patio/Deck
- Exterior features: Sprinkler System
- Has private pool: Yes
- Pool features: Gunite, In Ground
- Fencing: Back Yard,Partial
Lot
- Size: 10,206 Square Feet
- Features: Back Yard, Corner Lot, Subdivided, 0 Up To 1/4 Acre
Details
- Parcel number: 1064810000021
Construction
Type & style
- Home type: SingleFamily
- Architectural style: French
- Property subtype: Single Family Residence
Materials
- Brick
- Foundation: Slab
- Roof: Composition
Condition
- New construction: No
- Year built: 1978
Utilities & green energy
- Sewer: Public Sewer
- Water: Public, Water District
Green energy
- Energy efficient items: Attic Vents
Community & HOA
Community
- Subdivision: Atascocita Shores Sec 02
HOA
- Has HOA: Yes
- Amenities included: Boat Ramp, Marina, Park, Picnic Area, Playground, Pool, Tennis Court(s)
- HOA fee: $525 annually
Location
- Region: Humble
Financial & listing details
- Price per square foot: $138/sqft
- Tax assessed value: $378,000
- Annual tax amount: $2,649
- Date on market: 6/20/2026
- Listing terms: Cash,Conventional,FHA,VA Loan
- Road surface type: Asphalt, Curbs
Estimated market value
$385,900
$367,000 - $405,000
$2,930/mo
Price history
| Date | Event | Price |
|---|---|---|
| 6/20/2026 | Price change | $399,900+2.6%$138/sqft |
Source:  HAR #33460252 Report a problem HAR #33460252 Report a problem | ||
| 8/31/2025 | Listing removed | $3,500$1/sqft |
Source:  HAR #28611790 Report a problem HAR #28611790 Report a problem | ||
| 8/9/2025 | Price change | $389,900-2.5%$134/sqft |
Source: HAR #70552532 Report a problem | ||
| 7/31/2025 | Price change | $3,500+2.9%$1/sqft |
Source: HAR #28611790 Report a problem | ||
| 7/23/2025 | Listed for rent | $3,400-2.9%$1/sqft |
Source: HAR #28611790 Report a problem | ||
| 7/18/2025 | Listing removed | $3,500$1/sqft |
Source: HAR #10120134 Report a problem | ||
| 4/23/2025 | Price change | $399,900-1.3%$138/sqft |
Source: HAR #24548524 Report a problem | ||
| 1/14/2025 | Listed for rent | $3,500$1/sqft |
Source: HAR #10120134 Report a problem | ||
| 1/13/2025 | Listed for sale | $405,000+8%$140/sqft |
Source: HAR #24548524 Report a problem | ||
| 4/22/2024 | Listing removed | -- |
Source: HAR #82941492 Report a problem | ||
| 3/16/2024 | Pending sale | $375,000$129/sqft |
Source: HAR #82941492 Report a problem | ||
| 2/16/2024 | Listed for sale | $375,000+1.9%$129/sqft |
Source: HAR #82941492 Report a problem | ||
| 2/6/2024 | Listing removed | -- |
Source: HAR #4466148 Report a problem | ||
| 1/3/2024 | Price change | $368,000-4.2%$127/sqft |
Source: HAR #4466148 Report a problem | ||
| 12/11/2023 | Price change | $384,000-4%$132/sqft |
Source: HAR #4466148 Report a problem | ||
| 12/1/2023 | Listed for sale | $399,900$138/sqft |
Source: HAR #4466148 Report a problem | ||
Public tax history
| Year | Property taxes | Tax assessment |
|---|---|---|
| 2025 | $2,649 | $378,000 -1.7% |
| 2024 | -- | $384,656 +22.5% |
| 2023 | -- | $314,112 +2.8% |
| 2022 | -- | $305,580 +35.9% |
| 2021 | -- | $224,891 +12.3% |
| 2020 | -- | $200,217 +12.8% |
| 2019 | -- | $177,474 +7.6% |
| 2018 | -- | $164,954 |
| 2017 | -- | $164,954 -10.5% |
| 2016 | -- | $184,251 |
| 2015 | -- | $184,251 +15.5% |
| 2014 | -- | $159,537 +21.2% |
| 2013 | -- | $131,592 |
| 2012 | -- | $131,592 -6.7% |
| 2011 | -- | $141,038 |
| 2010 | -- | $141,038 -4.3% |
| 2009 | -- | $147,328 -2.9% |
| 2007 | -- | $151,733 +7.6% |
| 2006 | -- | $141,000 |
| 2005 | -- | $141,000 -15.2% |
| 2004 | -- | $166,200 +10% |
| 2003 | -- | $151,100 |
| 2002 | -- | $151,100 |
| 2001 | -- | $151,100 |
| 2000 | -- | $151,100 |
Find assessor info on the county website
Monthly payment
Est. payment
Payment breakdown
Explore the cost of this home by adjusting the details. Changes won't be saved.Climate risks
Neighborhood: Atascocita Shores
Nearby schools
GreatSchools rating
- 8/10Pineforest Elementary SchoolGrades: PK-5Distance: 1.2 mi
- 5/10Atascocita Middle SchoolGrades: 6-8Distance: 1.7 mi
- 5/10Atascocita High SchoolGrades: 9-12Distance: 2.9 mi
Schools provided by the listing agent
- Elementary: Pineforest Elementary School
- Middle: Atascocita Middle School
- High: Atascocita High School
Source: HAR. This data may not be complete. We recommend contacting the local school district to confirm school assignments for this home.
- $--4 bd2 ba2.9k sqft20339 Arrow Cove Dr #0, Humble, TX 77346Off Market

- $329,0004 bd3 ba2.7k sqft20335 Arrow Cove Dr, Humble, TX 77346Off Market
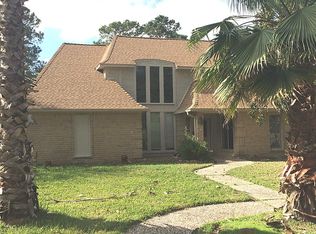
- $334,4004 bd3 ba2.6k sqft20342 Atascocita Shores Dr, Humble, TX 77346Off Market
- $424,0005 bd3 ba3.2k sqft20331 Arrow Cove Dr, Humble, TX 77346Off Market
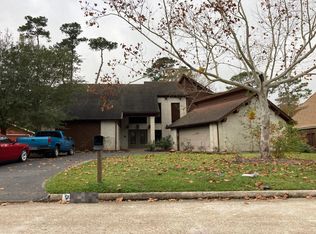
- $--4 bd3 ba2.8k sqft20338 Atascocita Shores Dr, Humble, TX 77346Sold
- $293,2004 bd2 ba2.4k sqft8214 Amber Cove Dr, Humble, TX 77346Off Market
- $472,3004 bd3 ba2.9k sqft8207 Amber Cove Dr, Humble, TX 77346Off Market
- $132,529-- bd-- ba-- sqft8211 Amber Cove Dr, Humble, TX 77346Off Market
A local agent can set up tours, give advice and negotiate with sellers.
A local lender can help you make sure your offer is ready when you are.
Similar homes
- $390,0004 bd3 ba2.7k sqft19930 Hickory Wind Dr, Humble, TX 77346For Sale
 MLS ID #38438086, Ginger Salas, eXp Realty LLC. HAR
 - $390,0005 bd4 ba3k sqft20727 Atascocita Shores Dr, Humble, TX 77346For Sale
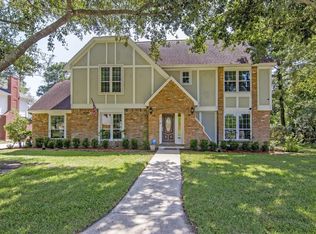 MLS ID #23835009, James Terenzi, Cadence Realty Services. HAR
 - $410,0004 bd3 ba2.8k sqft6926 Wild Violet Dr, Humble, TX 77346For Sale
 MLS ID #49012844, Ginger Salas, eXp Realty LLC. HAR
 - $329,9005 bd3 ba2.6k sqft20515 Forest Stream Dr, Humble, TX 77346For Sale
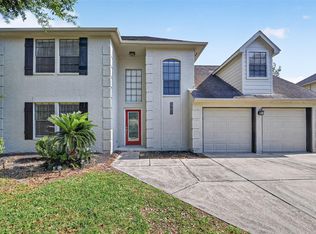 MLS ID #72665533, Jason Hooley, eXp Realty LLC. HAR
 - $387,5004 bd4 ba3k sqft12606 Alsea Bay Ct, Humble, TX 77346For SaleMLS ID #9648417, Joshua Nogowski, TAH Texas Services, LLC. HAR
- $359,9004 bd2 ba2k sqft6315 New Oak Ct, Humble, TX 77346For SaleMLS ID #33140110, Tracy Montgomery, Keller Williams Realty Northeast. HAR
- $315,0004 bd4 ba2.7k sqft19018 Hikers Trail Dr, Humble, TX 77346For SaleMLS ID #89817968, Tammy James, RE/MAX Universal. HAR
- $390,0004 bd3 ba3k sqft3007 Sycamore Tree Ct, Kingwood, TX 77345For SaleMLS ID #63762735, Victoria Cedillo, Cross Capital Realty. HAR
- $439,0004 bd4 ba3.2k sqft3019 Emerald Grove Dr, Kingwood, TX 77345For SaleMLS ID #90210642, Jessica LaForce, Texas Real Properties. HAR
- $410,0004 bd3 ba2.8k sqft2723 Cedarville Dr, Kingwood, TX 77345For SaleMLS ID #16755600, Ginger Salas, eXp Realty LLC. HAR
- $415,0004 bd3 ba2.7k sqft2906 Eagle Creek Dr, Kingwood, TX 77345For SaleMLS ID #13196941, Jennifer Jaeger-Karp, eXp Realty LLC. HAR
- $285,0004 bd2 ba2.6k sqft19611 Atasca Oaks Dr, Humble, TX 77346For SaleMLS ID #26816301, Alfonso Garcia, Generation Realty & Associates. HAR
- $417,0004 bd3 ba2.3k sqft12435 Palo Acebo Ln, Humble, TX 77346For SaleMLS ID #52217231, Melanie Carson, Better Homes and Gardens Real Estate Gary Greene - Champions. HAR
- $439,9004 bd4 ba3.3k sqft5406 Glenview Dr, Kingwood, TX 77345For SaleMLS ID #71557465, Deborah Rose Miller, eXp Realty LLC. HAR
- $450,0005 bd4 ba3.5k sqft12438 Brazos Bend Trl, Humble, TX 77346For SaleMLS ID #968190, Amy Raper, Compass RE Texas, LLC - The Woodlands. HAR
- $375,0004 bd4 ba3.1k sqft3406 Wildwood Ridge Ct, Kingwood, TX 77339For SaleMLS ID #18703692, Sandi Nizzi, RA Brokers. HAR
- $449,0004 bd4 ba2.9k sqft4006 Aspen Mountain Trl, Kingwood, TX 77345For SaleMLS ID #47600440, Janis Adams, RE/MAX Universal. HAR
- $369,9004 bd2 ba2.2k sqft3106 Falling Brook Dr, Kingwood, TX 77345For SaleMLS ID #61456229, Andrew Day, Fathom Realty. HAR
- $375,0003 bd2 ba2k sqft12235 Arkansas Post Ln, Humble, TX 77346For SaleMLS ID #42209333, Ginger Salas, eXp Realty LLC. HAR
- $389,0004 bd3 ba3.1k sqft2818 Maple Bend Dr, Kingwood, TX 77345For SaleMLS ID #17692715, Najla Waters, Exclusive Prime Realty, LLC. HAR
