NOW OFFERED AT $799,950! This property may qualify for up to $15,000 in closing cost assistance—ask for details! A rare opportunity to own a single-story home on one of Canyon Country’s most spectacular view lots. From the moment you step outside, it’s clear what makes this property special—sweeping panoramic views, unforgettable sunsets, and a backyard setting that simply cannot be duplicated.
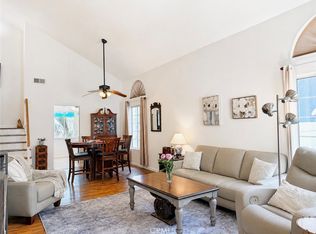
This 4-bedroom, 2-bath home offers approximately 1,577 square feet of living space and a floor plan filled with potential for the buyer ready to make it their own. Spacious living areas, abundant natural light, and a wonderful connection to the backyard create an incredible opportunity to personalize, update, and bring your vision to life.
Important improvements have already been completed, including roof underlayment replaced last year, an HVAC system replaced approximately five years ago, fresh exterior paint, and refreshed landscaping. The generous view lot offers plenty of room to relax, entertain, garden, or create the outdoor space you’ve always imagined.
Conveniently located near shopping, dining, parks, schools, and commuter routes—with NO HOA and NO MELLO-ROOS—this is your chance to own a single-story view home under $800,000 and update it your way. With the possibility of up to $15,000 in closing cost assistance for qualified buyers, this is an opportunity you don’t want to miss. The location is here. The view is here. The potential is endless. Ask for details and schedule your showing today!
Under contract
Listed by: Real Brokerage Technologies, Inc. • Patricia Clevenger • Contact: 661-645-2410
Price cut: $30K (7/7)
$799,950
20426 Ermine St, Santa Clarita, CA 91351
4beds
1,577sqft
:
Get pre-qualified$5,392/mo
Single Family Residence
Built in 1988
0.73 Acres Lot
$801,400 Zestimate®
$507/sqft
$-- HOA
What's special
- 95 days |
- 2,089 |
- 154 |
Zillow last checked:
Listing updated:
Listed by:
Patricia Clevenger DRE #01458055 661-645-2410,
Real Brokerage Technologies, Inc.
Source: CRMLS,MLS#: SR26068131 Originating MLS: California Regional MLS
Originating MLS: California Regional MLSFacts & features
Interior
Bedrooms & bathrooms
- Bedrooms: 4
- Bathrooms: 2
- Full bathrooms: 2
- Main level bathrooms: 2
- Main level bedrooms: 4
Rooms
- Room types: Bonus Room, Bedroom, Family Room, Kitchen, Living Room, Primary Bathroom, Primary Bedroom, Other
Primary bedroom
- Features: Main Level Primary
Primary bedroom
- Features: Primary Suite
Bedroom
- Features: All Bedrooms Down
Bathroom
- Features: Bathtub, Closet, Tub Shower
Family room
- Features: Separate Family Room
Kitchen
- Features: Tile Counters
Other
- Features: Walk-In Closet(s)
Heating
- Central
Cooling
- Central Air
Appliances
- Included: Dishwasher, Gas Range, Microwave
- Laundry: Gas Dryer Hookup, Inside
Features
- Block Walls, Ceiling Fan(s), Cathedral Ceiling(s), Eat-in Kitchen, High Ceilings, Storage, Tile Counters, Unfurnished, All Bedrooms Down, Main Level Primary, Primary Suite, Walk-In Closet(s)
- Flooring: Laminate
- Doors: Sliding Doors
- Has fireplace: Yes
- Fireplace features: Gas, Living Room
- Common walls with other units/homes: No Common Walls
Interior area
- Total interior livable area: 1,577 sqft
Video & virtual tour
Property
Parking
- Total spaces: 2
- Parking features: Concrete, Direct Access, Driveway Level, Door-Single, Garage, Garage Door Opener
- Garage spaces: 2
Accessibility
- Accessibility features: Parking
Features
- Levels: One
- Stories: 1
- Entry location: ground
- Patio & porch: Open, Patio
- Exterior features: Rain Gutters
- Pool features: None
- Fencing: Block,Wrought Iron
- Has view: Yes
- View description: City Lights, Canyon, Hills, Mountain(s), Panoramic, Valley
Lot
- Size: 0.73 Acres
- Features: Back Yard, Front Yard, Sprinklers In Rear, Sprinklers In Front, Irregular Lot, Lawn, Sprinkler System, Yard
Details
- Parcel number: 2801026041
- Special conditions: Standard
Construction
Type & style
- Home type: SingleFamily
- Architectural style: Traditional
- Property subtype: Single Family Residence
Materials
- Drywall
- Roof: Spanish Tile
Condition
- New construction: No
- Year built: 1988
Details
- Builder name: American Beauty Highland 2
Utilities & green energy
- Sewer: Public Sewer
- Water: Public
- Utilities for property: Cable Available, Electricity Connected, Natural Gas Connected, Sewer Connected, Water Connected
Community & HOA
Community
- Features: Biking, Curbs, Street Lights, Suburban, Sidewalks
- Security: Carbon Monoxide Detector(s)
- Subdivision: American Beauty Highlands Ii (Abh2)
Location
- Region: Santa Clarita
Financial & listing details
- Price per square foot: $507/sqft
- Tax assessed value: $295,532
- Annual tax amount: $4,791
- Date on market: 3/31/2026
- Cumulative days on market: 95 days
- Listing terms: Cash,Cash to New Loan,Conventional,FHA,Fannie Mae,Freddie Mac
- Road surface type: Paved
Estimated market value
$801,400
$761,000 - $841,000
$4,078/mo
Price history
| Date | Event | Price |
|---|---|---|
| 7/16/2026 | Contingent | $799,950$507/sqft |
Source:  CRMLS #SR26068131 Report a problem CRMLS #SR26068131 Report a problem | ||
| 7/7/2026 | Price change | $799,950-3.6%$507/sqft |
Source: CRMLS #SR26068131 Report a problem | ||
| 6/25/2026 | Price change | $829,950-4.9%$526/sqft |
Source: CRMLS #SR26068131 Report a problem | ||
| 6/17/2026 | Price change | $873,000-0.1%$554/sqft |
Source: CRMLS #SR26068131 Report a problem | ||
| 6/12/2026 | Price change | $874,000-2.7%$554/sqft |
Source: CRMLS #SR26068131 Report a problem | ||
| 5/30/2026 | Price change | $898,000-0.1%$569/sqft |
Source: CRMLS #SR26068131 Report a problem | ||
| 5/16/2026 | Listed for sale | $899,000$570/sqft |
Source: CRMLS #SR26068131 Report a problem | ||
| 4/23/2026 | Listing removed | $899,000$570/sqft |
Source: CRMLS #SR26068131 Report a problem | ||
| 4/4/2026 | Contingent | $899,000$570/sqft |
Source: CRMLS #SR26068131 Report a problem | ||
| 3/31/2026 | Listed for sale | $899,000+274.6%$570/sqft |
Source: CRMLS #SR26068131 Report a problem | ||
| 5/8/2013 | Sold | $240,000-4%$152/sqft |
Source: Public Record Report a problem | ||
| 1/3/2013 | Listed for sale | $250,000-54.5%$159/sqft |
Source: www.SCVrealty.com Report a problem | ||
| 5/2/2006 | Sold | $550,000$349/sqft |
Source: Public Record Report a problem | ||
Public tax history
| Year | Property taxes | Tax assessment |
|---|---|---|
| 2025 | $4,791 +5.9% | $295,532 +2% |
| 2024 | $4,523 +5.5% | $289,738 +2% |
| 2023 | $4,287 -0.3% | $284,057 +2% |
| 2022 | $4,301 +1.7% | $278,488 +2% |
| 2021 | $4,228 +1% | $273,028 +1% |
| 2020 | $4,187 | $270,229 +2% |
| 2019 | $4,187 +6% | $264,932 +2% |
| 2018 | $3,951 | $259,738 +2% |
| 2017 | $3,951 +2.1% | $254,646 +2% |
| 2016 | $3,871 +4% | $249,654 +1.5% |
| 2015 | $3,721 +5.1% | $245,905 +2% |
| 2014 | $3,539 | $241,089 -37.5% |
| 2012 | -- | $386,000 -9.7% |
| 2011 | -- | $427,600 |
| 2010 | -- | $427,600 +36.3% |
| 2009 | -- | $313,800 -38.2% |
| 2008 | -- | $507,800 -9.5% |
| 2007 | -- | $561,000 +136.8% |
| 2006 | -- | $236,861 |
| 2005 | -- | $236,861 +4% |
| 2004 | -- | $227,666 +1.9% |
| 2003 | -- | $223,494 +2% |
| 2002 | -- | $219,112 +4% |
| 2000 | -- | $210,606 |
Find assessor info on the county website
Monthly payment
Est. payment
Payment breakdown
Explore the cost of this home by adjusting the details. Changes won't be saved.Climate risks
Neighborhood: Canyon Country
Nearby schools
GreatSchools rating
- 9/10Skyblue Mesa Elementary SchoolGrades: K-6Distance: 0.6 mi
- 6/10Sierra Vista Junior High SchoolGrades: 7-8Distance: 1.5 mi
- 9/10Canyon High SchoolGrades: 9-12Distance: 1.1 mi
Schools provided by the listing agent
- High: Canyon
Source: CRMLS. This data may not be complete. We recommend contacting the local school district to confirm school assignments for this home.
- $877,1004 bd3 ba2.1k sqft20420 Ermine St, Santa Clarita, CA 91351Off Market
- $848,4004 bd2 ba1.5k sqft20432 Ermine St, Santa Clarita, CA 91351Off Market

- $958,3004 bd3 ba2k sqft20438 Ermine St, Santa Clarita, CA 91351Off Market
- $871,5004 bd3 ba2k sqft20414 Ermine St, Santa Clarita, CA 91351Off Market
- $964,3004 bd3 ba2.4k sqft20423 Ermine St, Santa Clarita, CA 91351Off Market
- $---- bd-- ba-- sqft20423 Ermine St, Canyon Country, CA 91351Off Market
- $782,7004 bd2 ba1.5k sqft20355 Highpoint Pl, Canyon Country, CA 91351Off Market
- $803,5003 bd3 ba1.8k sqft20440 Ermine St, Santa Clarita, CA 91351Off Market
A local agent can set up tours, give advice and negotiate with sellers.
Similar homes
- $767,0673 bd3 ba1.5k sqft26676 Whippoorwill Pl, Santa Clarita, CA 91351For Sale
 MLS ID #PW26074761, Shannon Brown, Beach To Hills Homes. CRMLS
 - $715,0004 bd3 ba2.1k sqft28215 Clementine Dr, Santa Clarita, CA 91350For Sale
 MLS ID #SR26128790, David Cid, Luxury Collective. CRMLS
 - $800,0004 bd2 ba1.6k sqft27245 Via Marcia, Santa Clarita, CA 91350For Sale
 MLS ID #SR26146285, Sean Seckar, Redfin Corporation. CRMLS
 - $789,9003 bd3 ba1.9k sqft19823 Pandy Ct, Santa Clarita, CA 91351For Sale
 MLS ID #SR26136071, Anita Levy, RE/MAX of Santa Clarita. CRMLS
 - $799,9503 bd3 ba2k sqft26910 Monterey Ave, Santa Clarita, CA 91355For SaleMLS ID #SR26159974, Ronald Taibi, RE/MAX of Santa Clarita. CRMLS
- $799,9004 bd3 ba1.7k sqft21816 Peppercorn Dr, Santa Clarita, CA 91350For SaleMLS ID #SR26132360, Tracy McAnany, Coldwell Banker Realty. CRMLS
- $800,0003 bd3 ba1.6k sqft17711 Silverstream Dr, Santa Clarita, CA 91387For SaleMLS ID #SR26121687, Jose Soto, United Buy Real Estate. CRMLS
- $795,0003 bd3 ba1.3k sqft23917 Bennington Dr, Santa Clarita, CA 91354For SaleMLS ID #SR26137799, Deanna Rivetti, iRealty, Inc.. CRMLS
- $799,9004 bd2 ba1.9k sqft16738 Goodvale Rd, Santa Clarita, CA 91387For SaleMLS ID #SR26075540, Veronica Alcazar, eXp Realty of Greater Los Angeles, Inc.. CRMLS
- $699,0003 bd2 ba1.5k sqft26958 Cuatro Milpas St, Santa Clarita, CA 91354For SaleMLS ID #SR26159316, Patricia Brauneisen, Sync Brokerage, Inc. CRMLS
- $829,0003 bd2 ba1.4k sqft28116 Oaklar Dr, Santa Clarita, CA 91350For SaleMLS ID #SR26133769, Mark Allan, Equity Union. CRMLS
- $849,9504 bd3 ba1.7k sqft21725 Jeffers Ln, Santa Clarita, CA 91350For SaleMLS ID #SR26102281, Ronald Taibi, RE/MAX of Santa Clarita. CRMLS
- $835,0003 bd3 ba1.6k sqft29065 Marilyn Dr, Santa Clarita, CA 91387For SaleMLS ID #SR26125056, Harini Puthiyadeth, SoCal Real Estate Group. CRMLS
- $850,0003 bd3 ba1.7k sqft27923 Redwood Glen Rd, Santa Clarita, CA 91354For SaleMLS ID #BB26123253, Marije Kruythoff, Redfin Corporation. CRMLS
- $825,0004 bd3 ba1.6k sqft29315 Abelia Rd, Santa Clarita, CA 91387For SaleMLS ID #SR26159380, Jorge Guzman Meza, BrightLight Realty. CRMLS
- $875,0004 bd3 ba2k sqft28137 Oaklar Dr, Santa Clarita, CA 91350For SaleMLS ID #SR26073132, Bri King, Prime Real Estate. CRMLS
- $829,0003 bd2 ba1.4k sqft28015 Tupelo Ridge Dr, Santa Clarita, CA 91354For SaleMLS ID #SR26083865, Tracy Ferguson, Century 21 Masters. CRMLS
- $849,9003 bd2 ba1.4k sqft28354 Mount Stephen Ave, Santa Clarita, CA 91387For SaleMLS ID #SR26135255, Monique Watson, Keller Williams Realty Calabasas. CRMLS
- $899,9993 bd3 ba1.6k sqft30432 Sunrose Pl, Canyon Country, CA 91387For SaleMLS ID #SR26145510, Alexander Hollander, Century 21 Masters. CRMLS
- $975,0005 bd3 ba2.3k sqft22138 Copper Hill Dr, Santa Clarita, CA 91350For SaleMLS ID #SR26080160, James Miller, James Miller, Broker. CRMLS
Local buyer's agents are ready to help
