This pristine Rivercrest home is beautifully situated on a private lot backing to mature trees,offering an exceptional blend of luxury, comfort, and privacy. Recently renovated with over $600,000 in upgrades, this stunning residence features 4 spacious bedrooms and 4.5 elegantly appointed bathrooms. Step inside to a warm and inviting interior showcasing rich walnut hardwood floors, elegant crown moldings, and sophisticated finishes throughout. The open floor plan seamlessly connects the family room to a gourmet kitchen creating an ideal space for everyday living and entertaining. The chef-inspired kitchen features upgraded marble countertops, a Wolf six-burner commercial range, Sub-Zero refrigerator, and an expansive center island. Enjoy cozy evenings by the fireplace or gather with guests at the stylish wet bar. The luxurious primary suite offers a true private retreat, complete with a lavish remodeled marble bathroom with soaking tub and a walk-in shower. Additional bedrooms provide generous closet space and abundant natural light with all bathrooms beautifully remodeled and showcasing stylish, updated finishes. The fully finished walkout basement offers exceptional additional living space, perfect for a home theater, gym, recreation room, or guest suite. With a serene view of trees and woods from a brand new custom Trex dreck, this home offers a peaceful escape while being conveniently located near commuter lots and Dulles airport. Experience the epitome of luxury living in this remarkable residence, where no expense has been spared and every detail has been thoughtfully curated for your comfort, style and enjoyment. Rivercrest is a gorgeous community with tree lined streets, walking trails, tot lots, terrific schools, and a community swimming pool with a swim team. There is also access to the Potomac River and year round community events, such as a 4th of July Parade, Halloween Parade, Easter Egg Hunt and More!
Pending
$1,335,000
20434 Cliftons Point St, Sterling, VA 20165
4beds
4,681sqft
Single Family Residence
Built in 2001
10,454 Square Feet Lot
$1,400,100 Zestimate®
$285/sqft
$100/mo HOA
What's special
Fully finished walkout basementOpen floor planSophisticated finishes throughoutStylish wet barAbundant natural lightRich walnut hardwood floorsGenerous closet space
- 47 days
- 180
- 5
Zillow last checked:
Listing updated:
Listed by:
Christine Richardson 703-231-1812,
Weichert Company of Virginia (703) 850-4771,
Co-Listing Agent: Denise A Longo 703-509-4200,
Weichert Company of Virginia
Source: Bright MLS,MLS#: VALO2134272
Facts & features
Interior
Bedrooms & bathrooms
- Bedrooms: 4
- Bathrooms: 5
- Full bathrooms: 4
- 1/2 bathrooms: 1
- Main level bathrooms: 1
Basement
- Area: 1471
Heating
- Forced Air, Zoned, Natural Gas
Cooling
- Ceiling Fan(s), Central Air, Zoned, Electric
Appliances
- Included: Microwave, Built-In Range, Range, Dishwasher, Disposal, Dryer, Ice Maker, Self Cleaning Oven, Oven/Range - Gas, Refrigerator, Six Burner Stove, Washer, Water Heater, Gas Water Heater
- Laundry: Dryer In Unit, Has Laundry, Main Level, Washer In Unit
Features
- Attic, Bar, Soaking Tub, Bathroom - Stall Shower, Bathroom - Tub Shower, Bathroom - Walk-In Shower, Breakfast Area, Ceiling Fan(s), Chair Railings, Crown Molding, Family Room Off Kitchen, Open Floorplan, Kitchen Island, Kitchen - Table Space, Pantry, Primary Bath(s), Recessed Lighting, Upgraded Countertops, Wainscotting, Walk-In Closet(s), 9'+ Ceilings, Dry Wall
- Flooring: Ceramic Tile, Hardwood, Wood
- Windows: Window Treatments
- Basement: Full,Finished,Rear Entrance,Walk-Out Access
- Number of fireplaces: 1
Interior area
- Total structure area: 4,681
- Total interior livable area: 4,681 sqft
- Finished area above ground: 3,210
- Finished area below ground: 1,471
Property
Parking
- Total spaces: 6
- Parking features: Garage Faces Front, Garage Door Opener, Inside Entrance, Asphalt, Attached, Driveway, On Street
- Attached garage spaces: 2
- Uncovered spaces: 4
Accessibility
- Accessibility features: None
Features
- Levels: Three
- Stories: 3
- Pool features: Community
- Has view: Yes
- View description: Trees/Woods
Lot
- Size: 10,454 Square Feet
- Features: Middle Of Block
Details
- Additional structures: Above Grade, Below Grade
- Parcel number: 006480210000
- Zoning: PDH4
- Special conditions: Standard
Construction
Type & style
- Home type: SingleFamily
- Architectural style: Colonial
- Property subtype: Single Family Residence
Materials
- Brick Front, Vinyl Siding
- Foundation: Concrete Perimeter
- Roof: Asphalt
Condition
- New construction: No
- Year built: 2001
- Major remodel year: 2022
Details
- Builder model: Chelsea II
- Builder name: Winchester
Utilities & green energy
- Sewer: Public Sewer
- Water: Public
- Utilities for property: Cable Available, Electricity Available, Natural Gas Available, Phone Available, Sewer Available, Underground Utilities, Water Available, Cable, Fiber Optic
Community & HOA
Community
- Features: Pool
- Subdivision: River Crest
HOA
- Has HOA: Yes
- Amenities included: Pool, Tennis Court(s), Tot Lots/Playground
- Services included: Common Area Maintenance, Management, Pool(s), Reserve Funds, Trash
- HOA fee: $100 monthly
Location
- Region: Sterling
Financial & listing details
- Price per square foot: $285/sqft
- Tax assessed value: $1,126,860
- Annual tax amount: $9,071
- Date on market: 8/28/2026
- Listing agreement: Exclusive Right To Sell
- Listing terms: Cash,Conventional,FHA,Negotiable,VA Loan
- Inclusions: Recent Updates Include: Custom Trex Deck In 2024 ($60k), Roof In 2022 ($20k), Walnut Hardwood Floors And Custom Staircase In 2022 ($110k), Plantation Shutters Throughout In 2022 ($50k), Custom Kitchen With Marble Tops, Subzero Fridge, And Wolf Stove And Microwave In 2018 ($125k), Remodeled Bathrooms Including Marble Primary Bath In 2018 ($110k), Extensive Moldings Added In 2018 ($30k), Custom Basement Cabinetry In 2017 ($10k), Lawn Sprinkler System ($10k), Custom Closets ($20k), New Garage Doors In 2026 ($5k)
- Ownership: Fee Simple
Estimated market value
$1,400,100
$1.33M - $1.47M
$4,482/mo
Price history
| Date | Event | Price |
|---|---|---|
| 8/31/2026 | Pending sale | $1,335,000$285/sqft |
Source:  Bright MLS #VALO2134272 Report a problem Bright MLS #VALO2134272 Report a problem | ||
| 8/28/2026 | Listed for sale | $1,335,000+218%$285/sqft |
Source: Bright MLS #VALO2134272 Report a problem | ||
| 6/29/2001 | Sold | $419,750$90/sqft |
Source: Public Record Report a problem | ||
Public tax history
| Year | Property taxes | Tax assessment |
|---|---|---|
| 2026 | $9,071 +2.5% | $1,126,860 +2.5% |
| 2025 | $8,851 +0.6% | $1,099,500 +8.2% |
| 2024 | $8,794 +2.7% | $1,016,630 +3.9% |
| 2023 | $8,561 +5.6% | $978,370 +7.5% |
| 2022 | $8,103 +1.5% | $910,460 +11.8% |
| 2021 | $7,980 +1.2% | $814,260 +6.9% |
| 2020 | $7,882 0% | $761,520 +2.9% |
| 2019 | $7,882 -1.5% | $740,330 +0.4% |
| 2018 | $8,002 +0.1% | $737,470 +3.8% |
| 2017 | $7,994 -6.4% | $710,560 -4.4% |
| 2016 | $8,537 | $742,970 +37% |
| 2015 | $8,537 -0.6% | $542,470 -2.1% |
| 2014 | $8,592 +3.9% | $554,170 +11.6% |
| 2013 | $8,273 | $496,620 |
| 2012 | -- | -- |
| 2011 | -- | -- |
| 2010 | -- | -- |
| 2009 | -- | $657,200 -11.6% |
| 2008 | -- | $743,500 +0.3% |
| 2007 | -- | $741,600 -17.8% |
| 2006 | -- | $902,000 +29.3% |
| 2005 | -- | $697,700 |
| 2004 | -- | $697,700 +41.6% |
| 2003 | -- | $492,700 +11.8% |
| 2002 | -- | $440,700 +4.7% |
| 2001 | -- | $420,900 |
Find assessor info on the county website
Monthly payment
Est. payment
Payment breakdown
Explore the cost of this home by adjusting the details. Changes won't be saved.Climate risks
Neighborhood: 20165
Nearby schools
Schools provided by the listing agent
- Elementary: Horizon
- Middle: Seneca Ridge
- High: Dominion
- District: Loudoun County Public Schools
Source: Bright MLS. This data may not be complete. We recommend contacting the local school district to confirm school assignments for this home.
- $1,236,2006 bd4 ba4.9k sqft20438 Cliftons Point St, Sterling, VA 20165Off Market
- $1,354,9006 bd5 ba5.6k sqft20430 Cliftons Point St, Sterling, VA 20165Off Market
- $1,111,5004 bd3 ba3k sqft20442 Cliftons Point St, Sterling, VA 20165Off Market
- $1,099,4004 bd5 ba4.4k sqft20435 Cliftons Point St, Sterling, VA 20165Off Market
Similar homes
- $1,199,0004 bd5 ba5k sqft47404 Middle Bluff Pl, Sterling, VA 20165For Sale
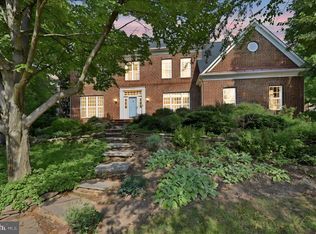
 MLS ID #VALO2136802, Alex Londono, CENTURY 21 New Millennium. Bright MLS
 - $1,145,0004 bd4 ba5.1k sqftCascades, Sterling, VA 20165For Sale
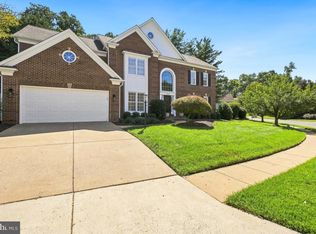 MLS ID #VALO2134496, Michelina Queri, Samson Properties. Bright MLS
 - $1,825,0005 bd4 ba4.7k sqft20275 Water Mark Pl, Sterling, VA 20165For Sale
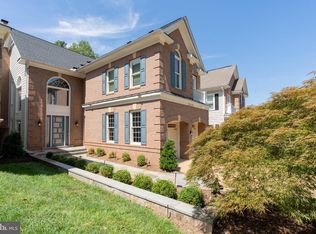 MLS ID #VALO2127856, Jeremy Dalpiaz, Corcoran McEnearney. Bright MLS
 - $1,995,0005 bd5 ba4.8k sqft20237 Water Mark Pl, Sterling, VA 20165For Sale
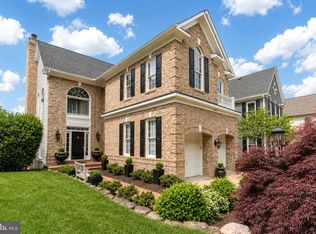 MLS ID #VALO2135492, Jeremy Dalpiaz, Corcoran McEnearney. Bright MLS
 - $1,349,9996 bd5 ba5.4k sqft21467 Estate Pl, Ashburn, VA 20147For SaleMLS ID #VALO2134012, Page Corbo, Pearson Smith Realty, LLC. Bright MLS
- $1,850,0004 bd5 ba4.3k sqft328 Canterwood Ln, Great Falls, VA 22066For SaleMLS ID #VAFX2332374, Brittany Latuch, Samson Properties. Bright MLS
- $1,100,0004 bd4 ba4.3k sqft43280 John Danforth Ct, Ashburn, VA 20147For SaleMLS ID #VALO2138418, Reed Jimenez, LPT Realty, LLC. Bright MLS
- $1,450,0004 bd6 ba6.3k sqft904 Locust St, Herndon, VA 20170For SaleMLS ID #VAFX2342944, Mindy Thunman, RE/MAX Allegiance. Bright MLS
- $1,345,0004 bd4 ba4.4k sqft5613 Sugarbush Ln, Rockville, MD 20852For SaleMLS ID #MDMC2254350, Crystal Smith, RE/MAX Executive. Bright MLS
- $1,430,0005 bd5 ba7k sqft13813 Golden Fields Ct, Darnestown, MD 20878For SaleMLS ID #MDMC2252480, Mr. Tom S Hennerty, NetRealtyNow.com, LLC. Bright MLS
- $1,450,0005 bd5 ba5.6k sqft20255 Kiawah Island Dr, Ashburn, VA 20147For SaleMLS ID #VALO2134638, Tanya Johnson, Keller Williams Realty. Bright MLS
- $1,259,9994 bd5 ba4.7k sqft9183 Topaz St, Fairfax, VA 22031For SaleMLS ID #VAFX2342392, John W. Irvin, Irvin Realty LLC. Bright MLS
- $1,398,0004 bd5 ba5.4k sqft43257 Augustine Pl, Ashburn, VA 20147For SaleMLS ID #VALO2127774, Allison Welch Taylor, Redfin Corporation. Bright MLS
- $1,250,0004 bd5 ba4.7k sqft23076 Red Admiral Pl, Ashburn, VA 20148For SaleMLS ID #VALO2136278, Nancy Bossard, Long & Foster Real Estate, Inc.. Bright MLS
- $1,425,0004 bd4 ba3.9k sqft12525 Paradise Spring Rd, Clifton, VA 20124For SaleMLS ID #VAFX2339658, Laura Schwartz, Real Broker, LLC. Bright MLS
- $1,190,0004 bd4 ba3.3k sqft43332 Sugarbush Ct, Leesburg, VA 20176For SaleMLS ID #VALO2135312, Sheila Mackey, Samson Properties. Bright MLS
- $1,549,0004 bd5 ba6k sqft19944 Interlachen Cir, Ashburn, VA 20147For SaleMLS ID #VALO2120972, Jean Garrell, Keller Williams Realty. Bright MLS
- $1,400,0005 bd4 ba3.1k sqft1324 Towlston Rd, Vienna, VA 22182For SaleMLS ID #VAFX2338296, Anna-Marie Termini, Samson Properties. Bright MLS
- $1,249,0005 bd5 ba4.9k sqft23246 Minerva Dr, Ashburn, VA 20148For SaleMLS ID #VALO2137696, Viktorija Piano, Keller Williams Realty. Bright MLS
- $1,399,0004 bd4 ba3.9k sqft15018 Clover Hill Rd, Waterford, VA 20197For SaleMLS ID #VALO2121692, Christy Hertel, Hunt Country Sotheby's International Realty. Bright MLS
